The perfect spacious family home. Can't beat the big, private fenced backyard. Great location. Close to schools, I25, E470, DIA, mountains, restaurants & malls. Only one owner. In a cul de sac. Home is all finished & move in ready! Walk into the front door where the formal living with vaulted ceilings & dining is on each side. The kitchen is fit for many chefs. Eat in area, with pantry & butler space. Enjoy the cozy gas fireplace in the family room looking out into the backyard. Office/bedroom on main floor. Laundry is on the main level as well as a powder bath. Upstairs you will find a wonderful loft, big primary & 2 guest bedrooms. Five pieced primary bathroom. Guest bathroom has 2 sinks. Finished open basement is the perfect space to escape. Bedroom, full bath & wet bar. Great for guests.Enjoy your evening on your front covered porch or stamped concrete patio in the back. Two car attached garage. Sprinklers in front & back. Alarm system. AC. Window well covers. Exterior painted 2018. Sump pump. Crawl space.
HOA pool community.
Inclusions: Mini fridge in basement wet bar area. Washer & Dryer. Kitchen appliances: Fridge, dishwasher, microwave, double oven, range. Freezer in garage.
Sold for $650,000
$650,000
25165 E 1st Avenue, Aurora, CO 80018
5beds
3,609sqft
Single Family Residence
Built in 2007
0.36 Acres Lot
$672,300 Zestimate®
$180/sqft
$3,870 Estimated rent
Home value
$672,300
$639,000 - $706,000
$3,870/mo
Zestimate® history
Owner options
List your home for rent
$3,870/mo
Rent Zestimate®
Find your next renter with Zillow Rental Manager. Plus, with online applications, you can quickly screen prospective tenants – for free.
$3,870/mo
Rent Zestimate®
Refinance and save
$3,940/mo
Est. payment
Refinancing to a lower rate could help reduce your monthly payments and save thousands over the life of the loan.
$3,940/mo
Est. payment
Explore your selling options
Work with a Zillow partner agent
Leverage their expertise and Zillow's premium Showcase listings to get your home seen by more buyers.
Get startedList with your own agent
Get your home in front of millions of buyers by listing it on Zillow.
Learn how to do itSell it yourself
Take full control of how buyers see your home on Zillow by listing For Sale by Owner (FSBO).
List your homeWhat's special
Cozy gas fireplaceButler spaceBig masterVaulted ceilingsClose to schoolsCul de sacGuest bathroom
Zillow last checked:
Listing updated:
Listed by:
Amber Brown 720-234-7541 amberbrownrealestate@gmail.com,
HomeSmart
Bought with:
Vanessa Guzman, 040014737
HeReigns Real Estate
Source: REcolorado as distributed by MLS GRID,MLS#: 3980563
Facts & features
Interior
Bedrooms & bathrooms
- Bedrooms: 5
- Bathrooms: 4
- Full bathrooms: 3
- 1/2 bathrooms: 1
- Main level bathrooms: 1
- Main level bedrooms: 1
Primary bedroom
- Description: Carpet. Ceiling Fan. Walk In Closet.
- Level: Upper
Bedroom
- Description: Office. Carpet. Closet. No Door.
- Level: Main
Bedroom
- Description: Girl Bedroom. Carpet. Closet.
- Level: Upper
Bedroom
- Description: Boy Bedroom. Carpet. Closet.
- Level: Upper
Bedroom
- Description: Guest. Carpet. Closet.
- Level: Basement
Primary bathroom
- Description: Five Piece. Tile Floor. Huge Tub. Walk In Shower. Tile Counter.
- Level: Upper
Bathroom
- Description: Powder Bath.
- Level: Main
Bathroom
- Description: Guest. Two Sinks. Tub/Shower. Medicine Cabinet.
- Level: Upper
Bathroom
- Description: Guest. Tub/Shower. Linen Closet.
- Level: Basement
Bonus room
- Description: Open. Carpet. Wet Bar; Mini Fridge Stays.
- Level: Basement
Dining room
- Description: Formal. Carpet.
- Level: Main
Family room
- Description: Gas Fireplace. Carpet.
- Level: Main
Kitchen
- Description: Open. Eat In Area. Pantry. Tons Of Cabinet Space. Butler Pantry.
- Level: Main
Laundry
- Description: Counter For Folding.
- Level: Main
Living room
- Description: Vaulted Ceiling. Carpet.
- Level: Main
Loft
- Description: Bonus Room. Carpet.
- Level: Upper
Heating
- Forced Air, Natural Gas
Cooling
- Central Air
Appliances
- Included: Dishwasher, Disposal, Double Oven, Dryer, Microwave, Range, Refrigerator, Self Cleaning Oven, Washer
- Laundry: In Unit
Features
- Ceiling Fan(s), Entrance Foyer, Five Piece Bath, Pantry, Smoke Free, Vaulted Ceiling(s), Walk-In Closet(s), Wet Bar
- Flooring: Carpet, Linoleum, Tile
- Windows: Double Pane Windows
- Basement: Bath/Stubbed,Crawl Space,Finished,Partial,Sump Pump
- Number of fireplaces: 1
- Fireplace features: Family Room
- Common walls with other units/homes: No Common Walls
Interior area
- Total structure area: 3,609
- Total interior livable area: 3,609 sqft
- Finished area above ground: 2,841
- Finished area below ground: 568
Property
Parking
- Total spaces: 2
- Parking features: Concrete
- Attached garage spaces: 2
Features
- Levels: Two
- Stories: 2
- Patio & porch: Covered, Front Porch, Patio
- Exterior features: Private Yard, Rain Gutters
- Pool features: Outdoor Pool
- Fencing: Full
- Has view: Yes
- View description: Mountain(s)
Lot
- Size: 0.36 Acres
- Features: Cul-De-Sac, Landscaped, Level, Sprinklers In Front, Sprinklers In Rear
Details
- Parcel number: 034736000
- Zoning: Residential
- Special conditions: Standard
Construction
Type & style
- Home type: SingleFamily
- Architectural style: Traditional
- Property subtype: Single Family Residence
Materials
- Brick, Frame, Wood Siding
- Roof: Composition
Condition
- Year built: 2007
Details
- Builder name: D.R. Horton, Inc
Utilities & green energy
- Sewer: Public Sewer
- Water: Public
Community & HOA
Community
- Security: Carbon Monoxide Detector(s), Security System, Smoke Detector(s)
- Subdivision: Traditions
HOA
- Has HOA: Yes
- Amenities included: Clubhouse, Park, Playground, Pool
- Services included: Reserve Fund, Recycling, Trash
- HOA fee: $93 monthly
- HOA name: Hammersmith
- HOA phone: 303-980-0700
Location
- Region: Aurora
Financial & listing details
- Price per square foot: $180/sqft
- Tax assessed value: $653,000
- Annual tax amount: $4,677
- Date on market: 7/8/2023
- Listing terms: Cash,Conventional,FHA,Jumbo,Other,VA Loan
- Exclusions: Sellers Personal Property.
- Ownership: Individual
- Road surface type: Paved
Price history
| Date | Event | Price |
|---|---|---|
| 8/4/2023 | Sold | $650,000+0%$180/sqft |
Source:  REcolorado as distributed by MLS GRID #3980563 Report a problem REcolorado as distributed by MLS GRID #3980563 Report a problem | ||
| 7/2/2023 | Pending sale | $649,999$180/sqft |
Source:  HomeSmart #3980563 Report a problem HomeSmart #3980563 Report a problem | ||
| 6/27/2023 | Price change | $649,9990%$180/sqft |
Source: HomeSmart #3980563 Report a problem | ||
| 6/18/2023 | Price change | $650,000-3.7%$180/sqft |
Source: HomeSmart #3980563 Report a problem | ||
| 6/15/2023 | Listed for sale | $675,000+133.1%$187/sqft |
Source: HomeSmart #3980563 Report a problem | ||
| 10/3/2007 | Sold | $289,530$80/sqft |
Source: Public Record Report a problem | ||
Public tax history
| Year | Property taxes | Tax assessment |
|---|---|---|
| 2025 | $5,083 +2.5% | $40,813 -3.3% |
| 2024 | $4,962 +6.1% | $42,210 -8.9% |
| 2023 | $4,677 -3% | $46,340 +31.7% |
| 2022 | $4,824 | $35,195 -2.8% |
| 2021 | -- | $36,207 +3% |
| 2020 | $4,804 +6.2% | $35,164 |
| 2019 | $4,524 | -- |
| 2018 | $4,524 +7.1% | $30,888 |
| 2017 | $4,223 | $30,888 -0.2% |
| 2016 | -- | $30,948 |
| 2015 | -- | $30,948 +27.2% |
| 2014 | -- | $24,334 +13.3% |
| 2013 | $3,558 | $21,470 |
| 2012 | -- | $21,470 |
| 2011 | $2,870 +0.6% | $21,470 -0.4% |
| 2010 | $2,851 -9.5% | $21,560 |
| 2009 | $3,151 | $21,560 -9.5% |
| 2008 | -- | $23,833 +315.1% |
| 2007 | -- | $5,742 |
Find assessor info on the county website
Neighborhood: Traditions
Nearby homes
- $551,3003 bd3 ba2.3k sqft121 N Jackson Gap Way, Aurora, CO 80018Off Market
- $590,0003 bd3 ba3.1k sqft141 N Jackson Gap Way, Aurora, CO 80018Sold
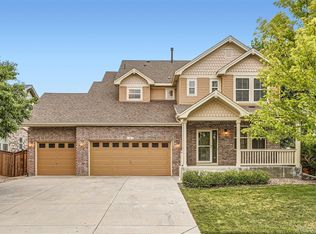
- $559,2003 bd3 ba2.7k sqft25184 E 2nd Ave, Aurora, CO 80018Off Market
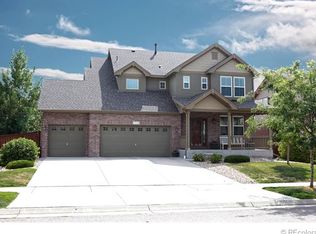
- $721,7005 bd6 ba5.1k sqft25164 E 2nd Ave, Aurora, CO 80018Off Market
- $537,7003 bd2 ba2.6k sqft25204 E 2nd Ave, Aurora, CO 80018Off Market
- $594,9003 bd3 ba2.2k sqft25145 E 1st Ave, Aurora, CO 80018Off Market
- $607,3004 bd2 ba2.7k sqft101 N Jackson Gap Way, Aurora, CO 80018Off Market
- $624,6004 bd3 ba2.9k sqft101 S Jackson Gap Way, Aurora, CO 80018Off Market
Nearby schools
GreatSchools rating
- 6/10Vista Peak P-8 ExploratoryGrades: PK-8Distance: 0.4 mi
- 5/10Vista Peak 9-12 PreparatoryGrades: 9-12Distance: 0.5 mi
Schools provided by the listing agent
- Elementary: Vista Peak
- Middle: Vista Peak
- High: Vista Peak
- District: Adams-Arapahoe 28J
Source: REcolorado as distributed by MLS GRID. This data may not be complete. We recommend contacting the local school district to confirm school assignments for this home.
Get a cash offer in 3 minutes
Find out how much your home could sell for in as little as 3 minutes with a no-obligation cash offer.
Estimated market value
$672,300
Get a cash offer in 3 minutes
Find out how much your home could sell for in as little as 3 minutes with a no-obligation cash offer.
Estimated market value
$672,300
- Colorado
- Arapahoe County
- Aurora
- 80018
- Traditions
- 25165 E 1st Avenue
Nearby cities
Nearby neighborhoods
Nearby zip codes
Other Aurora Topics
