Step into comfort and style in this beautifully updated 2-bedroom, 1 1/2;-bath condo that perfectly blends modern upgrades with effortless living. From the moment you enter, you’ll appreciate the rich new hardwood floors that flow throughout the main living areas, complemented by fresh, contemporary paint that creates a bright and inviting atmosphere.The spacious living room opens through a brand-new door wall to a maintenance-free composite deck, offering the perfect space to enjoy morning coffee, unwind in the evening, or entertain guests with ease .Stainless steel fridge and stove along with the granite countertops make the kitchen a comfortable heart of the home during those holiday celebrations.. New windows throughout flood the home with natural light while enhancing energy efficiency and comfort year-round.The thoughtfully designed layout includes two generously sized bedrooms and a stylishly appointed full and half baths, providing both comfort and convenience. Downstairs, the finished basement adds valuable living space—ideal for a cozy family room, home office, fitness area, or entertainment retreat.An attached garage offers everyday convenience and additional storage, while the low HOA keeps ownership affordable and worry-free.Perfectly situated near shopping, schools, dining, and the expressway, this home provides easy access to everything you need while maintaining a quiet, residential feel.Move-in ready and meticulously updated, this exceptional condo offers the perfect balance of modern upgrades, low-maintenance living, and an unbeatable location.
Sold for $176,200
$176,200
25165 Joanne Smith Dr, Warren, MI 48091
2beds
1,458sqft
Condominium
Built in 1994
-- sqft lot
$178,400 Zestimate®
$121/sqft
$1,776 Estimated rent
Home value
$178,400
$169,000 - $187,000
$1,776/mo
Zestimate® history
Owner options
List your home for rent
$1,776/mo
Rent Zestimate®
Find your next renter with Zillow Rental Manager. Plus, with online applications, you can quickly screen prospective tenants – for free.
$1,776/mo
Rent Zestimate®
Refinance and save
$1,423/mo
Est. payment
Refinancing to a lower rate could help reduce your monthly payments and save thousands over the life of the loan.
$1,423/mo
Est. payment
Explore your selling options
Work with a Zillow partner agent
Leverage their expertise and Zillow's premium Showcase listings to get your home seen by more buyers.
Get startedList with your own agent
Get your home in front of millions of buyers by listing it on Zillow.
Learn how to do itSell it yourself
Take full control of how buyers see your home on Zillow by listing For Sale by Owner (FSBO).
List your homeWhat's special
Zillow last checked:
Listing updated:
Listed by:
Carla S Hinsley 248-217-4238,
House N Home Realty, LLC
Bought with:
Unidentified Agent
Unidentified Office
Carla S Hinsley, 6502411016
House N Home Realty, LLC
Source: Realcomp II,MLS#: 20261015094
Facts & features
Interior
Bedrooms & bathrooms
- Bedrooms: 2
- Bathrooms: 2
- Full bathrooms: 1
- 1/2 bathrooms: 1
Primary bedroom
- Level: Entry
- Area: 156
- Dimensions: 13 X 12
Bedroom
- Level: Entry
- Area: 144
- Dimensions: 12 X 12
Other
- Level: Entry
- Area: 45
- Dimensions: 9 X 5
Other
- Level: Entry
- Area: 20
- Dimensions: 5 X 4
Dining room
- Level: Entry
- Area: 63
- Dimensions: 9 X 7
Family room
- Level: Basement
- Area: 495
- Dimensions: 33 X 15
Kitchen
- Level: Entry
- Area: 72
- Dimensions: 9 X 8
Laundry
- Level: Entry
- Area: 35
- Dimensions: 7 X 5
Living room
- Level: Entry
- Area: 247
- Dimensions: 19 X 13
Heating
- Forced Air, Natural Gas
Cooling
- Ceiling Fans, Central Air
Appliances
- Included: Dishwasher, Disposal, Free Standing Gas Oven, Microwave
- Laundry: Laundry Room
Features
- Entrance Foyer
- Basement: Finished
- Has fireplace: No
Interior area
- Total interior livable area: 1,458 sqft
- Finished area above ground: 1,008
- Finished area below ground: 450
Property
Parking
- Total spaces: 1
- Parking features: One Car Garage, Attached, Driveway, Electricityin Garage, Garage Faces Front
- Attached garage spaces: 1
Accessibility
- Accessibility features: Accessible Approach With Ramp, Accessible Bedroom, Accessible Central Living Area, Accessible Closets, Accessible Doors, Accessible Electrical And Environmental Controls, Accessible Entrance, Accessible Hallways, Accessible Kitchen, Accessible Washer Dryer, Visitable
Features
- Levels: One
- Stories: 1
- Entry location: GroundLevel
- Patio & porch: Covered, Deck, Porch
- Exterior features: Lighting, Private Entrance
- Fencing: Fencingnot Allowed
Lot
- Features: Level, Sprinklers
Details
- Parcel number: 1320428102
- Special conditions: Short Sale No,Standard
Construction
Type & style
- Home type: Condo
- Architectural style: Ranch
- Property subtype: Condominium
Materials
- Brick
- Foundation: Basement, Poured
- Roof: Asphalt
Condition
- New construction: No
- Year built: 1994
- Major remodel year: 2025
Utilities & green energy
- Electric: Circuit Breakers
- Sewer: Public Sewer
- Water: Public
- Utilities for property: Underground Utilities
Community & HOA
Community
- Features: Sidewalks
- Security: Carbon Monoxide Detectors, Smoke Detectors
- Subdivision: UNIVERSITY MANOR
HOA
- Has HOA: Yes
- Services included: Maintenance Grounds, Maintenance Structure, Snow Removal, Trash, Water
- HOA fee: $225 monthly
- HOA phone: 586-214-3247
Location
- Region: Warren
Financial & listing details
- Price per square foot: $121/sqft
- Tax assessed value: $28,442
- Annual tax amount: $1,779
- Date on market: 3/17/2026
- Cumulative days on market: 34 days
- Listing agreement: Exclusive Right To Sell
- Listing terms: Cash,Conventional,Trade 1031 Exchange,Warranty Deed
Price history
| Date | Event | Price |
|---|---|---|
| 4/25/2026 | Pending sale | $180,000+2.2%$123/sqft |
Source:  Realcomp II #20261015094 Report a problem Realcomp II #20261015094 Report a problem | ||
| 4/24/2026 | Sold | $176,200-2.1%$121/sqft |
Source: Realcomp II #20261015094 Report a problem | ||
| 3/17/2026 | Listed for sale | $180,000+318.6%$123/sqft |
Source: Realcomp II #20261015094 Report a problem | ||
| 10/21/2010 | Sold | $43,000-28.9%$29/sqft |
Source: Public Record Report a problem | ||
| 4/6/2010 | Sold | $60,463$41/sqft |
Source: Public Record Report a problem | ||
Public tax history
| Year | Property taxes | Tax assessment |
|---|---|---|
| 2025 | $1,750 +3.2% | $69,860 +1% |
| 2024 | $1,697 +6.1% | $69,170 +15.9% |
| 2023 | $1,598 +1.6% | $59,660 +11.3% |
| 2022 | $1,573 -3.2% | $53,590 +4.7% |
| 2021 | $1,625 | $51,180 +13.4% |
| 2020 | $1,625 +4.5% | $45,140 +23.7% |
| 2019 | $1,556 +9.1% | $36,480 +18.9% |
| 2018 | $1,426 | $30,690 +1.1% |
| 2017 | -- | $30,350 |
| 2016 | -- | $30,350 +8.2% |
| 2015 | -- | $28,050 +26.2% |
| 2012 | -- | $22,220 |
| 2010 | -- | -- |
| 2009 | -- | $44,550 -15.5% |
| 2008 | -- | $52,710 -5.9% |
| 2007 | -- | $55,990 +0.6% |
| 2006 | -- | $55,660 +0.5% |
| 2005 | -- | $55,380 +0.3% |
| 2004 | -- | $55,190 |
Find assessor info on the county website
Neighborhood: 48091
Nearby homes
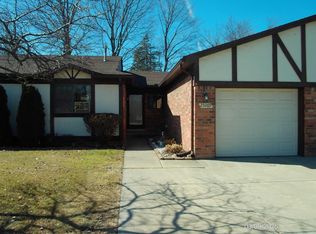
- $142,0002 bd2 ba1k sqft25269 Joanne Smith Dr, Warren, MI 48091Sold
- $317,1003 bd3 ba1.9k sqft25176 Pineview Ave, Warren, MI 48091Off Market
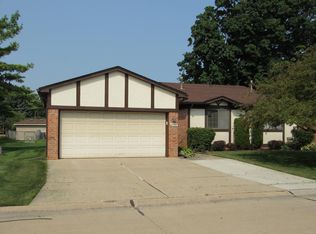
- $178,0002 bd2 ba1k sqft25153 Joanne Smith Dr, Warren, MI 48091Sold
- $277,8003 bd2 ba1.6k sqft25196 Pineview Ave, Warren, MI 48091Off Market
- $145,0002 bd2 ba1k sqft25143 Joanne Smith Dr, Warren, MI 48091Sold
- $172,2002 bd2 ba1.1k sqft5471 Yale Ct, Warren, MI 48091Off Market
- $233,4001 bd1 ba1.7k sqft25156 Pineview Ave, Warren, MI 48091Off Market
- $228,7003 bd1 ba1.5k sqft25316 Pineview Ave, Warren, MI 48091Off Market
Nearby schools
GreatSchools rating
- 7/10Mark C. Roose Elementary SchoolGrades: K-5Distance: 0.6 mi
- 5/10Wolfe Middle SchoolGrades: 6-8Distance: 1.7 mi
- 5/10Center Line High SchoolGrades: 9-12Distance: 1.6 mi
Get a cash offer in 3 minutes
Find out how much your home could sell for in as little as 3 minutes with a no-obligation cash offer.
Estimated market value
$178,400
Get a cash offer in 3 minutes
Find out how much your home could sell for in as little as 3 minutes with a no-obligation cash offer.
Estimated market value
$178,400
- Michigan
- Macomb County
- Warren
- 48091
- 25165 Joanne Smith Dr
Nearby cities
Nearby zip codes
Other Warren Topics
