OPEN HOUSE FOR 5/3 HAS BEEN CANCELED! WOW! FOUR beautifully finished levels of fabulous space in impeccable condition! Hardwood floors grace the floors throughout the main level and in bedrooms 2 and 3. New carpet covers the spacious primary bedroom suite and the private upper level. This versatile floor plan offers multiple living options that offer private living spaces! From the moment one steps into this home, you know that it is special! It has been treated with loving care and it shows! Pay attention to the numerous details! French doors lead to the living room, or perhaps you want a private office. The open family room/kitchen, with the inviting gas fireplace and classic plantation shutters, will be the hub for everyone and can easily accommodate large gatherings. This is a dream kitchen for all cooks! You'll love the tiled backsplash, the new quartz counters and the large island/breakfast bar. With a 5 burner gas cooktop, loads of counter space and double ovens (the top one is a tri-vection), you'll love cooking here! A butlers pantry connects the kitchen work area to the spacious dining room. On the 2nd floor there are 2 secondary bedrooms with hardwood floors, ceiling fans and each opens to the upper level porch. Don't miss the blinds on this upper level porch. The guest bathroom includes double sinks . The laundry room is conveniently located on this level. For extra convenience, there is a utility sink here too. Just a few steps away is a private and spacious primary suite with two walk-in closets and plantation shutters. A luxurious bath features a soaking tub, separate shower and his and her vanities. In addition, this suite includes a charming sitting area and an enclosed porch (owners added glass windows that can be opened). A bonus 3rd level features a huge 2nd family room, guest suite or private suite with a walk-in closet, 3rd full bath, and a 4th bedroom with a walk-in closet! The possibilities are endless! The lower level includes a rec room, den with a walk-in closet, a kitchenette and a full bath with a large new ceramic tiled shower. A workshop/craft room and a storage/utility area round out the space. An air scrubber, Aprilaire humidifier and water softener are included! Walk-up stairs provide easy outside access. Outside one will enjoy the easy care deck, fenced yard and beautiful plantings! THIS HOME IS PART OF THE SAVANNAH COLLECTION IN STONE RIDGE. IT INCLUDES LAWN CARE - MOWING AND MULCHING Roof - about 8 years Lower HVAC - approx 2013 Upper HVAC - approx 2022 Water Heater - manufacture date 12/2017 There is also a water softener 22 windows were just replaced Dishwasher - new 2025 Carpet - 2025 Main level hardwood floors refinished 2025
Sold for $970,000
Street View
$970,000
25166 Mineral Springs Cir, Aldie, VA 20105
4beds
3,979sqft
Single Family Residence
Built in 2006
7,405 Square Feet Lot
$986,100 Zestimate®
$244/sqft
$4,635 Estimated rent
Home value
$986,100
$937,000 - $1.04M
$4,635/mo
Zestimate® history
Owner options
List your home for rent
$4,635/mo
Rent Zestimate®
Find your next renter with Zillow Rental Manager. Plus, with online applications, you can quickly screen prospective tenants – for free.
$4,635/mo
Rent Zestimate®
Refinance and save
$6,105/mo
Est. payment
Refinancing to a lower rate could help reduce your monthly payments and save thousands over the life of the loan.
$6,105/mo
Est. payment
Explore your selling options
Work with a Zillow partner agent
Leverage their expertise and Zillow's premium Showcase listings to get your home seen by more buyers.
Get startedList with your own agent
Get your home in front of millions of buyers by listing it on Zillow.
Learn how to do itSell it yourself
Take full control of how buyers see your home on Zillow by listing For Sale by Owner (FSBO).
List your homeWhat's special
Gas fireplaceEnclosed porchUtility sinkFenced yardUpper level porchPrivate upper levelQuartz counters
Zillow last checked:
Listing updated:
Listed by:
Lynne Skram 703-623-0480,
RE/MAX Allegiance
Bought with:
Rima Kumar, 0225067511
Samson Properties
Source: Bright MLS,MLS#: VALO2094412
Facts & features
Interior
Bedrooms & bathrooms
- Bedrooms: 4
- Bathrooms: 5
- Full bathrooms: 4
- 1/2 bathrooms: 1
- Main level bathrooms: 1
Rooms
- Room types: Living Room, Dining Room, Primary Bedroom, Bedroom 2, Bedroom 3, Bedroom 4, Kitchen, Family Room, Den, Foyer, Breakfast Room, Laundry, Recreation Room, Storage Room, Bathroom 1, Bathroom 2, Bathroom 3, Hobby Room, Primary Bathroom, Half Bath
Primary bedroom
- Features: Ceiling Fan(s), Flooring - Carpet, Walk-In Closet(s), Primary Bedroom - Sitting Area
- Level: Upper
- Area: 280 Square Feet
- Dimensions: 20 x 14
Bedroom 2
- Features: Flooring - HardWood, Ceiling Fan(s), Balcony Access
- Level: Upper
- Area: 176 Square Feet
- Dimensions: 16 x 11
Bedroom 3
- Features: Flooring - HardWood, Ceiling Fan(s), Balcony Access
- Level: Upper
- Area: 121 Square Feet
- Dimensions: 11 x 11
Bedroom 4
- Features: Ceiling Fan(s), Flooring - Carpet, Walk-In Closet(s)
- Level: Upper
- Area: 165 Square Feet
- Dimensions: 15 x 11
Primary bathroom
- Features: Soaking Tub, Bathroom - Walk-In Shower, Flooring - Ceramic Tile
- Level: Upper
Bathroom 1
- Features: Bathroom - Tub Shower, Double Sink, Flooring - Ceramic Tile
- Level: Upper
Bathroom 2
- Features: Flooring - Ceramic Tile, Bathroom - Tub Shower
- Level: Upper
Bathroom 3
- Features: Bathroom - Walk-In Shower, Flooring - Ceramic Tile
- Level: Lower
Breakfast room
- Features: Flooring - HardWood
- Level: Main
Den
- Features: Ceiling Fan(s), Flooring - Ceramic Tile, Walk-In Closet(s)
- Level: Lower
- Area: 140 Square Feet
- Dimensions: 14 x 10
Dining room
- Features: Flooring - HardWood, Formal Dining Room
- Level: Main
- Area: 165 Square Feet
- Dimensions: 15 x 11
Family room
- Features: Flooring - HardWood, Fireplace - Gas, Ceiling Fan(s)
- Level: Main
- Area: 380 Square Feet
- Dimensions: 20 x 19
Family room
- Features: Ceiling Fan(s), Flooring - Carpet, Walk-In Closet(s), Recessed Lighting
- Level: Upper
- Area: 360 Square Feet
- Dimensions: 24 x 15
Foyer
- Features: Flooring - HardWood
- Level: Main
Half bath
- Features: Flooring - HardWood
- Level: Main
Other
- Features: Flooring - Concrete
- Level: Lower
- Width: 16 Feet
Kitchen
- Features: Countertop(s) - Quartz, Kitchen Island, Eat-in Kitchen, Kitchen - Gas Cooking, Recessed Lighting, Pantry, Flooring - HardWood
- Level: Main
Laundry
- Features: Flooring - Ceramic Tile
- Level: Upper
Living room
- Features: Flooring - Solid Hardwood
- Level: Main
- Area: 130 Square Feet
- Dimensions: 13 x 10
Recreation room
- Features: Flooring - Ceramic Tile, Recessed Lighting
- Level: Lower
- Width: 16 Feet
Storage room
- Features: Flooring - Concrete
- Level: Lower
- Area: 140 Square Feet
- Dimensions: 14 x 10
Heating
- Forced Air, Natural Gas
Cooling
- Ceiling Fan(s), Central Air, Electric
Appliances
- Included: Cooktop, Dishwasher, Disposal, Dryer, Exhaust Fan, Extra Refrigerator/Freezer, Microwave, Ice Maker, Double Oven, Refrigerator, Washer, Water Conditioner - Owned, Gas Water Heater
- Laundry: Upper Level, Laundry Room
Features
- Soaking Tub, Breakfast Area, Ceiling Fan(s), Family Room Off Kitchen, Formal/Separate Dining Room, Eat-in Kitchen, Kitchen - Gourmet, Kitchen Island, Pantry, Recessed Lighting, Walk-In Closet(s)
- Flooring: Ceramic Tile, Carpet, Hardwood, Concrete, Wood
- Basement: Full,Partially Finished,Exterior Entry,Connecting Stairway,Walk-Out Access
- Number of fireplaces: 1
- Fireplace features: Gas/Propane
Interior area
- Total structure area: 3,979
- Total interior livable area: 3,979 sqft
- Finished area above ground: 3,235
- Finished area below ground: 744
Property
Parking
- Total spaces: 2
- Parking features: Garage Faces Rear, Garage Door Opener, Driveway, Attached
- Attached garage spaces: 2
- Has uncovered spaces: Yes
Accessibility
- Accessibility features: None
Features
- Levels: Four
- Stories: 4
- Patio & porch: Deck, Porch
- Exterior features: Balcony
- Pool features: Community
- Fencing: Wrought Iron,Partial
Lot
- Size: 7,405 Square Feet
Details
- Additional structures: Above Grade, Below Grade
- Parcel number: 205276964000
- Zoning: PDH4
- Special conditions: Standard
Construction
Type & style
- Home type: SingleFamily
- Architectural style: Colonial
- Property subtype: Single Family Residence
Materials
- Vinyl Siding
- Foundation: Concrete Perimeter
Condition
- Excellent
- New construction: No
- Year built: 2006
Details
- Builder name: Van Metre
Utilities & green energy
- Sewer: Public Sewer
- Water: Public
- Utilities for property: Fiber Optic
Community & HOA
Community
- Security: Security System
- Subdivision: Stone Ridge
HOA
- Has HOA: Yes
- Services included: Common Area Maintenance, Maintenance Grounds, Management, Pool(s), Reserve Funds, Trash
- HOA fee: $183 monthly
- HOA name: STONE RIDGE HOA -SAVANNAH
Location
- Region: Aldie
Financial & listing details
- Price per square foot: $244/sqft
- Tax assessed value: $931,650
- Annual tax amount: $7,160
- Date on market: 4/24/2025
- Listing agreement: Exclusive Right To Sell
- Inclusions: Glider, Basement Refrigerator
- Ownership: Fee Simple
Price history
| Date | Event | Price |
|---|---|---|
| 5/28/2025 | Sold | $970,000-0.5%$244/sqft |
Source:  Bright MLS #VALO2094412 Report a problem Bright MLS #VALO2094412 Report a problem | ||
| 5/3/2025 | Contingent | $975,000$245/sqft |
Source: Bright MLS #VALO2094412 Report a problem | ||
| 4/24/2025 | Listed for sale | $975,000+39.6%$245/sqft |
Source: Bright MLS #VALO2094412 Report a problem | ||
| 8/10/2006 | Sold | $698,313$175/sqft |
Source: Public Record Report a problem | ||
Public tax history
| Year | Property taxes | Tax assessment |
|---|---|---|
| 2025 | $7,500 +4.7% | $931,650 +12.5% |
| 2024 | $7,160 -0.8% | $827,800 +0.3% |
| 2023 | $7,218 +4.5% | $824,960 +6.3% |
| 2022 | $6,906 +6.6% | $776,000 +17.4% |
| 2021 | $6,477 +1.1% | $660,960 +6.7% |
| 2020 | $6,409 | $619,200 +4% |
| 2019 | $6,409 +0.4% | $595,140 +1.1% |
| 2018 | $6,386 +1.6% | $588,600 +5.4% |
| 2017 | $6,285 -5.4% | $558,630 -1.6% |
| 2016 | $6,641 | $567,990 +39.4% |
| 2015 | $6,641 +4.6% | $407,530 +9.5% |
| 2014 | $6,348 -0.4% | $372,010 +0.6% |
| 2013 | $6,372 | $369,610 |
| 2012 | -- | -- |
| 2011 | -- | -- |
| 2010 | -- | -- |
| 2009 | -- | $528,000 -4.7% |
| 2008 | -- | $554,000 +7.6% |
| 2007 | -- | $514,800 |
Find assessor info on the county website
Neighborhood: 20105
Nearby homes
- $896,5003 bd3 ba2.7k sqft25170 Mineral Springs Cir, Aldie, VA 20105Off Market
- $885,9003 bd4 ba3.4k sqft25174 Mineral Springs Cir, Aldie, VA 20105Off Market
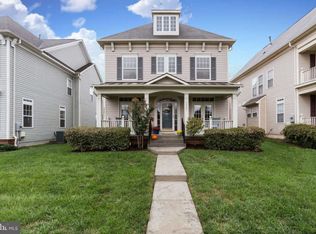
- $1,096,4005 bd5 ba4.8k sqft25158 Mineral Springs Cir, Aldie, VA 20105Off Market
- $1,037,9004 bd5 ba4k sqft42038 Zircon Dr, Aldie, VA 20105Off Market
- $940,000-- bd-- ba3.5k sqft25178 Mineral Springs Cir, Aldie, VA 20105Sold
- $939,3004 bd3 ba2.9k sqft25154 Mineral Springs Cir, Aldie, VA 20105Off Market
- $944,0004 bd3 ba2.8k sqft42034 Zircon Dr, Aldie, VA 20105Off Market
- $980,9004 bd4 ba2.8k sqft42039 Zircon Dr, Aldie, VA 20105Off Market
Nearby schools
GreatSchools rating
- 8/10Arcola Elementary SchoolGrades: PK-5Distance: 1 mi
- 8/10Mercer Middle SchoolGrades: 6-8Distance: 0.1 mi
- 9/10John Champe High SchoolGrades: 9-12Distance: 1 mi
Schools provided by the listing agent
- Elementary: Arcola
- Middle: Mercer
- High: John Champe
- District: Loudoun County Public Schools
Source: Bright MLS. This data may not be complete. We recommend contacting the local school district to confirm school assignments for this home.
Get a cash offer in 3 minutes
Find out how much your home could sell for in as little as 3 minutes with a no-obligation cash offer.
Estimated market value
$986,100
Get a cash offer in 3 minutes
Find out how much your home could sell for in as little as 3 minutes with a no-obligation cash offer.
Estimated market value
$986,100
- Virginia
- Loudoun County
- Aldie
- 20105
- 25166 Mineral Springs Cir
Nearby cities
Nearby zip codes
Other Aldie Topics
