Skip main navigation
Sold for $400,000
  • $400,000

    25167 Recife Dr, Punta Gorda, FL 33983

    3beds
    1,755sqft
    Single Family Residence
    Built in 2005
    0.31 Acres Lot
    $399,200 Zestimate®
    $228/sqft
    $3,900 Estimated rent

    Home value

    $399,200

    $359,000 - $443,000

    $3,900/mo

    Zestimate® history
    Loading
    Loading...

    Owner options

    List your home for rent

    $3,900/mo

    Rent Zestimate®

    Find your next renter with Zillow Rental Manager. Plus, with online applications, you can quickly screen prospective tenants – for free.

    Learn more

    $3,900/mo

    Rent Zestimate®

    Refinance and save

    $2,688/mo

    Est. payment

    Refinancing to a lower rate could help reduce your monthly payments and save thousands over the life of the loan.

    See today's rates

    $2,688/mo

    Est. payment

    Explore your selling options

    Work with a Zillow partner agent

    Leverage their expertise and Zillow's premium Showcase listings to get your home seen by more buyers.

    Get started

    List with your own agent

    Get your home in front of millions of buyers by listing it on Zillow.

    Learn how to do it

    Sell it yourself

    Take full control of how buyers see your home on Zillow by listing For Sale by Owner (FSBO).

    List your home

    What's special

    Two bright guest bedroomsFreshly painted garage floorOpen-concept split floor planPeaceful cul-de-sacOversized lotAccordion shuttersMassive screened pool area
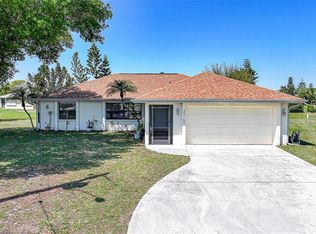
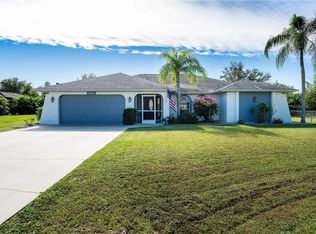
    WOW! This immaculate Deep Creek pool home is the entertainer's dream you've been waiting for! Situated on an oversized lot in a quiet cul-de-sac backing to greenbelt, this fully furnished 3-bed, 2-bath beauty with 2-car garage is turn-key and ready to impress!! The stunning saltwater heated pool (2017) features a sun shelf, bubbler, fountain, and color-changing lights – pure resort vibes! Step outside to a MASSIVE screened lanai with tons of brick paver space offering both covered and open areas, plus ambient perimeter lighting for evening entertaining. Beyond the screen, enjoy a private pavered deck perfect for stargazing. Lush tropical landscaping on automatic irrigation means zero maintenance! Inside, the open-concept split floor plan showcases an electric fireplace on a striking rustic accent wall, while the gourmet kitchen boasts high-end soft-close cabinets, granite counters and backsplash, stainless appliances including wine chiller, and gorgeous stone island details. The primary suite delivers with coffered ceilings, dual vanities, walk-in shower, and huge closet. Two bright guest bedrooms share a hall bath. Peace of mind comes standard with a newer roof (2023), whole house generator (2020), accordion shutters, and X Flood Zone status! Generator and AC regularly serviced, pavers recently sealed, garage floor freshly painted – every detail has been loved. Minutes to Kings Hwy, I-75, Deep Creek Golf Course, and Voyageur's Boat Ramp. Less than 10 miles to Fisherman's Village. This one checks EVERY box – don't let it slip away! Schedule your showing NOW and prepare to fall in love!

    Zillow last checked:

    Listing updated:

    Listing Provided by:

    Gina Bakke 585-350-4456,

    PARADISE REALTY OF VENICE INC 941-488-1111

    Bought with:

    Gina Bakke, 3575512

    PARADISE REALTY OF VENICE INC

    Source: Stellar MLS,MLS#: N6141666MLS LogoOriginating MLS: Venice

    Facts & features

    Interior

    Bedrooms & bathrooms
    • Bedrooms: 3
    • Bathrooms: 2
    • Full bathrooms: 2
    Primary bedroom
    • Features: Walk-In Closet(s)
    • Level: First
    • Area: 255 Square Feet
    • Dimensions: 15x17
    Bedroom 2
    • Features: Built-in Closet
    • Level: First
    • Area: 132 Square Feet
    • Dimensions: 12x11
    Bedroom 3
    • Features: Built-in Closet
    • Level: First
    • Area: 132 Square Feet
    • Dimensions: 12x11
    Primary bathroom
    • Level: First
    • Area: 110 Square Feet
    • Dimensions: 11x10
    Bathroom 2
    • Level: First
    • Area: 45 Square Feet
    • Dimensions: 9x5
    Balcony porch lanai
    • Level: First
    • Area: 272 Square Feet
    • Dimensions: 16x17
    Balcony porch lanai
    • Level: First
    • Area: 1060 Square Feet
    • Dimensions: 53x20
    Dining room
    • Level: First
    • Area: 132 Square Feet
    • Dimensions: 12x11
    Kitchen
    • Level: First
    • Area: 460 Square Feet
    • Dimensions: 20x23
    Laundry
    • Level: First
    • Area: 55 Square Feet
    • Dimensions: 11x5
    Living room
    • Level: First
    • Area: 320 Square Feet
    • Dimensions: 16x20
    Heating
    • Central, Electric
    Cooling
    • Central Air
    Appliances
    • Included: Cooktop, Dishwasher, Disposal, Dryer, Electric Water Heater, Microwave, Range, Refrigerator, Washer, Wine Refrigerator
    • Laundry: Electric Dryer Hookup, Inside, Laundry Room, Washer Hookup
    Features
    • Cathedral Ceiling(s), Ceiling Fan(s), Coffered Ceiling(s), Eating Space In Kitchen, High Ceilings, Open Floorplan, Primary Bedroom Main Floor, Solid Wood Cabinets, Split Bedroom, Stone Counters, Thermostat, Walk-In Closet(s)
    • Flooring: Carpet, Ceramic Tile, Laminate, Vinyl
    • Windows: Blinds, Shutters, Storm Window(s), Window Treatments, Hurricane Shutters
    • Has fireplace: Yes
    • Fireplace features: Electric, Living Room
    • Furnished: Yes
    Interior area
    • Total structure area: 2,329
    • Total interior livable area: 1,755 sqft

    Property

    Parking
    • Total spaces: 2
    • Parking features: Driveway, Garage Door Opener, Ground Level, Oversized
    • Attached garage spaces: 2
    • Has uncovered spaces: Yes
    • Details: Garage Dimensions: 21x22
    Features
    • Levels: One
    • Stories: 1
    • Patio & porch: Covered, Enclosed, Patio, Rear Porch, Screened, Side Porch
    • Exterior features: Irrigation System, Lighting, Misting System, Private Mailbox, Rain Gutters
    • Has private pool: Yes
    • Pool features: Gunite, Heated, In Ground, Lighting, Salt Water, Screen Enclosure
    Lot
    • Size: 0.31 Acres
    • Features: Cul-De-Sac, Greenbelt, Oversized Lot
    • Residential vegetation: Mature Landscaping, Trees/Landscaped
    Details
    • Parcel number: 402305329001
    • Zoning: RSF3.5
    • Special conditions: None

    Construction

    Type & style
    • Home type: SingleFamily
    • Property subtype: Single Family Residence
    Materials
    • Block, Concrete, Stucco
    • Foundation: Slab
    • Roof: Shingle
    Condition
    • New construction: No
    • Year built: 2005

    Utilities & green energy

    • Sewer: Public Sewer
    • Water: Public
    • Utilities for property: BB/HS Internet Available, Cable Connected, Electricity Connected, Public, Sewer Connected, Street Lights, Water Connected

    Community & neighborhood

    Community
    • Community features: Public Boat Ramp, Water Access, Deed Restrictions, Golf, Park, Playground, Tennis Court(s)
    Location
    • Region: Punta Gorda
    • Subdivision: PUNTA GORDA ISLES SEC 02D

    HOA & financial

    HOA
    • Has HOA: Yes
    • HOA fee: $18 monthly
    • Association name: Section 20 Property Owners Association
    • Association phone: 941-627-6562
    Other fees
    • Pet fee: $0 monthly
    Other financial information
    • Total actual rent: 0

    Other

    Other facts
    • Listing terms: Cash,Conventional,FHA,VA Loan
    • Ownership: Fee Simple
    • Road surface type: Paved, Asphalt

    Price history

    DateEventPrice
    5/2/2026Sold$400,000-8%$228/sqft
    Source: Stellar MLS #N6141666 Report a problem
    3/10/2026Pending sale$435,000$248/sqft
    Source: Stellar MLS #N6141666 Report a problem
    1/28/2026Price change$435,000-0.1%$248/sqft
    Source: Stellar MLS #N6141666 Report a problem
    1/5/2026Price change$435,500-1%$248/sqft
    Source: Stellar MLS #N6141666 Report a problem
    12/31/2025Listed for sale$440,000$251/sqft
    Source: Stellar MLS #N6141666 Report a problem
    12/29/2025Pending sale$440,000$251/sqft
    Source: Stellar MLS #N6141666 Report a problem
    12/10/2025Listed for sale$440,000$251/sqft
    Source: Stellar MLS #N6141666 Report a problem
    12/8/2025Pending sale$440,000$251/sqft
    Source: Stellar MLS #N6141666 Report a problem
    11/28/2025Listed for sale$440,000+0.2%$251/sqft
    Source: Stellar MLS #N6141666 Report a problem
    2/27/2024Listing removed$439,000-0.2%$250/sqft
    Source: Stellar MLS #C7449705 Report a problem
    11/16/2021Sold$440,000+0.2%$251/sqft
    Source: Public Record Report a problem
    10/12/2021Pending sale$439,000$250/sqft
    Source: RE/MAX International #C7449705 Report a problem
    10/8/2021Listed for sale$439,000$250/sqft
    Source: RE/MAX International #C7449705 Report a problem
    10/8/2021Pending sale$439,000-2.2%$250/sqft
    Source: Stellar MLS #C7449705 Report a problem
    10/6/2021Listed for sale$449,000+54.8%$256/sqft
    Source: Stellar MLS #C7449705 Report a problem
    9/3/2019Sold$290,000-3%$165/sqft
    Source: Public Record Report a problem
    8/1/2019Listed for sale$299,000$170/sqft
    Source: SW GATEWAY INC. #C7415764 Report a problem
    8/1/2019Pending sale$299,000$170/sqft
    Source: SW GATEWAY INC. #C7415764 Report a problem
    6/17/2019Price change$299,000-2%$170/sqft
    Source: SW GATEWAY INC. #C7415764 Report a problem
    6/3/2019Price change$305,000-3.2%$174/sqft
    Source: SW GATEWAY INC. #C7415764 Report a problem
    5/15/2019Listed for sale$315,000+26.5%$179/sqft
    Source: SW GATEWAY INC. #C7415764 Report a problem
    6/28/2016Listing removed$249,000$142/sqft
    Source: RE/MAX ANCHOR OF MARINA PARK #C7223977 Report a problem
    4/27/2016Price change$249,000-4.2%$142/sqft
    Source: RE/MAX ANCHOR OF MARINA PARK #C7223977 Report a problem
    4/13/2016Listed for sale$260,000+73.4%$148/sqft
    Source: RE/MAX ANCHOR OF MARINA PARK #C7223977 Report a problem
    5/20/2011Listing removed$149,900$85/sqft
    Source: RE/MAX ANCHOR REALTY #C7014830 Report a problem
    1/31/2011Listed for sale$149,900-39%$85/sqft
    Source: RE/MAX ANCHOR OF MARINA PARK #C7014830 Report a problem
    7/28/2005Sold$245,900+928.9%$140/sqft
    Source: Public Record Report a problem
    12/2/2003Sold$23,900$14/sqft
    Source: Public Record Report a problem

    Public tax history

    YearProperty taxesTax assessment
    2025$5,104 -8.5%$321,628 -8.5%
    2024$5,578 +0.3%$351,639 +3%
    2023$5,562 +4%$341,397 +3%
    2022$5,348 +146.4%$331,453 +49.5%
    2021$2,170 -19%$221,658 +2.4%
    2020$2,679 +9%$216,407 +45.4%
    2019$2,457 +8.5%$148,827 +1.9%
    2018$2,265 $146,052 +19.1%
    2017$2,265 +18.8%$122,635 +2.1%
    2016$1,907 +0.8%$120,113 +0.7%
    2015$1,893 +0.5%$119,278 +0.8%
    2014$1,883 +40.2%$118,331 -1.7%
    2013$1,343 -3%$120,435 -5.7%
    2012$1,384 -7.2%$127,680
    2011$1,492 -12%$127,680 -7.2%
    2010$1,695 -9.1%$137,554 -11.5%
    2009$1,864 $155,410 -22.1%
    2007-- $199,533
    2006-- $199,533

    Find assessor info on the county website

    Neighborhood: 33983

    Nearby schools

    GreatSchools rating
    Schools provided by the listing agent
    • Elementary: Deep Creek Elementary
    • Middle: Punta Gorda Middle
    • High: Port Charlotte High

    Source: Stellar MLS. This data may not be complete. We recommend contacting the local school district to confirm school assignments for this home.

    Get a cash offer in 3 minutes
    Find out how much your home could sell for in as little as 3 minutes with a no-obligation cash offer.
    Estimated market value
    $399,200
    Get a cash offer in 3 minutes
    Find out how much your home could sell for in as little as 3 minutes with a no-obligation cash offer.
    Estimated market value
    $399,200