Skip main navigation
Sold for $435,538
  • $435,538

    25168 N 165TH Lane, Surprise, AZ 85387

    4beds
    2,511sqft
    Single Family Residence
    Built in 2025
    3,772 Square Feet Lot
    $442,800 Zestimate®
    $173/sqft
    $2,536 Estimated rent

    Home value

    $442,800

    $407,000 - $483,000

    $2,536/mo

    Zestimate® history
    Loading
    Loading...

    Owner options

    List your home for rent

    $2,536/mo

    Rent Zestimate®

    Find your next renter with Zillow Rental Manager. Plus, with online applications, you can quickly screen prospective tenants – for free.

    Learn more

    $2,536/mo

    Rent Zestimate®

    Refinance and save

    $2,699/mo

    Est. payment

    Refinancing to a lower rate could help reduce your monthly payments and save thousands over the life of the loan.

    See today's rates

    $2,699/mo

    Est. payment

    Explore your selling options

    Work with a Zillow partner agent

    Leverage their expertise and Zillow's premium Showcase listings to get your home seen by more buyers.

    Get started

    List with your own agent

    Get your home in front of millions of buyers by listing it on Zillow.

    Learn how to do it

    Sell it yourself

    Take full control of how buyers see your home on Zillow by listing For Sale by Owner (FSBO).

    List your home

    What's special

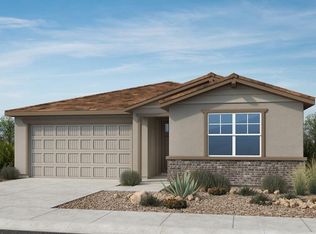
    What's Special: 1st Floor Guest Bedroom | Close to Amenities | South Facing Lot. New Construction - Ready Now! Built by America's Most Trusted Homebuilder. Welcome to the Ellington at 25168 N 165th Avenue in Asante. This thoughtfully designed two-story floor plan offers 2,511 square feet of living space with 4 bedrooms, 3 bathrooms, a flex room, media room, and a 2-car garage. The open-concept main floor features a spacious great room, dining area, and kitchen with a central island. Near the entry, a private bedroom and full bath sit alongside a versatile flex room ideal for a home office, gym, or creative nook. Upstairs, you'll find two additional bedrooms, a full bath, a laundry room, and a media space. MLS#6856035 The spacious primary suite is your personal retreat, featuring a spa-inspired bathroom and an oversized walk-in closet. Additional Highlights Include: Media room, patio. Virtually staged photos are for representative purposes only.

    Zillow last checked:

    Listing updated:

    Listed by:

    Tara M Talley 480-346-1738,

    Taylor Morrison (MLS Only)

    Bought with:

    Rajeev Vallamshetla, SA645688000

    HomeSmart

    Source: ARMLS,MLS#: 6856035MLS Logo

    Facts & features

    Interior

    Bedrooms & bathrooms
    • Bedrooms: 4
    • Bathrooms: 3
    • Full bathrooms: 3
    Primary bedroom
    • Level: Second
    • Area: 238
    • Dimensions: 14.00 x 17.00
    Bedroom 2
    • Level: Second
    • Area: 121
    • Dimensions: 11.00 x 11.00
    Bedroom 3
    • Level: Second
    • Area: 100
    • Dimensions: 10.00 x 10.00
    Bedroom 4
    • Description: Tech space
    • Level: First
    • Area: 100
    • Dimensions: 10.00 x 10.00
    Den
    • Level: First
    • Area: 100
    • Dimensions: 10.00 x 10.00
    Dining room
    • Level: First
    • Area: 153
    • Dimensions: 9.00 x 17.00
    Great room
    • Level: First
    • Area: 255
    • Dimensions: 15.00 x 17.00
    Media room
    • Level: Second
    • Area: 156
    • Dimensions: 13.00 x 12.00
    Heating
    • Natural Gas
    Cooling
    • Central Air, Other, Programmable Thmstat
    Appliances
    • Included: Built In Recycling, Built-in Microwave, Dishwasher, Disposal, Gas Range, Gas Oven
    • Laundry: Upper Level, Inside
    Features
    • Pantry, Non-laminate Counter, Double Vanity, Upstairs, Kitchen Island, Full Bth Master Bdrm
    • Flooring: Carpet, Tile
    • Has basement: No
    • Has fireplace: No
    Interior area
    • Total structure area: 2,511
    • Total interior livable area: 2,511 sqft

    Property

    Parking
    • Total spaces: 4
    • Parking features: Garage Door Opener, Direct Access
    • Garage spaces: 2
    • Uncovered spaces: 2
    Features
    • Stories: 2
    • Patio & porch: Covered
    • Pool features: None
    • Spa features: None
    • Fencing: Block
    Lot
    • Size: 3,772 sqft
    • Features: Desert Front
    Details
    • Parcel number: 50368030

    Construction

    Type & style
    • Home type: SingleFamily
    • Architectural style: Other
    • Property subtype: Single Family Residence
    Materials
    • ICAT Recessed Lighting, Stucco, Vinyl Siding, Wood Frame, Blown Cellulose, Painted, Block, Ducts Professionally Air-Sealed
    • Roof: Tile
    Condition
    • Under Construction
    • New construction: No
    • Year built: 2025
    Details
    • Builder name: Taylor Morrison
    • Warranty included: Yes

    Utilities & green energy

    • Sewer: Public Sewer
    • Water: City Water

    Community & neighborhood

    Community
    • Community features: Pool, Playground, Biking/Walking Path, Fitness Center
    Location
    • Region: Surprise
    • Subdivision: Asante Vista

    HOA & financial

    HOA
    • Has HOA: Yes
    • HOA fee: $186 monthly
    • Services included: Maintenance Grounds, Street Maint
    • Association name: Asante
    • Association phone: 603-437-4777

    Other

    Other facts
    • Listing terms: Cash,Conventional,FHA,VA Loan
    • Ownership: Fee Simple

    Price history

    DateEventPrice
    2/11/2026Listing removed$2,099$1/sqft
    Source: ARMLS #6964095 Report a problem
    2/4/2026Price change$2,099-8.7%$1/sqft
    Source: ARMLS #6964095 Report a problem
    1/27/2026Price change$2,2990%$1/sqft
    Source: ARMLS #6964095 Report a problem
    1/23/2026Listed for rent$2,300$1/sqft
    Source: ARMLS #6964095 Report a problem
    12/12/2025Sold$435,538-5.8%$173/sqft
    Source: ARMLS #6856035 Report a problem
    11/21/2025Pending sale$462,425+1.4%$184/sqft
    Source: ARMLS #6856035 Report a problem
    11/8/2025Price change$455,990-1.4%$182/sqft
    Source: Taylor Morrison Report a problem
    9/24/2025Price change$462,425+0.4%$184/sqft
    Source: ARMLS #6856035 Report a problem
    8/23/2025Price change$460,425+1.1%$183/sqft
    Source: ARMLS #6856035 Report a problem
    8/12/2025Price change$455,210-1.1%$181/sqft
    Source: ARMLS #6856035 Report a problem
    8/9/2025Price change$460,210-4.2%$183/sqft
    Source: ARMLS #6856035 Report a problem
    6/15/2025Price change$480,210-1.5%$191/sqft
    Source: ARMLS #6856035 Report a problem
    5/23/2025Listed for sale$487,280$194/sqft
    Source: ARMLS #6856035 Report a problem

    Public tax history

    Tax history is unavailable.

    Neighborhood: 85387

    Nearby schools

    GreatSchools rating
    Schools provided by the listing agent
    • Elementary: Asante Preparatory Academy
    • Middle: Asante Preparatory Academy
    • High: Willow Canyon High School
    • District: Dysart Unified District

    Source: ARMLS. This data may not be complete. We recommend contacting the local school district to confirm school assignments for this home.

    Get a cash offer in 3 minutes
    Find out how much your home could sell for in as little as 3 minutes with a no-obligation cash offer.
    Estimated market value
    $442,800
    Get a cash offer in 3 minutes
    Find out how much your home could sell for in as little as 3 minutes with a no-obligation cash offer.
    Estimated market value
    $442,800