Skip main navigation
Sold
  • Price Unknown

    25169 Hemphill Rd, Bush, LA 70431

    3beds
    2,250sqft
    Single Family Residence
    Built in 1992
    16.56 Acres Lot
    $608,200 Zestimate®
    $--/sqft
    $1,978 Estimated rent

    Home value

    $608,200

    $560,000 - $657,000

    $1,978/mo

    Zestimate® history
    Loading
    Loading...

    Owner options

    List your home for rent

    $1,978/mo

    Rent Zestimate®

    Find your next renter with Zillow Rental Manager. Plus, with online applications, you can quickly screen prospective tenants – for free.

    Learn more

    $1,978/mo

    Rent Zestimate®

    Refinance and save

    Refinancing to a lower rate could help reduce your monthly payments and save thousands over the life of the loan.

    See today's rates

    Explore your selling options

    Work with a Zillow partner agent

    Leverage their expertise and Zillow's premium Showcase listings to get your home seen by more buyers.

    Get started

    List with your own agent

    Get your home in front of millions of buyers by listing it on Zillow.

    Learn how to do it

    Sell it yourself

    Take full control of how buyers see your home on Zillow by listing For Sale by Owner (FSBO).

    List your home

    What's special

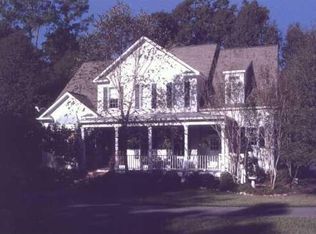
    Enjoy the drive up the private road of this beautiful Acadian home nestled away in 16.5 park like acres of short leaf and loblolly pine, live oaks, and decades-cultured gardens of Southern Indica and Native azaleas, camellias, as well as gardenias. Listen to the wind in the trees, the drum of the pileated woodpecker, the calls of turkey and other wild birds, and the cacophony of the frogs and toads nestled in the woodlands below. And smell the freshness of the air as it drifts up the gently rolling terrain. The house overlooks a stocked 18 acre crystal clear lake with approximately 250 feet of lake frontage edged with pond cypress and native ferns. The lake is home to bass, bream, mallards, wood ducks, wading birds, and even bald eagles.The house boasts an open floor plan that seamlessly integrates living dining and kitchen areas. Solid surface countertops, stainless steel appliances, and custom maple cabinets adorn the kitchen, while a gas fireplace warms the inviting living room that features 12 foot ceilings, hardwood floors and built in cabinets. With three generously sized bedrooms and two baths, each room has an inviting view of the property. The primary suite includes a large custom walk in closet, and ensuite bath and is steps away from the large covered back porch. The property includes a 22'x12' shed with an open storage area, a 16' x 25' hand made louvered-wall pole barn with 25x8' lean to. Tankless water heaters, high efficiency Trane HVAC and heater, Canadian cedar exterior planking, 40yr roof Timberline Ultra shingles.This property is secluded away from civilization, yet conveniently located 15 minutes from downtown Covington. Whether you are looking for a retreat from the city, or always wanted to live in a house that is in the country, this property offers the perfect blend of peace, privacy, and natural beauty. What a rare opportunity.

    Zillow last checked:

    Listing updated:

    Listed by:

    Jennifer S. Rice,

    Berkshire Hathaway HS - Mandeville,

    Lauren R Mendheim,

    Berkshire Hathaway HS - Mandeville

    Bought with:

    Shelly G Marchetta, 000070542

    K2 Realty LLC

    Source: ROAM MLS,MLS#: 2450382MLS Logo

    Facts & features

    Interior

    Bedrooms & bathrooms
    • Bedrooms: 3
    • Bathrooms: 2
    • Full bathrooms: 2
    Primary bedroom
    • Description: Lower Level, Ceiling Ht: 9, Flooring: Engineered Wood
    • Area: 196 Square Feet
    • Dimensions: 14.00 X 14.00
    Bedroom
    • Description: Lower Level, Ceiling Ht: 9, Flooring: Carpet
    • Area: 182 Square Feet
    • Dimensions: 14.00 X 13.00
    Bedroom
    • Description: Lower Level, Ceiling Ht: 9, Flooring: Carpet
    • Area: 196 Square Feet
    • Dimensions: 14.00 X 14.00
    Primary bathroom
    • Description: Lower Level, Ceiling Ht: 9, Flooring: Tile
    • Area: 134.4 Square Feet
    • Dimensions: 14.00 X 9.60
    Bathroom
    • Description: Lower Level, Ceiling Ht: 9, Flooring: Tile
    • Area: 62.54 Square Feet
    • Dimensions: 10.60 X 5.90
    Breakfast
    • Description: Lower Level, Ceiling Ht: 9, Flooring: Tile
    • Area: 169 Square Feet
    • Dimensions: 13.00 X 13.00
    Dining room
    • Description: Lower Level, Ceiling Ht: 9, Flooring: Wood
    • Area: 156 Square Feet
    • Dimensions: 13.00 X 12.00
    Foyer
    • Description: Lower Level, Ceiling Ht: 9, Flooring: Wood
    • Area: 80.5 Square Feet
    • Dimensions: 11.50 X 7.00
    Kitchen
    • Description: Lower Level, Ceiling Ht: 9, Flooring: Tile
    • Area: 169 Square Feet
    • Dimensions: 13.00 X 13.00
    Laundry
    • Description: Lower Level, Ceiling Ht: 9, Flooring: Tile
    • Area: 108 Square Feet
    • Dimensions: 12.00 X 9.00
    Living room
    • Description: Lower Level, Ceiling Ht: 12, Flooring: Wood
    • Area: 431.2 Square Feet
    • Dimensions: 22.00 X 19.60
    Patio
    • Description: Lower Level, Flooring: Brick
    • Area: 308 Square Feet
    • Dimensions: 22.00 X 14.00
    Porch
    • Description: Lower Level
    • Area: 175 Square Feet
    • Dimensions: 25.00 X 7.00
    Porch
    • Description: Lower Level, Flooring: Brick
    • Area: 36 Square Feet
    • Dimensions: 9.00 X 4.00
    Heating
    • Central, Other
    Cooling
    • Central Air, Other
    Appliances
    • Included: Dishwasher, Microwave, Cooktop, Range, Oven
    Features
    • Pantry, Vaulted Ceiling(s), Tray Ceiling(s)
    • Flooring: Carpet, Engineered Hardwood, Tile, Wood, Brick
    • Has fireplace: Yes
    • Fireplace features: Gas
    Interior area
    • Total structure area: 4,381
    • Total interior livable area: 2,250 sqft

    Property

    Parking
    • Total spaces: 2
    • Parking features: RV Access/Parking
    • Has carport: Yes
    Features
    • Levels: One
    • Stories: 1
    • Has view: Yes
    • View description: Water
    • Has water view: Yes
    • Waterfront features: Lake Front, Navigable Water
    Lot
    • Size: 16.56 Acres
    • Dimensions: 16.56
    Details
    • Additional structures: Shed(s)
    • Parcel number: 144765

    Construction

    Type & style
    • Home type: SingleFamily
    • Architectural style: Traditional
    • Property subtype: Single Family Residence
    Materials
    • Wood Siding, Cedar
    • Foundation: Slab
    • Roof: Shingle
    Condition
    • Year built: 1992
    • Major remodel year: 1992

    Utilities & green energy

    • Sewer: Septic Tank
    • Water: Well
    • Utilities for property: Propane
    Green energy
    • Energy efficient items: Insulation, Windows

    Community & HOA

    Community
    • Security: Smoke Detector(s)
    HOA
    • Has HOA: No
    Location
    • Region: Bush

    Financial & listing details

    • Tax assessed value: $366,828
    • Annual tax amount: $3,684
    • Date on market: 5/25/2024

    Price history

    DateEventPrice
    1/24/2025Sold--
    Source: ROAM MLS #2450382 Report a problem
    9/19/2024Pending sale$635,000$282/sqft
    Source: BHHS broker feed #2450382 Report a problem
    9/18/2024Contingent$635,000$282/sqft
    Source: GSREIN #2450382 Report a problem
    8/29/2024Price change$635,000-3.8%$282/sqft
    Source: GSREIN #2450382 Report a problem
    8/8/2024Price change$660,000-3.6%$293/sqft
    Source: GSREIN #2450382 Report a problem
    5/25/2024Listed for sale$685,000-11.6%$304/sqft
    Source: GSREIN #2450382 Report a problem
    3/25/2024Sold--
    Source: ROAM MLS #2436062 Report a problem
    3/6/2024Contingent$775,000$344/sqft
    Source: GSREIN #2436062 Report a problem
    3/5/2024Listed for sale$775,000$344/sqft
    Source: GSREIN #2436062 Report a problem

    Public tax history

    YearProperty taxesTax assessment
    2025$3,684 +12.2%$36,683 +45.9%
    2024$3,284 +100.2%$25,141 +28%
    2023$1,641 +0.2%$19,649
    2022$1,638 +0.2%$19,649
    2021$1,635 -0.2%$19,649
    2020$1,639 +21.2%$19,649 +14%
    2019$1,352 -0.1%$17,235
    2018$1,353 -44.2%$17,235 +6.8%
    2017$2,426 +76.3%$16,132
    2016$1,376 $16,132 +3.5%
    2015$1,376 +4%$15,586
    2014$1,323 +1.1%$15,586
    2013$1,308 -3.3%$15,586 -6.4%
    2012$1,353 $16,657
    Find assessor info on the county website

    Neighborhood: 70431

    Nearby schools

    GreatSchools rating
    Get a cash offer in 3 minutes
    Find out how much your home could sell for in as little as 3 minutes with a no-obligation cash offer.
    Estimated market value

    $608,200

    Get a cash offer in 3 minutes
    Find out how much your home could sell for in as little as 3 minutes with a no-obligation cash offer.
    Estimated market value

    $608,200