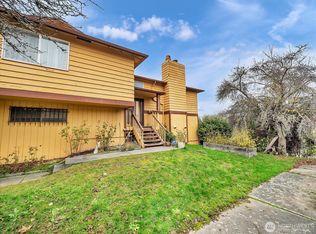
Tucked high into the hillside on a rare double-lot setting, 2517 offers something hard to find this close to the center of the city: privacy, parking, outdoor room and wide territorial views from a home that feels set apart. Mature landscaping wraps the home in green, with outlooks toward Downtown, Capitol Hill and Mt. Baker neighborhoods. A hillside setting that feels private without being remote. The upper level holds the daily living spaces: kitchen with new appliances, dining and living areas with fireplace, a bedroom and bath. The home opens to a sun-soaked deck and generous patio, creating a natural place for morning ritual, outdoor meals and time with the view, the garden and the light. The walk-out garden level adds two bedrooms, a full bath and direct access to the grounds. The layout gives the home separation and flexibility, with living spaces above and a quieter yet connected bedroom level. The sale includes two tax parcels: the home at 2517 23rd Ave S and the adjacent 2518 22nd Ave S parcel, where a driveway from 22nd Ave S leads to an elevated two-car carport and large garden shed. Together, the parcels create a larger hillside property with parking, yard space and long-term flexibility most single-lot city homes cannot offer. Near light rail, bus lines, Jefferson Park and neighborhood favorites like Homer, Musang, Bar del Corso, Milk Drunk and Perihelion Brewery. A tucked-away central Seattle home with views and room to live both inside and out.
Pending
Listed by: Every Door Real Estate • Orion Brown
$749,000
2517 23rd Avenue, Seattle, WA 98144
3beds
1,200sqft
Single Family Residence
Built in 1939
8,001 Square Feet Lot
$756,500 Zestimate®
$624/sqft
$-- HOA
What's special
- --
- on Zillow
- 698
- views
- 53
- saves
Likely to sell faster than
Zillow last checked:
Listing updated:
Listed by:
Orion Brown,
Every Door Real Estate,
Lindsey Gudger,
Every Door Real Estate
Source: NWMLS as distributed by MLS GRID,MLS#: 2581138
Facts & features
Interior
Bedrooms & bathrooms
- Bedrooms: 3
- Bathrooms: 2
- Full bathrooms: 1
- 3/4 bathrooms: 1
- Main level bathrooms: 1
- Main level bedrooms: 1
Primary bedroom
- Level: Main
Bedroom
- Level: Lower
Bedroom
- Level: Lower
Bathroom full
- Level: Lower
Bathroom three quarter
- Level: Main
Bonus room
- Level: Lower
Dining room
- Level: Main
Entry hall
- Level: Main
Kitchen without eating space
- Level: Main
Living room
- Level: Main
Utility room
- Level: Lower
Heating
- Fireplace, Forced Air, Electric, Natural Gas
Cooling
- None
Appliances
- Included: Dishwasher, Disposal, Microwave, Refrigerator, Stove(s)/Range(s), Dishwasher(s), Garbage Disposal, Microwave(s), Refrigerator(s)
Features
- Dining Room
- Flooring: Softwood, Vinyl
- Basement: Daylight,Finished
- Number of fireplaces: 1
- Fireplace features: Gas, Main Level: 1, Fireplace
Interior area
- Total structure area: 1,200
- Total interior livable area: 1,200 sqft
Video & virtual tour
Property
Parking
- Total spaces: 2
- Parking features: Detached Carport
- Carport spaces: 2
Features
- Levels: Two
- Stories: 2
- Entry location: Main
- Patio & porch: Dining Room, Fireplace
- Has view: Yes
- View description: City, Territorial
Lot
- Size: 8,001 Square Feet
- Features: Paved, Sidewalk, Cable TV, Deck, Fenced-Partially
- Topography: Level
Details
- Parcel number: 3083000520
- Special conditions: Standard
Construction
Type & style
- Home type: SingleFamily
- Architectural style: 2 Story
- Property subtype: Single Family Residence
Materials
- Metal/Vinyl
- Foundation: Poured Concrete
- Roof: Composition
Condition
- Updated/Remodeled
- Year built: 1939
- Major remodel year: 1939
Utilities & green energy
- Electric: Company: Seattle Public Utilities
- Sewer: Sewer Connected, Company: Seattle Public Utilities
- Water: Public, Company: Seattle Public Utilities
- Utilities for property: Comcast
Community & HOA
Community
- Subdivision: Beacon Hill
Location
- Region: Seattle
Financial & listing details
- Price per square foot: $624/sqft
- Tax assessed value: $490,000
- Annual tax amount: $4,950
- Date on market: 9/11/2026
- Listing terms: Conventional,FHA,VA Loan
- Inclusions: Dishwasher(s), Garbage Disposal, Microwave(s), Refrigerator(s), Stove(s)/Range(s)
Estimated market value
$756,500
$719,000 - $794,000
$3,511/mo
Price history
| Date | Event | Price |
|---|---|---|
| 9/16/2026 | Pending sale | $749,000$624/sqft |
Source:  NWMLS as distributed by MLS GRID #2581138 Report a problem NWMLS as distributed by MLS GRID #2581138 Report a problem | ||
| 9/11/2026 | Listed for sale | $749,000+38.7%$624/sqft |
Source: NWMLS as distributed by MLS GRID #2581138 Report a problem | ||
| 12/5/2025 | Sold | $540,000-1.8%$450/sqft |
Source: NWMLS as distributed by MLS GRID #2444048 Report a problem | ||
| 10/23/2025 | Pending sale | $550,000$458/sqft |
Source: NWMLS as distributed by MLS GRID #2444048 Report a problem | ||
| 10/16/2025 | Listed for sale | $550,000+150%$458/sqft |
Source: NWMLS as distributed by MLS GRID #2444048 Report a problem | ||
| 4/18/2003 | Sold | $220,000$183/sqft |
Source: NWMLS as distributed by MLS GRID #22267112 Report a problem | ||
Public tax history
| Year | Property taxes | Tax assessment |
|---|---|---|
| 2025 | $5,478 +10.7% | $490,000 +3.4% |
| 2024 | $4,950 +3.9% | $474,000 +1.7% |
| 2023 | $4,762 +4.4% | $466,000 -6.6% |
| 2022 | $4,563 +3.6% | $499,000 +12.4% |
| 2021 | $4,404 +16.6% | $444,000 +24.7% |
| 2020 | $3,777 +2.4% | $356,000 +0.8% |
| 2019 | $3,689 +9.9% | $353,000 -1.1% |
| 2018 | $3,356 +10.5% | $357,000 +28% |
| 2017 | $3,037 +53.6% | $279,000 +13% |
| 2016 | $1,977 | $247,000 +14.9% |
| 2015 | $1,977 | $215,000 +16.8% |
| 2014 | $1,977 | $184,000 +0.5% |
| 2013 | $1,977 | $183,000 +13.7% |
| 2012 | -- | $161,000 -12% |
| 2011 | -- | $183,000 -6.6% |
| 2010 | -- | $196,000 |
| 2009 | -- | $196,000 +8.9% |
| 2007 | -- | $180,000 +5.9% |
| 2006 | -- | $170,000 +5.6% |
| 2005 | -- | $161,000 +64.3% |
| 2001 | $918 -27.8% | $98,000 |
| 2000 | $1,271 | $98,000 |
Find assessor info on the county website
Monthly payment
Est. payment
Payment breakdown
Explore the cost of this home by adjusting the details. Changes won't be saved.Climate risks
Neighborhood: North Beacon Hill
Nearby schools
Schools provided by the listing agent
- Elementary: Kimball
- Middle: Wash Mid
- High: Franklin High
Source: NWMLS as distributed by MLS GRID. This data may not be complete. We recommend contacting the local school district to confirm school assignments for this home.
Similar homes
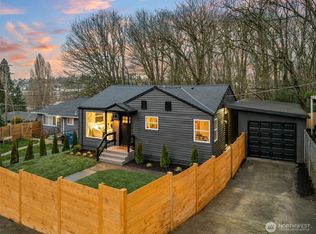
- $755,0003 bd2 ba1.2k sqftBird & Esrys Green Lake 1/2 Acres, Seattle, WA 98125Active
 MLS ID #2589211, Davey Wilde. NWMLS as distributed by MLS GRID
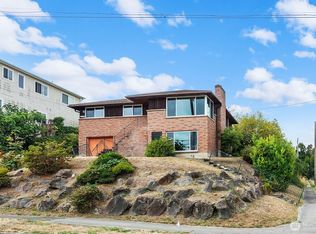
 - $749,0003 bd2 ba1.7k sqft1530 13th Avenue S #D, Seattle, WA 98144Active
 MLS ID #2561953, Kayla Preston. NWMLS as distributed by MLS GRID
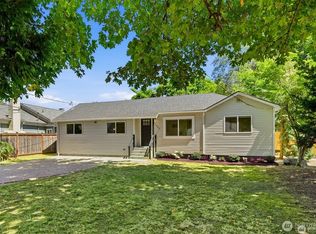
 - $765,0004 bd2 ba1.4k sqftLinden House Condominium Association, Seattle, WA 98133Active
 MLS ID #2590089, Paul Jackson. NWMLS as distributed by MLS GRID
 - $715,0003 bd2 ba1.2k sqft1318 Yakima Avenue S #A03, Seattle, WA 98144Active
 MLS ID #2564214, Philong Nguyen. NWMLS as distributed by MLS GRID
