Skip main navigation
Sold
  • Price Unknown

    2517 32nd St, Lubbock, TX 79410

    3beds
    1,923sqft
    Single Family Residence, Residential
    Built in 1948
    10,454.4 Square Feet Lot
    $291,900 Zestimate®
    $--/sqft
    $1,877 Estimated rent

    Home value

    $291,900

    $254,000 - $330,000

    $1,877/mo

    Zestimate® history
    Loading
    Loading...

    Owner options

    List your home for rent

    $1,877/mo

    Rent Zestimate®

    Find your next renter with Zillow Rental Manager. Plus, with online applications, you can quickly screen prospective tenants – for free.

    Learn more

    $1,877/mo

    Rent Zestimate®

    Refinance and save

    Refinancing to a lower rate could help reduce your monthly payments and save thousands over the life of the loan.

    See today's rates

    Explore your selling options

    Work with a Zillow partner agent

    Leverage their expertise and Zillow's premium Showcase listings to get your home seen by more buyers.

    Get started

    List with your own agent

    Get your home in front of millions of buyers by listing it on Zillow.

    Learn how to do it

    Sell it yourself

    Take full control of how buyers see your home on Zillow by listing For Sale by Owner (FSBO).

    List your home

    What's special

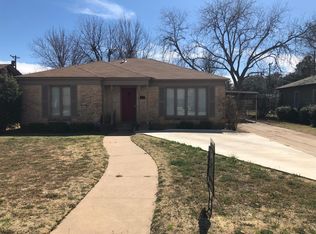
    The character of this 3 bedroom Tech Terrace home comes to life with vibrant color and thoughtful original details to display the true beauty of this 1940's treasure. You'll find a spacious entrance, double sided fireplace between the dining and living space, an open kitchen with an oversized island with storage, and a fabulous outdoor space fit for relaxing and entertaining guests. Both bathrooms have been renovated, leaving tasteful pieces of the original design. The sewer line has been replaced, attic has been sealed with energy efficient insulated paint. HVAC is 2 years old and features an air purifying addition. Appliances will stay, and Geek Squad appliance warranty is transferrable to the new owner.

    Zillow last checked:

    Listing updated:

    Listed by:

    LeighAnn Ramirez TREC #0771916 806-620-4324,

    Keller Williams Realty

    Bought with:

    Mary Beadles, TREC #0618953

    Keller Williams Realty

    Source: LBMLS,MLS#: 202408555MLS Logo

    Facts & features

    Interior

    Bedrooms & bathrooms
    • Bedrooms: 3
    • Bathrooms: 2
    • Full bathrooms: 2
    Primary bedroom
    • Description: Original medicine cabinet from the 1940s
    Bedroom 2
    • Features: Hardwood Flooring
    Bedroom 3
    • Features: Hardwood Flooring
    Primary bathroom
    • Features: Combination Shower/Tub
    Dining room
    • Features: Hardwood Flooring
    Kitchen
    • Features: Granite Counters, Tile Flooring
    Living room
    • Features: Hardwood Flooring
    Heating
    • Central, Natural Gas
    Cooling
    • Central Air, Electric
    Appliances
    • Included: Cooktop, Electric Cooktop, Microwave
    • Laundry: Laundry Room
    Features
    • Ceiling Fan(s), Granite Counters, Kitchen Island
    • Flooring: Hardwood, Tile
    • Doors: Storm Door(s)
    • Has basement: No
    • Number of fireplaces: 1
    • Fireplace features: Dining Room, Double Sided, Gas Starter, Living Room
    Interior area
    • Total structure area: 1,923
    • Total interior livable area: 1,923 sqft
    • Finished area above ground: 1,923

    Property

    Parking
    • Total spaces: 2
    • Parking features: Attached, Garage, Garage Door Opener, Garage Faces Side
    • Attached garage spaces: 2
    Features
    • Patio & porch: Covered, Patio
    • Fencing: Fenced
    Lot
    • Size: 10,454 sqft
    • Features: Corner Lot, Landscaped
    Details
    • Parcel number: R49802
    • Zoning description: Single Family
    • Special conditions: Standard

    Construction

    Type & style
    • Home type: SingleFamily
    • Architectural style: Traditional
    • Property subtype: Single Family Residence, Residential
    Materials
    • Brick, Masonite
    • Foundation: Pillar/Post/Pier
    • Roof: Composition
    Condition
    • New construction: No
    • Year built: 1948

    Community & neighborhood

    Security
    • Security features: Security System Leased
    Community
    • Community features: Park
    Location
    • Region: Lubbock

    Other

    Other facts
    • Listing terms: Cash,Conventional,FHA
    • Road surface type: Paved

    Price history

    DateEventPrice
    8/28/2024Sold--
    Source: LBMLS #202408555 Report a problem
    7/29/2024Pending sale$299,500$156/sqft
    Source: LBMLS #202408555 Report a problem
    6/14/2024Listed for sale$299,500-9.1%$156/sqft
    Source: LBMLS #202408555 Report a problem
    12/23/2021Listing removed--
    Source: LBMLS #202110171 Report a problem
    10/29/2021Pending sale$329,500$171/sqft
    Source: LBMLS #202110171 Report a problem
    10/21/2021Contingent$329,500$171/sqft
    Source: LBMLS #202110171 Report a problem
    10/8/2021Listed for sale$329,500$171/sqft
    Source: LBMLS #202110171 Report a problem

    Public tax history

    YearProperty taxesTax assessment
    2025$5,043 +57.9%$285,000 +3.6%
    2024$3,193 -2%$274,992 -0.8%
    2023$3,258 -46.2%$277,274 -7.3%
    2022$6,057 +13.5%$299,210 +19.3%
    2021$5,335 +439.3%$250,817 +28.3%
    2020$989 -0.5%$195,534
    2019$994 -0.9%$195,534
    2018$1,004 $195,534
    2017$1,004 -9.7%$195,534 -4.1%
    2016$1,112 $203,984 +8.1%
    2015$1,112 $188,687 +10%
    2014$1,112 $171,538 +10%
    2013-- $155,944 +10%
    2012-- $141,767 +10%
    2011-- $128,879 +10%
    2010-- $117,163 +10%
    2009-- $106,512 +10%
    2008-- $96,829 +10%
    2007-- $88,026
    2006-- $88,026 -10.2%
    2005-- $98,000 +1.4%
    2004-- $96,637 +10%
    2003-- $87,852
    2002$1,027 -43.7%$87,852 +19.3%
    2001$1,822 +16%$73,614
    2000$1,571 $73,614

    Find assessor info on the county website

    Neighborhood: Tech Terrace

    Nearby schools

    GreatSchools rating
    Schools provided by the listing agent
    • Elementary: Wilson
    • Middle: Hutchinson
    • High: Lubbock

    Source: LBMLS. This data may not be complete. We recommend contacting the local school district to confirm school assignments for this home.