Skip main navigation
Closed
  • $285,000

    2517 7th Ave SE, Willmar, MN 56201

    2beds
    1,495sqft
    Single Family
    Built in 2004
    9,540 Square Feet Lot
    $284,900 Zestimate®
    $191/sqft
    $1,637 Estimated rent

    Home value

    $284,900

    $256,000 - $316,000

    $1,637/mo

    Zestimate® history
    Loading
    Loading...

    Owner options

    List your home for rent

    $1,637/mo

    Rent Zestimate®

    Find your next renter with Zillow Rental Manager. Plus, with online applications, you can quickly screen prospective tenants – for free.

    Learn more

    $1,637/mo

    Rent Zestimate®

    Refinance and save

    $1,978/mo

    Est. payment

    Refinancing to a lower rate could help reduce your monthly payments and save thousands over the life of the loan.

    See today's rates

    $1,978/mo

    Est. payment

    Explore your selling options

    Work with a Zillow partner agent

    Leverage their expertise and Zillow's premium Showcase listings to get your home seen by more buyers.

    Get started

    List with your own agent

    Get your home in front of millions of buyers by listing it on Zillow.

    Learn how to do it

    Sell it yourself

    Take full control of how buyers see your home on Zillow by listing For Sale by Owner (FSBO).

    List your home

    What's special

    Patio off the backVaulted ceilingLow-step showerStainless appliancesGranite countertopsWalk-in closetQuiet cul-de-sac
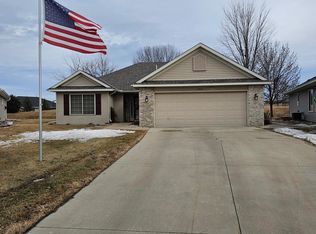
    Vacant and easy to show. Immediate possession available. Set on a quiet cul-de-sac in Willmar’s Pheasant Cove, this single-level home has been gently lived in and carefully maintained. The main living space brings the kitchen, dining, and living areas together under a vaulted ceiling. Plenty of windows keep the space bright throughout the day. The kitchen features granite countertops, stainless appliances, a pantry, a linen closet (or 2nd pantry), and an eat-up counter that naturally connects it to the living area. The primary bedroom includes a private bath with dual sinks, a low-step shower, and a walk-in closet. A second bedroom and full bath offer comfortable space for guests or a home office. Laundry is conveniently located and roomy. Storage is thoughtfully handled throughout, with generous closets, the pantries, and additional space above the attached two-stall garage. Newer bedroom windows and blinds, a roof less than five years old, and a patio off the back round out the home. The HOA covers lawn care, snow removal, garbage/recycling, and water and sewer. (55+)

    Zillow last checked:

    Listing updated:

    Listed by:

    Tim Burns 320-226-6262,

    Edina Realty

    Bought with:

    Jodi M Severson

    Central MN Realty LLC

    Source: NorthstarMLS as distributed by MLS GRID,MLS#: 7006169MLS Logo

    Facts & features

    Interior

    Bedrooms & bathrooms
    • Bedrooms: 2
    • Bathrooms: 2
    • Full bathrooms: 1
    • 3/4 bathrooms: 1
    Bedroom
    • Level: Main
    • Area: 181.44 Square Feet
    • Dimensions: 11'10" x 15'4"
    Bedroom 2
    • Level: Main
    • Area: 195 Square Feet
    • Dimensions: 10'10" x 18'
    Primary bathroom
    • Level: Main
    • Area: 69 Square Feet
    • Dimensions: 7'8" x 9'
    Bathroom
    • Level: Main
    • Area: 80 Square Feet
    • Dimensions: 8' x 10'
    Dining room
    • Level: Main
    • Area: 161.46 Square Feet
    • Dimensions: 15'6" x 10'5"
    Foyer
    • Level: Main
    • Area: 48 Square Feet
    • Dimensions: 6'x 8'
    Foyer
    • Level: Main
    • Area: 40 Square Feet
    • Dimensions: 5'x8'
    Garage
    • Level: Main
    • Area: 454.33 Square Feet
    • Dimensions: 19'4" x 23'6"
    Kitchen
    • Level: Main
    • Area: 156.31 Square Feet
    • Dimensions: 10'3" x 15'3"
    Laundry
    • Level: Main
    • Area: 56.67 Square Feet
    • Dimensions: 6'8" x 8'6"
    Living room
    • Level: Main
    • Area: 455.96 Square Feet
    • Dimensions: 29'5" x 15'6"
    Other
    • Area: 61.5 Square Feet
    • Dimensions: 3'5" x 18'
    Patio
    • Level: Main
    • Area: 108 Square Feet
    • Dimensions: 6' x 18'
    Utility room
    • Level: Main
    • Area: 50.17 Square Feet
    • Dimensions: 7' x 7'2"
    Walk in closet
    • Level: Main
    • Area: 49 Square Feet
    • Dimensions: 7' x 7'
    Heating
    • Forced Air
    Cooling
    • Central Air
    Appliances
    • Included: Dishwasher, Humidifier, Microwave, Range, Refrigerator, Stainless Steel Appliance(s), Water Softener Owned
    • Laundry: Electric Dryer Hookup, Laundry Room, Main Level, Washer Hookup
    Features
    • Basement: None
    • Has fireplace: No
    Interior area
    • Total structure area: 1,495
    • Total interior livable area: 1,495 sqft
    • Finished area above ground: 1,495
    • Finished area below ground: 0

    Property

    Parking
    • Total spaces: 2
    • Parking features: Attached, Concrete
    • Attached garage spaces: 2
    • Details: Garage Dimensions (20X24), Garage Door Height (7), Garage Door Width (16)
    Accessibility
    • Accessibility features: Grab Bars In Bathroom, Door Lever Handles, No Stairs External
    Features
    • Levels: One
    • Stories: 1
    • Patio & porch: Patio
    • Fencing: None
    Lot
    • Size: 9,540 Square Feet
    • Dimensions: 53 x 180
    • Features: Tree Coverage - Light
    Details
    • Foundation area: 1495
    • Parcel number: 956684950
    • Zoning description: Residential-Single Family

    Construction

    Type & style
    • Home type: SingleFamily
    • Property subtype: Single Family
    Materials
    • Frame
    • Roof: Asphalt
    Condition
    • New construction: No
    • Year built: 2004

    Utilities & green energy

    • Electric: Power Company: Willmar Utilities
    • Gas: Natural Gas
    • Sewer: City Sewer/Connected
    • Water: City Water/Connected

    Community & HOA

    Community
    • Subdivision: Pheasant Run
    HOA
    • Has HOA: Yes
    • Services included: Lawn Care, Sanitation, Sewer, Snow Removal, Water
    • HOA fee: $230 monthly
    • HOA name: Pheasant Cove Homeowner's Association
    • HOA phone: 320-894-3271
    Location
    • Region: Willmar

    Financial & listing details

    • Price per square foot: $191/sqft
    • Tax assessed value: $252,100
    • Annual tax amount: $3,332
    • Date on market: 1/15/2026
    • Cumulative days on market: 125 days

    Price history

    DateEventPrice
    6/12/2026Sold$285,000-3.4%$191/sqft
    Source: NorthstarMLS as distributed by MLS GRID #7006169 Report a problem
    5/20/2026Pending sale$295,000$197/sqft
    Source: NorthstarMLS as distributed by MLS GRID #7006169 Report a problem
    4/21/2026Price change$295,000-1.7%$197/sqft
    Source: NorthstarMLS as distributed by MLS GRID #7006169 Report a problem
    3/26/2026Price change$300,000-3.2%$201/sqft
    Source: NorthstarMLS as distributed by MLS GRID #7006169 Report a problem
    3/4/2026Price change$310,000-3.1%$207/sqft
    Source: NorthstarMLS as distributed by MLS GRID #7006169 Report a problem
    1/15/2026Listed for sale$320,000+77.8%$214/sqft
    Source: NorthstarMLS as distributed by MLS GRID #7006169 Report a problem
    12/3/2018Sold$180,000$120/sqft
    Source: NorthstarMLS as distributed by MLS GRID #5191521 Report a problem
    9/19/2018Listed for sale$180,000+9.8%$120/sqft
    Source: Edina Realty, Inc., a Berkshire Hathaway affiliate #6032349 Report a problem
    5/1/2009Sold$164,000$110/sqft
    Source: Lake Superior Area Realtors as distributed by MLS GRID #1273279 Report a problem
    1/14/2009Sold$164,000-8.4%$110/sqft
    Source: Agent Provided Report a problem
    7/1/2005Sold$179,000+0.2%$120/sqft
    Source: Public Record Report a problem
    12/15/2004Sold$178,600$119/sqft
    Source: Agent Provided Report a problem

    Public tax history

    YearProperty taxesTax assessment
    2025$3,332 +11%$252,100 +5%
    2024$3,002 +10.6%$240,000 +9.7%
    2023$2,714 +15.7%$218,800 +2.5%
    2022$2,346 +4.6%$213,400 +15.9%
    2021$2,242 +1%$184,100 +3%
    2020$2,220 +16.7%$178,700 +0.8%
    2019$1,902 +3.4%$177,200 +14%
    2018$1,840 -2.7%$155,500 +1.2%
    2017$1,892 +5.5%$153,600 +11652.1%
    2016$1,794 $1,307
    2015-- --
    2014-- --
    2013-- --
    2011-- --
    2010-- --
    Find assessor info on the county website

    Neighborhood: 56201

    Nearby schools

    GreatSchools rating
    Get pre-qualified for a loan
    At Zillow Home Loans, we can pre-qualify you in as little as 5 minutes with no impact to your credit score.

    An equal housing lender. NMLS #10287.