Welcome home to this impeccably maintained, nearly new McKinley townhome in the highly sought-after Cambridge Lakes community! This stunning open-concept residence offers 2 spacious bedrooms, a versatile loft, 2.5 bathrooms, a 2-car garage, and a finished lower-level bonus room perfect for a home office, guest room, gym, or additional living space. The gourmet kitchen is designed to impress, featuring stylish designer cabinetry, stainless steel appliances, a large center island with seating, and abundant counter space overlooking the expansive dining and great room areas-ideal for both everyday living and entertaining. Upstairs, you'll find a convenient second-floor laundry room, generously sized bedrooms, and a luxurious primary suite complete with a private ensuite bath and oversized walk-in closet.The finished lower level provides even more flexible living space, making it an excellent family room, media room, or work-from-home retreat. Enjoy low-maintenance living on a professionally landscaped homesite within the award-winning Cambridge Lakes lifestyle community. Residents have access to exceptional amenities including a clubhouse, fitness center, aerobics studio, indoor gymnasium, swimming pools, party room, 12 scenic lakes, 12 parks, miles of walking trails, and much more.
Active
$299,000
2517 Alison Ave, Pingree Grove, IL 60140
2beds
1,579sqft
Townhouse, Single Family Residence
Built in 2020
1,180 Square Feet Lot
$-- Zestimate®
$189/sqft
$280/mo HOA
What's special
- --
- on Zillow |
- 378
- views |
- 26
- saves |
Zillow last checked:
Listed by:
Maureen Frederick 773-250-0400,
Baird & Warner
Source: MRED as distributed by MLS GRID,MLS#: 12687409
Loading...
Facts & features
Interior
Bedrooms & bathrooms
- Bedrooms: 2
- Bathrooms: 3
- Full bathrooms: 2
- 1/2 bathrooms: 1
Rooms
- Room types: Bonus Room, Loft
Primary bedroom
- Features: Flooring (Carpet), Bathroom (Full)
- Level: Second
- Area: 156 Square Feet
- Dimensions: 12X13
Bedroom 2
- Features: Flooring (Carpet)
- Level: Second
- Area: 110 Square Feet
- Dimensions: 10X11
Bonus room
- Features: Flooring (Carpet)
- Level: Basement
- Area: 120 Square Feet
- Dimensions: 12X10
Dining room
- Features: Flooring (Vinyl)
- Level: Main
- Area: 132 Square Feet
- Dimensions: 12X11
Kitchen
- Features: Kitchen (Eating Area-Table Space, Pantry-Closet), Flooring (Vinyl)
- Level: Main
- Area: 132 Square Feet
- Dimensions: 12X11
Living room
- Level: Main
- Area: 228 Square Feet
- Dimensions: 19X12
Loft
- Features: Flooring (Carpet)
- Level: Second
- Area: 72 Square Feet
- Dimensions: 9X8
Heating
- Natural Gas, Forced Air
Cooling
- Central Air
Appliances
- Included: Range, Microwave, Dishwasher, Stainless Steel Appliance(s)
- Laundry: Upper Level
Features
- Basement: Finished,Daylight
Interior area
- Total structure area: 0
- Total interior livable area: 1,579 sqft
Property
Parking
- Total spaces: 2
- Parking features: Asphalt, Yes, Garage Owned, Attached, Garage
- Attached garage spaces: 2
Accessibility
- Accessibility features: No Disability Access
Features
- Exterior features: Balcony
Lot
- Size: 1,180 Square Feet
- Dimensions: 20 X 59
Details
- Parcel number: 0230464003
- Special conditions: None
Construction
Type & style
- Home type: Townhouse
- Property subtype: Townhouse, Single Family Residence
Materials
- Vinyl Siding
- Foundation: Concrete Perimeter
- Roof: Asphalt
Condition
- New construction: No
- Year built: 2020
Details
- Builder model: MCKINLEY
Utilities & green energy
- Electric: 100 Amp Service
- Sewer: Public Sewer
- Water: Public
Community & HOA
Community
- Security: Carbon Monoxide Detector(s)
HOA
- Has HOA: Yes
- Amenities included: Bike Room/Bike Trails, Exercise Room, Park, Party Room, Pool
- Services included: Parking, Clubhouse, Exercise Facilities, Pool, Exterior Maintenance, Lawn Care, Scavenger, Other
- HOA fee: $280 monthly
Location
- Region: Pingree Grove
Financial & listing details
- Price per square foot: $189/sqft
- Annual tax amount: $5,135
- Ownership: Fee Simple w/ HO Assn.
Estimated market value
Not available
Estimated sales range
Not available
Not available
Price history
| Date | Event | Price |
|---|---|---|
| 6/24/2026 | Listing removed | $305,000$193/sqft |
Source: MRED as distributed by MLS GRID #12683038 Report a problem | ||
| 6/19/2026 | Listed for sale | $305,000+45.4%$193/sqft |
Source:  MRED as distributed by MLS GRID #12683038 Report a problem MRED as distributed by MLS GRID #12683038 Report a problem | ||
| 1/29/2021 | Listing removed | $209,750$133/sqft |
Source:  DR Horton Report a problem DR Horton Report a problem | ||
| 1/19/2021 | Pending sale | $209,750$133/sqft |
Source: D.R. Horton - Chicago Report a problem | ||
| 1/19/2021 | Listed for sale | $209,750$133/sqft |
Source: D.R. Horton - Chicago Report a problem | ||
| 1/19/2021 | Pending sale | $209,750$133/sqft |
Source: D.R. Horton - Chicago Report a problem | ||
| 1/9/2021 | Price change | $209,750-1%$133/sqft |
Source: D.R. Horton - Chicago Report a problem | ||
| 1/6/2021 | Price change | $211,890+0.5%$134/sqft |
Source: DR Horton Report a problem | ||
| 12/21/2020 | Listed for sale | $210,890$134/sqft |
Source: D.R. Horton - Chicago Report a problem | ||
| 12/20/2020 | Pending sale | $210,890$134/sqft |
Source: D.R. Horton - Chicago Report a problem | ||
| 12/20/2020 | Listed for sale | $210,890$134/sqft |
Source: D.R. Horton - Chicago Report a problem | ||
| 12/20/2020 | Pending sale | $210,890$134/sqft |
Source: D.R. Horton - Chicago Report a problem | ||
| 12/19/2020 | Listed for sale | $210,890$134/sqft |
Source: D.R. Horton - Chicago Report a problem | ||
| 11/9/2020 | Pending sale | $210,890$134/sqft |
Source: D.R. Horton - Chicago Report a problem | ||
| 11/9/2020 | Listed for sale | $210,890$134/sqft |
Source: D.R. Horton - Chicago Report a problem | ||
| 11/9/2020 | Pending sale | $210,890$134/sqft |
Source: D.R. Horton - Chicago Report a problem | ||
| 11/8/2020 | Pending sale | $210,890$134/sqft |
Source: D.R. Horton - Chicago Report a problem | ||
| 11/4/2020 | Price change | $210,890+0.5%$134/sqft |
Source: D.R. Horton - Chicago Report a problem | ||
| 10/22/2020 | Price change | $209,890+1.2%$133/sqft |
Source: D.R. Horton - Chicago Report a problem | ||
| 10/11/2020 | Price change | $207,500-1.1%$131/sqft |
Source: D.R. Horton - Chicago Report a problem | ||
| 9/30/2020 | Price change | $209,890-0.5%$133/sqft |
Source: D.R. Horton - Chicago Report a problem | ||
| 9/27/2020 | Price change | $210,967+1%$134/sqft |
Source: D.R. Horton - Chicago Report a problem | ||
| 9/15/2020 | Pending sale | $208,890$132/sqft |
Source: D.R. Horton - Chicago Report a problem | ||
| 9/11/2020 | Listed for sale | $208,890$132/sqft |
Source: D.R. Horton - Chicago Report a problem | ||
Public tax history
Tax history is unavailable.
Monthly payment
Est. payment$--/mo
Payment breakdown
Explore the cost of this home by adjusting the details. Changes won't be saved.All calculations are estimates and provided by Zillow, Inc. for informational purposes only. Actual amounts may vary.
HOA fees may include property taxes on listings classified as Co-Ops. Contact the listing agent and/or owner for fee details.
Mortgage interest rates are dependent on a number of factors, including credit score, down payment, and repayment length. Interest rate data provided by Zillow Group Marketplace, Inc. as of 1/1/1970 from various mortgage lenders with which we have lead or other similar arrangements; the Estimated Payment is an average of those rates.
See how much you could borrow to make a competitive offer.
Climate risks
Neighborhood: 60140
Nearby schools
GreatSchools rating
- 6/10Gary D Wright Elementary SchoolGrades: PK-5Distance: 3.1 mi
- 5/10Hampshire Middle SchoolGrades: 6-8Distance: 3.7 mi
- 8/10Hampshire High SchoolGrades: 9-12Distance: 3.3 mi
Schools provided by the listing agent
- District: 300
Source: MRED as distributed by MLS GRID. This data may not be complete. We recommend contacting the local school district to confirm school assignments for this home.
- $293,700-- bd-- ba-- sqft2472 Bella Dr, Hampshire, IL 60140Off Market

- $324,1003 bd3 ba1.7k sqft2470 Bella Dr #2576, Hampshire, IL 60140Off Market

- $334,1003 bd2 ba2k sqft2580 Bella Dr, Pingree Grove, IL 60140Off Market
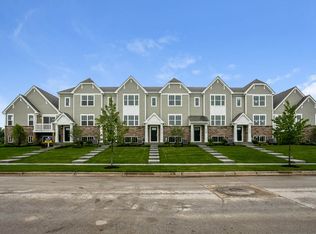
- $---- bd-- ba-- sqft2491 Alison Ave #2591, Hampshire, IL 60140Off Market
- $334,9003 bd2 ba2k sqft2582 Bella Dr, Pingree Grove, IL 60140Off Market
- $275,0002 bd3 ba1.5k sqft2544 Alison Ave, Pingree Grove, IL 60140Sold
- $313,2003 bd2 ba1.7k sqft2454 Bella Dr, Pingree Grove, IL 60140Off Market
- $265,0002 bd3 ba1.5k sqft2584 Bella Dr, Pingree Grove, IL 60140Sold
A local agent can set up tours, give advice and negotiate with sellers.
Similar homes
- $319,9993 bd3 ba1.7k sqft1808 Ruby Dr, Pingree Grove, IL 60140New
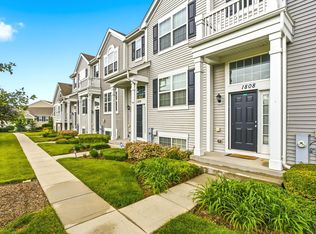 MLS ID #12696468, Santiago Valdez, Compass. MRED as distributed by MLS GRID
 - $305,0003 bd3 ba1.7k sqft1709 Windward Dr, Hampshire, IL 60140Price Change
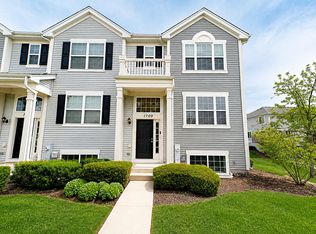 MLS ID #12677066, Subica Rauf, Divine Realty. MRED as distributed by MLS GRID
 - $319,9003 bd3 ba1.7k sqft1282 Newport Cir, Hampshire, IL 60140Active
 MLS ID #12682579, Matthew Kombrink, GRI,SFR, One Source Realty. MRED as distributed by MLS GRID
 - $371,0003 bd3 ba1.8k sqft673 Anchorage Ct, Pingree Grove, IL 60140New
 MLS ID #12696420, Ginny Leamy, Compass. MRED as distributed by MLS GRID
 - $300,0003 bd3 ba1.4k sqft1074 Turin Dr, Hampshire, IL 60140ActiveMLS ID #12688473, Fern Roncone, ABR,SFR,SRES, HomeSmart Connect LLC. MRED as distributed by MLS GRID
- $315,0003 bd3 ba1.4k sqft2540 Carlisle Ln, Hampshire, IL 60140Price ChangeMLS ID #12692061, Swapnil Patel, Real People Realty. MRED as distributed by MLS GRID
- $310,0003 bd3 ba1.7k sqft818 Briar Glen Ct, Hampshire, IL 60140ActiveMLS ID #12599115, Daniel Bryan, Flatland Homes, LTD. MRED as distributed by MLS GRID
- $310,0002 bd2 ba1.2k sqft13094 Patriot Way, Huntley, IL 60142ActiveMLS ID #12639842, Carol Noonan, Huntley Realty. MRED as distributed by MLS GRID
- $288,9002 bd3 ba1.7k sqft263 S Collins St, South Elgin, IL 60177NewMLS ID #12700432, Annette Sitnik, Team Realty Co.. MRED as distributed by MLS GRID
- $309,9002 bd3 ba2.3k sqft11174 Algonquin Rd Unit 11174, Huntley, IL 60142NewMLS ID #12699496, Tina Lutzke, Coldwell Banker Realty. MRED as distributed by MLS GRID
- $289,9002 bd2 ba1.1k sqft13531 Yellow Pine Dr, Huntley, IL 60142ActiveMLS ID #12619937, Carol Noonan, Huntley Realty. MRED as distributed by MLS GRID
- $329,9002 bd3 ba1.5k sqft1109 Westlake Dr, Cary, IL 60013NewMLS ID #12689555, Lisa Hofherr, Berkshire Hathaway HomeServices Starck Real Estate. MRED as distributed by MLS GRID
- $335,0003 bd3 ba1.6k sqft10011 Cummings St, Huntley, IL 60142NewMLS ID #12699678, Jerome C Kopacz, GRI, HomeSmart Connect LLC. MRED as distributed by MLS GRID
- $354,9002 bd2 ba1.5k sqft12472 Wedgemere Dr, Huntley, IL 60142NewMLS ID #12687077, Dana Gallagher, Berkshire Hathaway HomeServices Starck Real Estate. MRED as distributed by MLS GRID
- from $328,9902 bd3 ba1.6k sqftMONROE Plan, Cambridge Lakes North Townhomes, Pingree Grove, IL 60140New ConstructionDR Horton
- $329,0003 bd3 ba1.6k sqft30 Oxford Ct, Algonquin, IL 60102NewMLS ID #12676138, Jacqueline Dix, Compass. MRED as distributed by MLS GRID
- $309,9992 bd3 ba1.4k sqft1809 Moore Ct, Saint Charles, IL 60174NewMLS ID #12699882, Mindy Ivanov, Coldwell Banker Real Estate Group. MRED as distributed by MLS GRID
- $310,0002 bd2 ba1.3k sqft2735 Acorn Ct, Dundee, IL 60118ActiveMLS ID #12690312, Cynthia Caba, All Exclusive Realty. MRED as distributed by MLS GRID
- $399,9002 bd2 ba1.8k sqft1155 Heritage Ct, Pingree Grove, IL 60140ActiveMLS ID #12683218, Matthew Crow, Huntley Realty. MRED as distributed by MLS GRID
- $389,0003 bd3 ba1.9k sqft1154 Kingsmill Dr, Algonquin, IL 60102NewMLS ID #12695994, James Pellegrino, Berkshire Hathaway HomeServices Starck Real Estate. MRED as distributed by MLS GRID
- Illinois
- Kane County
- Pingree Grove
- 60140
- 2517 Alison Ave
Nearby cities
Nearby zip codes
Other Pingree Grove Topics
