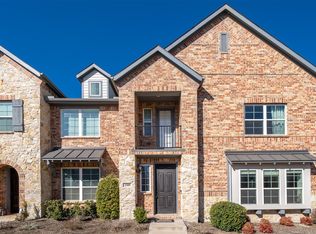
CB JENI HOMES CARSON floor plan. Abundant living is yours in this open concept design highlighted by vaulted ceilings and lots of windows! Front porch with metal roof detail. A large master and loft area upstairs perfectly balance the large living, dining and kitchen space. Classic neutral color palette with quartz countertops at kitchen, stainless steel appliances, gas range, tankless water heater, and much more.
This property is not currently displayed as for sale or rent on Zillow. This may be different from what's on other websites or public sources.