This beautifully updated, one-owner home sits on a spacious quarter-acre lot in a quiet and charming neighborhood near Percy Priest Lake. With fresh updates and thoughtful features, it’s ready for you to move right in! The entire interior of the home has just been painted, new laminate flooring and carpet have been installed, and the kitchen and bathrooms have new granite countertops and fixtures. The den is the ultimate retreat for cold winter days, featuring a charming gas fireplace that creates a warm and inviting ambiance—ideal for relaxing with a good book or movie, or simply basking in the cozy glow. Adjacent to the den, the sunroom offers additional living space with natural light. This versatile area can be transformed to suit your needs—whether as an office, library, additional dining area, or a serene retreat for your plants. The first-floor powder room is perfectly situated for your guests. The spacious primary suite offers ample room for your bedroom furniture and a cozy sitting area, creating a personal retreat within your home. The suite also includes a private bath featuring a double vanity and a walk-in closet, providing both luxury and convenience. Two additional bedrooms share a well-appointed second full bathroom. The roof is only 8 years old, with a 2024 Roof Maxx 5-year transferrable warranty for added peace of mind. The garage storm shelter provides security and safety when you need it most. Just minutes from Murfreesboro Pike for an easy commute and only 15 minutes to Nashville International Airport. Enjoy close proximity to Percy Priest Lake, offering marinas, parks, outdoor activities, shopping, restaurants, and more! Don’t miss out on this perfect blend of convenience, updates, and charm. Schedule your showing today!
Closed
$438,000
2517 Bayview Dr, Nashville, TN 37217
3beds
1,893sqft
Single Family Residence, Residential
Built in 1998
0.25 Acres Lot
$435,800 Zestimate®
$231/sqft
$2,394 Estimated rent
Home value
$435,800
$410,000 - $466,000
$2,394/mo
Zestimate® history
Owner options
List your home for rent
$2,394/mo
Rent Zestimate®
Find your next renter with Zillow Rental Manager. Plus, with online applications, you can quickly screen prospective tenants – for free.
$2,394/mo
Rent Zestimate®
Refinance and save
$2,678/mo
Est. payment
Refinancing to a lower rate could help reduce your monthly payments and save thousands over the life of the loan.
$2,678/mo
Est. payment
Explore your selling options
Work with a Zillow partner agent
Leverage their expertise and Zillow's premium Showcase listings to get your home seen by more buyers.
Get startedList with your own agent
Get your home in front of millions of buyers by listing it on Zillow.
Learn how to do itSell it yourself
Take full control of how buyers see your home on Zillow by listing For Sale by Owner (FSBO).
List your homeWhat's special
Gas fireplaceWalk-in closetPrivate bathFirst-floor powder roomFresh updatesWarm and inviting ambianceSpacious quarter-acre lot
Zillow last checked:
Listing updated:
Listed by:
Casey Kriesky 615-708-2291,
Elam Real Estate
Bought with:
Ann Truong, 360151
ARRT of Real Estate
Source: RealTracs MLS as distributed by MLS GRID,MLS#: 2777083
Facts & features
Interior
Bedrooms & bathrooms
- Bedrooms: 3
- Bathrooms: 3
- Full bathrooms: 2
- 1/2 bathrooms: 1
Bedroom 1
- Features: Suite
- Level: Suite
- Area: 252 Square Feet
- Dimensions: 14x18
Bedroom 2
- Area: 99 Square Feet
- Dimensions: 9x11
Bedroom 3
- Area: 130 Square Feet
- Dimensions: 10x13
Den
- Area: 192 Square Feet
- Dimensions: 16x12
Dining room
- Area: 120 Square Feet
- Dimensions: 12x10
Kitchen
- Area: 144 Square Feet
- Dimensions: 9x16
Living room
- Area: 132 Square Feet
- Dimensions: 12x11
Heating
- Central, Heat Pump, Natural Gas
Cooling
- Central Air, Electric
Appliances
- Included: Dishwasher, Disposal, Microwave, Stainless Steel Appliance(s), Electric Oven, Electric Range
- Laundry: Electric Dryer Hookup, Washer Hookup
Features
- Ceiling Fan(s), Entrance Foyer, High Ceilings, Open Floorplan, Walk-In Closet(s), High Speed Internet
- Flooring: Carpet, Laminate
- Basement: Crawl Space
- Number of fireplaces: 1
- Fireplace features: Den, Gas
Interior area
- Total structure area: 1,893
- Total interior livable area: 1,893 sqft
- Finished area above ground: 1,893
Property
Parking
- Total spaces: 4
- Parking features: Garage Door Opener, Garage Faces Front, Aggregate, Driveway
- Attached garage spaces: 2
- Uncovered spaces: 2
Features
- Levels: Two
- Stories: 2
- Patio & porch: Porch, Covered, Deck
Lot
- Size: 0.25 Acres
- Dimensions: 100 x 173
Details
- Parcel number: 13605002400
- Special conditions: Standard
Construction
Type & style
- Home type: SingleFamily
- Architectural style: Traditional
- Property subtype: Single Family Residence, Residential
Materials
- Brick, Vinyl Siding
- Roof: Shingle
Condition
- New construction: No
- Year built: 1998
Utilities & green energy
- Sewer: Public Sewer
- Water: Public
- Utilities for property: Electricity Available, Water Available
Community & HOA
Community
- Security: Smoke Detector(s)
- Subdivision: Bayview
HOA
- Has HOA: Yes
- HOA fee: $63 monthly
Location
- Region: Nashville
Financial & listing details
- Price per square foot: $231/sqft
- Tax assessed value: $385,600
- Annual tax amount: $2,341
- Date on market: 1/13/2025
- Electric utility on property: Yes
Price history
| Date | Event | Price |
|---|---|---|
| 4/24/2025 | Sold | $438,000+1.9%$231/sqft |
Source:  RealTracs MLS as distributed by MLS GRID #2777083 Report a problem RealTracs MLS as distributed by MLS GRID #2777083 Report a problem | ||
| 3/27/2025 | Contingent | $429,900$227/sqft |
Source: RealTracs MLS as distributed by MLS GRID #2777083 Report a problem | ||
| 1/13/2025 | Listed for sale | $429,900+152.3%$227/sqft |
Source: RealTracs MLS as distributed by MLS GRID #2777083 Report a problem | ||
| 11/25/1998 | Sold | $170,370+490.6%$90/sqft |
Source: Public Record Report a problem | ||
| 8/12/1998 | Sold | $28,846$15/sqft |
Source: Public Record Report a problem | ||
Public tax history
| Year | Property taxes | Tax assessment |
|---|---|---|
| 2025 | $2,713 +15.9% | $96,400 +34% |
| 2024 | $2,341 | $71,950 |
| 2023 | $2,341 | $71,950 |
| 2022 | $2,341 -1% | $71,950 |
| 2021 | $2,366 +6.9% | $71,950 +37.2% |
| 2020 | $2,213 +33.8% | $52,425 |
| 2019 | $1,654 | $52,425 |
| 2018 | $1,654 +0% | $52,425 |
| 2017 | $1,654 | $52,425 +45.3% |
| 2016 | $1,654 +1.5% | $36,075 |
| 2015 | $1,629 | $36,075 |
| 2014 | $1,629 | $36,075 |
| 2013 | -- | $36,075 -8.1% |
| 2012 | -- | $39,275 |
| 2011 | -- | $39,275 |
| 2010 | -- | $39,275 |
| 2009 | -- | $39,275 -2.9% |
| 2008 | -- | $40,450 |
| 2007 | -- | $40,450 |
| 2006 | -- | -- |
| 2005 | -- | -- |
| 2004 | -- | -- |
| 2003 | -- | -- |
| 2002 | -- | -- |
| 2001 | -- | -- |
| 2000 | -- | -- |
Find assessor info on the county website
Neighborhood: 37217
Nearby homes
- $356,6003 bd2 ba1.9k sqft2521 Bayview Dr, Nashville, TN 37217Off Market
- $367,0003 bd3 ba1.6k sqft2513 Bayview Dr, Nashville, TN 37217Off Market
- $405,0003 bd3 ba2.1k sqft2525 Bayview Dr, Nashville, TN 37217Off Market
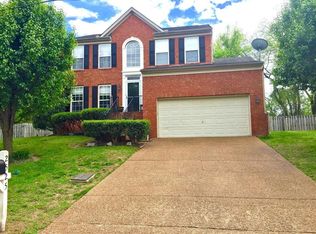
- $364,2003 bd3 ba1.8k sqft2509 Bayview Dr, Nashville, TN 37217Off Market
- $448,1004 bd3 ba2.4k sqft108 Catamaran Ct, Nashville, TN 37217Off Market
- $406,8003 bd2 ba2k sqft2524 Bayview Dr, Nashville, TN 37217Off Market
- $358,5003 bd2 ba1.4k sqft2520 Bayview Dr, Nashville, TN 37217Off Market
- $400,0003 bd2 ba1.7k sqft2505 Bayview Dr, Nashville, TN 37217Sold
Nearby schools
GreatSchools rating
- 6/10Lakeview Elementary Design CenterGrades: PK-5Distance: 1.1 mi
- 4/10Apollo Middle SchoolGrades: 6-8Distance: 2.9 mi
- 3/10Antioch High SchoolGrades: 9-12Distance: 3.7 mi
Schools provided by the listing agent
- Elementary: Lakeview Elementary School
- Middle: Apollo Middle
- High: Antioch High School
Source: RealTracs MLS as distributed by MLS GRID. This data may not be complete. We recommend contacting the local school district to confirm school assignments for this home.
Get a cash offer in 3 minutes
Find out how much your home could sell for in as little as 3 minutes with a no-obligation cash offer.
Estimated market value
$435,800
Get a cash offer in 3 minutes
Find out how much your home could sell for in as little as 3 minutes with a no-obligation cash offer.
Estimated market value
$435,800
- Tennessee
- Davidson County
- Nashville
- 37217
- 2517 Bayview Dr
Nearby cities
Nearby neighborhoods
Nearby zip codes
Other Nashville Topics
