Your Private Sanctuary Awaits - A One-of-a-kind Retreat in West Roanoke County. Welcome to a rare gem nestled on over 4 acres of pristine, secluded land - yet just one mile from the convenience of the interstate and West Salem's vibrant main street. This contemporary 21/2-story home offers 4,000 sq ft of masterfully designed living space, combining luxurious comfort with timeless architecture. Crafted with a striking mix of stone and stucco, this home stand apart with its one-of-a-kind design and tasteful decor throughout. Inside, you'll find 3 spacious bedrooms and 4 beautifully appointed bathrooms. The fully finished basement offers flexible space for entertaining, a home gym, or even a private guest suite complete with kitchenette and double sided gas fireplace. The main living area boasts a cozy gas fireplace and an open-concept flow that seamlessly blends indoor elegance with the natural beauty outdoors. A wrap-around deck with pergola invites you to relax and entertain while enjoying views of your private creek and the tranquil Wildlife Refuge just beyond your backyard. The updated primary bath is a spa-like retreat, featuring a luxurious soaker tub and serene finishes that reflect the peaceful nature surrounding the home. Additional amenities include a whole-house water filtration system, a security system, whole house intercom, and a 2-car garage. This property offers the best of both worlds: the peace and privacy of rural living, surrounded by nature, with the convenience of city access just minutes away. Whether you're sipping coffee on the deck as the deer wander by or hosting friends in your stylish living space, this home delivers paradise every day. Don't miss the chance to own this secluded sanctuary where contemporary luxury meets natural serenity. Welcome home.
Sold for $700,000
$700,000
2517 Brandy Run Dr, Salem, VA 24153
3beds
4,316sqft
Single Family Residence
Built in 2006
4.67 Acres Lot
$705,800 Zestimate®
$162/sqft
$2,641 Estimated rent
Home value
$705,800
$635,000 - $783,000
$2,641/mo
Zestimate® history
Owner options
List your home for rent
$2,641/mo
Rent Zestimate®
Find your next renter with Zillow Rental Manager. Plus, with online applications, you can quickly screen prospective tenants – for free.
$2,641/mo
Rent Zestimate®
Refinance and save
$4,864/mo
Est. payment
Refinancing to a lower rate could help reduce your monthly payments and save thousands over the life of the loan.
$4,864/mo
Est. payment
Explore your selling options
Work with a Zillow partner agent
Leverage their expertise and Zillow's premium Showcase listings to get your home seen by more buyers.
Get startedList with your own agent
Get your home in front of millions of buyers by listing it on Zillow.
Learn how to do itSell it yourself
Take full control of how buyers see your home on Zillow by listing For Sale by Owner (FSBO).
List your homeWhat's special
Tasteful decorFully finished basementLuxurious comfortHome gymDouble sided gas fireplaceTimeless architectureOne-of-a-kind design
Zillow last checked:
Listing updated:
Listed by:
LIZ GRAHAM 540-293-5250,
LICHTENSTEIN ROWAN, REALTORS(r)
Bought with:
ERIK OLSON, 0225246668
BERKSHIRE HATHAWAY HOMESERVICES PREMIER, REALTORS(r) - MAIN
Source: RVAR,MLS#: 919382
Facts & features
Interior
Bedrooms & bathrooms
- Bedrooms: 3
- Bathrooms: 4
- Full bathrooms: 3
- 1/2 bathrooms: 1
Bedroom 1
- Description: Primary Bedroom
- Level: E
Bedroom 2
- Level: U
Bedroom 3
- Level: U
Other
- Level: E
Dining area
- Level: E
Dining room
- Level: E
Eat in kitchen
- Level: E
Family room
- Level: L
Foyer
- Level: E
Game room
- Level: L
Great room
- Level: E
Kitchen
- Level: E
Laundry
- Level: E
Living room
- Level: E
Mud room
- Level: E
Office
- Level: L
Recreation room
- Level: L
Sun room
- Level: E
Other
- Level: L
Heating
- Heat Pump Electric
Cooling
- Heat Pump Electric
Appliances
- Included: Dishwasher, Down Draft, Microwave, Gas Range, Oven
Features
- Breakfast Area, Storage, In-Law Floorplan
- Flooring: Ceramic Tile, Vinyl, Wood
- Doors: Full View, Screen
- Windows: Insulated Windows, Screens
- Has basement: Yes
- Number of fireplaces: 2
- Fireplace features: Basement, Gas Log, Great Room
Interior area
- Total structure area: 4,316
- Total interior livable area: 4,316 sqft
- Finished area above ground: 2,755
- Finished area below ground: 1,561
Property
Parking
- Total spaces: 8
- Parking features: Attached, Paved, Garage Door Opener, Off Street
- Has attached garage: Yes
- Covered spaces: 2
- Uncovered spaces: 6
Features
- Patio & porch: Deck
- Exterior features: Balcony, Garden Space
- Has view: Yes
- View description: Sunrise, Sunset
- Waterfront features: Stream
Lot
- Size: 4.67 Acres
- Features: Gentle Sloping, Secluded
Details
- Additional structures: Gazebo
- Parcel number: 044.020211.070000
- Other equipment: Intercom
Construction
Type & style
- Home type: SingleFamily
- Architectural style: Contemporary
- Property subtype: Single Family Residence
Materials
- 'Dryvit' Type, Stone
Condition
- Completed
- Year built: 2006
Utilities & green energy
- Electric: 0 Phase
- Water: Well
- Utilities for property: Cable Connected, Cable
Community & HOA
Community
- Security: Security System
- Subdivision: N/A
HOA
- Has HOA: Yes
- HOA fee: $600 annually
Location
- Region: Salem
Financial & listing details
- Price per square foot: $162/sqft
- Tax assessed value: $630,500
- Annual tax amount: $7,000
- Date on market: 7/25/2025
- Road surface type: Paved
Price history
| Date | Event | Price |
|---|---|---|
| 12/29/2025 | Sold | $700,000-4.1%$162/sqft |
Source:  RVAR #919382 Report a problem RVAR #919382 Report a problem | ||
| 12/9/2025 | Pending sale | $729,950$169/sqft |
Source: RVAR #919382 Report a problem | ||
| 11/11/2025 | Price change | $729,950-2.7%$169/sqft |
Source: RVAR #919382 Report a problem | ||
| 7/25/2025 | Listed for sale | $749,950+150.6%$174/sqft |
Source: RVAR #919382 Report a problem | ||
| 2/25/2019 | Sold | $299,250-9%$69/sqft |
Source: RVAR #855447 Report a problem | ||
| 2/8/2019 | Pending sale | $329,000$76/sqft |
Source: CENTURY 21 Wampler Realty #855447 Report a problem | ||
| 1/24/2019 | Listed for sale | $329,000$76/sqft |
Source: CENTURY 21 WAMPLER REALTY #855447 Report a problem | ||
Public tax history
| Year | Property taxes | Tax assessment |
|---|---|---|
| 2025 | $6,494 +6.6% | $630,500 +7.6% |
| 2024 | $6,093 +6.2% | $585,900 +8.2% |
| 2023 | $5,738 +5% | $541,300 +8% |
| 2022 | $5,465 +2.7% | $501,400 +2.7% |
| 2021 | $5,319 -0.8% | $488,000 -0.8% |
| 2020 | $5,363 -14.4% | $492,000 -14.4% |
| 2019 | $6,263 +1.3% | $574,600 +1.3% |
| 2018 | $6,184 | $567,300 -1% |
| 2017 | $6,184 +0.1% | $572,800 +1.1% |
| 2016 | $6,176 | $566,600 +0.1% |
| 2015 | $6,176 +0.3% | $565,900 +0.2% |
| 2014 | $6,159 -3.1% | $565,000 -3.1% |
| 2012 | $6,356 +0.2% | $583,100 +0.2% |
| 2011 | $6,343 +0.2% | $581,900 +0.2% |
| 2010 | $6,329 +0.5% | $580,600 +0.5% |
| 2009 | $6,295 +4.8% | $577,500 +4.8% |
| 2008 | $6,005 +6.7% | $550,900 |
| 2007 | $5,627 +1041.7% | -- |
| 2006 | $493 +0.2% | -- |
| 2005 | $492 +26.5% | -- |
| 2004 | $389 | -- |
Find assessor info on the county website
Neighborhood: 24153
Nearby homes
- $37,5001.01 Acres2551 High Meadow Ln, Salem, VA 24153Off Market
- $517,0004 bd4 ba3.7k sqft2519 High Meadow Ln, Salem, VA 24153Off Market
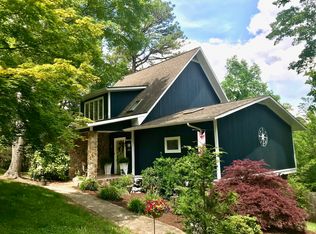
- $779,6005 bd4 ba4.8k sqft2540 High Meadow Ln, Salem, VA 24153Off Market
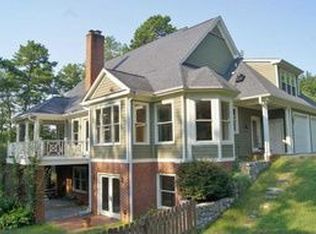
- $552,5003 bd2 ba3.6k sqft2647 High Meadow Ln, Salem, VA 24153Off Market
- $65,4005.67 Acres2647 High Meadow Ln, Salem, VA 24153Off Market
- $461,0003 bd3 ba2.3k sqft2532 Brandy Run Dr, Salem, VA 24153Off Market
- $287,8003 bd2 ba1.4k sqft2303 Wildwood Rd, Salem, VA 24153Off Market
- $150,0003 bd1 ba1.2k sqft2229 Wildwood Rd, Salem, VA 24153Sold
Nearby schools
GreatSchools rating
- 10/10Fort Lewis Elementary SchoolGrades: PK-5Distance: 1.9 mi
- 8/10Glenvar Middle SchoolGrades: 6-8Distance: 2.7 mi
- 8/10Glenvar High SchoolGrades: 9-12Distance: 2.7 mi
Schools provided by the listing agent
- Elementary: Fort Lewis
- Middle: Glenvar
- High: Glenvar
Source: RVAR. This data may not be complete. We recommend contacting the local school district to confirm school assignments for this home.


Get pre-qualified for a loan
At Zillow Home Loans, we can pre-qualify you in as little as 5 minutes with no impact to your credit score.An equal housing lender. NMLS #10287.
Sell for more on Zillow
Get a Zillow Showcase℠ listing at no additional cost and you could sell for .
$705,800
2% more
+$14,116
With Zillow Showcase(estimated)
$719,916
- Virginia
- Roanoke County
- Salem
- 24153
- 2517 Brandy Run Dr
Nearby cities
Nearby zip codes
Other Salem Topics
