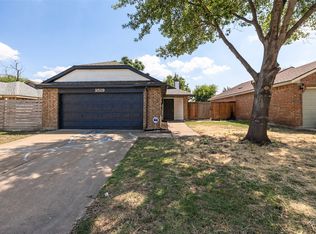
Home qualifies for special loan program of up to $7500 toward closing or interest rate reduction. Seller is flexible on terms & price! Open concept 4-bedroom, 2-bathroom is ready for you! The living room features a vaulted ceiling, see through fireplace, and tall windows that provide natural light. The Kitchen offers a convenient layout, granite tile counters, ample Pantry and stainless steel appliances. Unwind in the primary bedroom that features a see-through fireplace, great for those cool nights. Unique feature of this home is a second suite which includes a living, kitchenette, and private entrance. This is perfect for multigenerational living, in-laws, or a student. Step outside and enjoy afternoons relaxing on the covered patio or utilize the storage. This quiet, family-oriented neighborhood is close to parks, shopping, and major highways. Recent updates include AC air handler & condensing unit, ductless AC, privacy fencing, steel frame patio cover & storage shed.
Sold
Price Unknown
2517 Butterfield Dr, Fort Worth, TX 76133
4beds
1,355sqft
Single Family Residence
Built in 1985
5,052 Square Feet Lot
$242,700 Zestimate®
$--/sqft
$1,874 Estimated rent
Home value
$242,700
$231,000 - $255,000
$1,874/mo
Zestimate® history
Owner options
List your home for rent
$1,874/mo
Rent Zestimate®
Find your next renter with Zillow Rental Manager. Plus, with online applications, you can quickly screen prospective tenants – for free.
$1,874/mo
Rent Zestimate®
Refinance and save
Refinancing to a lower rate could help reduce your monthly payments and save thousands over the life of the loan.
Explore your selling options
Work with a Zillow partner agent
Leverage their expertise and Zillow's premium Showcase listings to get your home seen by more buyers.
Get startedList with your own agent
Get your home in front of millions of buyers by listing it on Zillow.
Learn how to do itSell it yourself
Take full control of how buyers see your home on Zillow by listing For Sale by Owner (FSBO).
List your homeWhat's special
Zillow last checked:
Listing updated:
Listed by:
Michael Garner 0640450 888-455-6040,
Fathom Realty 888-455-6040
Bought with:
Manuel Flores
Ultra Real Estate Services
Source: NTREIS,MLS#: 20602315
Facts & features
Interior
Bedrooms & bathrooms
- Bedrooms: 4
- Bathrooms: 2
- Full bathrooms: 2
Primary bedroom
- Features: Fireplace, Walk-In Closet(s)
- Level: First
- Dimensions: 12 x 15
Primary bedroom
- Level: First
- Dimensions: 12 x 23
Bedroom
- Level: First
- Dimensions: 9 x 9
Bedroom
- Level: First
- Dimensions: 10 x 10
Primary bathroom
- Level: First
- Dimensions: 6 x 11
Primary bathroom
- Level: First
- Dimensions: 5 x 11
Dining room
- Level: First
- Dimensions: 9 x 10
Kitchen
- Features: Built-in Features, Eat-in Kitchen, Granite Counters, Pantry, Tile Counters, Walk-In Pantry
- Level: First
- Dimensions: 9 x 9
Kitchen
- Level: First
- Dimensions: 9 x 10
Living room
- Features: Fireplace
- Level: First
- Dimensions: 14 x 15
Heating
- Central, Electric
Cooling
- Central Air, Electric
Appliances
- Included: Dishwasher, Electric Oven, Electric Water Heater, Microwave
- Laundry: Washer Hookup, Electric Dryer Hookup, Laundry in Utility Room, In Garage
Features
- Cathedral Ceiling(s), Eat-in Kitchen, Granite Counters, Open Floorplan, Pantry, Tile Counters, Cable TV
- Flooring: Ceramic Tile, Luxury Vinyl, Luxury VinylPlank, Vinyl
- Windows: Window Coverings
- Has basement: No
- Number of fireplaces: 1
- Fireplace features: Double Sided, Insert, Family Room, Primary Bedroom, See Through, Wood Burning
Interior area
- Total interior livable area: 1,355 sqft
Property
Parking
- Parking features: Converted Garage, Concrete, Driveway, No Garage, On Site, On Street
- Has uncovered spaces: Yes
Features
- Levels: One
- Stories: 1
- Patio & porch: Patio, Side Porch, Covered
- Pool features: None
- Fencing: Back Yard,Wood
Lot
- Size: 5,052 Square Feet
- Features: Back Yard, Interior Lot, Lawn, Landscaped, Level, Subdivision, Few Trees, Zero Lot Line
- Residential vegetation: Grassed
Details
- Parcel number: 04780426
Construction
Type & style
- Home type: SingleFamily
- Architectural style: Traditional,Garden Home
- Property subtype: Single Family Residence
Materials
- Brick
- Foundation: Slab
- Roof: Composition
Condition
- Year built: 1985
Utilities & green energy
- Sewer: Public Sewer
- Water: Public
- Utilities for property: Electricity Available, Electricity Connected, Phone Available, Sewer Available, Separate Meters, Water Available, Cable Available
Community & HOA
Community
- Features: Community Mailbox, Curbs
- Security: Smoke Detector(s)
- Subdivision: Countryside Add
HOA
- Has HOA: No
Location
- Region: Fort Worth
Financial & listing details
- Tax assessed value: $214,606
- Annual tax amount: $4,718
- Date on market: 5/2/2024
- Cumulative days on market: 27 days
- Listing terms: Cash,Conventional,FHA,VA Loan
- Exclusions: TV in middle bedroom.
- Electric utility on property: Yes
- Road surface type: Asphalt
Price history
| Date | Event | Price |
|---|---|---|
| 7/12/2024 | Sold | -- |
Source: NTREIS #20602315 Report a problem | ||
| 6/1/2024 | Pending sale | $244,900$181/sqft |
Source: NTREIS #20602315 Report a problem | ||
| 5/30/2024 | Contingent | $244,900$181/sqft |
Source: NTREIS #20602315 Report a problem | ||
| 5/16/2024 | Price change | $244,900-2%$181/sqft |
Source: NTREIS #20602315 Report a problem | ||
| 5/2/2024 | Listed for sale | $249,900$184/sqft |
Source: NTREIS #20602315 Report a problem | ||
Public tax history
| Year | Property taxes | Tax assessment |
|---|---|---|
| 2025 | $3,948 +24.2% | $214,606 |
| 2024 | $3,179 +10.4% | $214,606 -6.2% |
| 2023 | $2,881 -41.9% | $228,678 +27.2% |
| 2022 | $4,962 +10.6% | $179,733 +13.3% |
| 2021 | $4,488 +14.2% | $158,649 +17.3% |
| 2020 | $3,929 -1.6% | $135,283 -0.6% |
| 2019 | $3,993 +11.6% | $136,134 +16.7% |
| 2018 | $3,579 +19.8% | $116,628 +21.1% |
| 2017 | $2,989 -8.4% | $96,321 -7.6% |
| 2016 | $3,262 +55.6% | $104,188 +47% |
| 2015 | $2,096 | $70,872 +7.1% |
| 2014 | $2,096 | $66,200 |
| 2013 | -- | $66,200 +0.8% |
| 2012 | -- | $65,700 +18.8% |
| 2011 | -- | $55,300 -0.4% |
| 2010 | -- | $55,500 -15.3% |
| 2009 | -- | $65,500 -7.9% |
| 2008 | -- | $71,100 +0.9% |
| 2007 | -- | $70,500 |
| 2006 | -- | $70,500 |
| 2005 | -- | $70,500 |
| 2004 | -- | $70,500 +7.6% |
| 2003 | -- | $65,500 +4% |
| 2002 | -- | $63,000 +11.9% |
| 2001 | -- | $56,300 +8.1% |
| 2000 | -- | $52,100 |
Find assessor info on the county website
Neighborhood: 76133
Nearby homes
- $--3 bd2 ba1.3k sqft2519 Butterfield Dr, Fort Worth, TX 76133Sold
- $181,7002 bd1 ba809 sqft2515 Butterfield Dr, Fort Worth, TX 76133Off Market
- $179,9003 bd1 ba809 sqft2521 Butterfield Dr, Fort Worth, TX 76133Off Market
- $--3 bd2 ba1.2k sqft2513 Butterfield Dr, Fort Worth, TX 76133Sold

- $217,2003 bd2 ba955 sqft2540 Harvest Ln, Fort Worth, TX 76133Off Market
- $221,7003 bd2 ba1.3k sqft2536 Harvest Ln, Fort Worth, TX 76133Off Market
- $206,5003 bd2 ba955 sqft2523 Butterfield Dr, Fort Worth, TX 76133Off Market
- $179,7002 bd1 ba809 sqft2544 Harvest Ln, Fort Worth, TX 76133Off Market
Nearby schools
GreatSchools rating
- 3/10Sycamore Elementary SchoolGrades: PK-5Distance: 0.8 mi
- 3/10H F Stevens Middle SchoolGrades: 6-8Distance: 3.6 mi
- 3/10Crowley High SchoolGrades: 9-12Distance: 4.8 mi
Schools provided by the listing agent
- Elementary: Sycamore
- Middle: Stevens
- High: Crowley
- District: Crowley ISD
Source: NTREIS. This data may not be complete. We recommend contacting the local school district to confirm school assignments for this home.
Get a cash offer in 3 minutes
Find out how much your home could sell for in as little as 3 minutes with a no-obligation cash offer.
Estimated market value
$242,700
Get a cash offer in 3 minutes
Find out how much your home could sell for in as little as 3 minutes with a no-obligation cash offer.
Estimated market value
$242,700
- Texas
- Tarrant County
- Fort Worth
- 76133
- 2517 Butterfield Dr
Nearby cities
Nearby neighborhoods
Nearby zip codes
Other Fort Worth Topics
