Skip main navigation
Closed
  • $1,240,000

    2517 Canopy Ct, Marietta, GA 30066

    4beds
    4,060sqft
    Single Family Residence
    Built in 2025
    0.34 Acres Lot
    $1,231,800 Zestimate®
    $305/sqft
    $4,311 Estimated rent

    Home value

    $1,231,800

    $1.13M - $1.33M

    $4,311/mo

    Zestimate® history
    Loading
    Loading...

    Owner options

    List your home for rent

    $4,311/mo

    Rent Zestimate®

    Find your next renter with Zillow Rental Manager. Plus, with online applications, you can quickly screen prospective tenants – for free.

    Learn more

    $4,311/mo

    Rent Zestimate®

    Refinance and save

    $9,434/mo

    Est. payment

    Refinancing to a lower rate could help reduce your monthly payments and save thousands over the life of the loan.

    See today's rates

    $9,434/mo

    Est. payment

    Explore your selling options

    Work with a Zillow partner agent

    Leverage their expertise and Zillow's premium Showcase listings to get your home seen by more buyers.

    Get started

    List with your own agent

    Get your home in front of millions of buyers by listing it on Zillow.

    Learn how to do it

    Sell it yourself

    Take full control of how buyers see your home on Zillow by listing For Sale by Owner (FSBO).

    List your home

    What's special

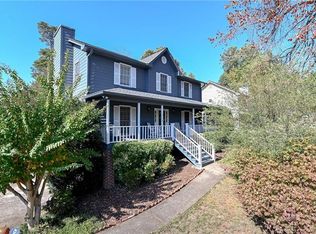
    Welcome to your exquisite new residence, the final opportunity to own a new home in Tanglewood North within the Lassiter High School district. This home is centrally located in a cul-de-sac, within walking distance to the community swimming pool and tennis court. You will not find another newly constructed home in Marietta with such luxurious finishes. Upon entering through the Double 8CO French doors, you will be captivated by the Open Floor plan encompassing the Great Room, Dining area, and Kitchen. The Great Room boasts a Gas fireplace with shiplap surround, a wood beam coffered ceiling, and built-in cabinetry. It seamlessly connects to the dining area with dual islands. The office, discreetly positioned with French Glass doors, offers a private space for work, music, or reading. The Gourmet kitchen features two strategically placed islands, one for seating and the other for food preparation. You will enjoy stunning stacked cabinetry to the ceiling, quartz countertops, a double oven, microwave drawer, large wood hood, and a built-in Stainless Steel Refrigerator, making it ideal for holiday gatherings. Additionally, the butler's pantry area provides extra storage and countertop space. A large walk-in pantry equipped with shelving and built-ins can serve as an additional workspace. The powder bath is conveniently located near the 3-car garage. Upstairs, there are three secondary bedrooms and two full bathrooms, all with upgraded hardwood floors. The bathrooms feature tile up to the ceiling and quartz countertops. The owner's suite serves as a serene retreat, featuring a tray ceiling and an oversized custom walk-in closet with washer and dryer hookups and built-in cabinetry. The dual-sided walk-in shower includes multiple shower heads, body sprays, and frameless glass entrances. For relaxation, there is a free-standing tub. As you head outside, you will enjoy your new covered deck with an outdoor gas fireplace. This is the final opportunity to own a new home in Tanglewood North. This exceptional home combines high-end luxury features with energy-saving technologies, smart home functionalities, and extended warranties. Schedule your private tour today.

    Zillow last checked:

    Listing updated:

    Listed by:

    Kelly Anderson 4046642479,

    Engel & Völkers Atlanta

    Bought with:

    Prince Edun, 361459

    Keller Williams Realty Cityside

    Source: GAMLS,MLS#: 10463613MLS Logo

    Facts & features

    Interior

    Bedrooms & bathrooms
    • Bedrooms: 4
    • Bathrooms: 4
    • Full bathrooms: 3
    • 1/2 bathrooms: 1
    Dining room
    • Features: Dining Rm/Living Rm Combo, Seats 12+
    Kitchen
    • Features: Breakfast Bar, Kitchen Island, Solid Surface Counters, Walk-in Pantry
    Heating
    • Central, Natural Gas, Zoned
    Cooling
    • Ceiling Fan(s), Central Air, Zoned
    Appliances
    • Included: Convection Oven, Cooktop, Dishwasher, Disposal, Double Oven, Microwave, Oven, Refrigerator, Stainless Steel Appliance(s), Tankless Water Heater
    • Laundry: Other, Upper Level
    Features
    • Beamed Ceilings, Double Vanity, High Ceilings, Separate Shower, Soaking Tub, Tile Bath, Tray Ceiling(s), Walk-In Closet(s), Wet Bar
    • Flooring: Hardwood, Tile
    • Windows: Double Pane Windows
    • Basement: None
    • Attic: Pull Down Stairs
    • Number of fireplaces: 2
    • Fireplace features: Family Room, Gas Log, Gas Starter, Outside
    • Common walls with other units/homes: No Common Walls
    Interior area
    • Total structure area: 4,060
    • Total interior livable area: 4,060 sqft
    • Finished area above ground: 4,060
    • Finished area below ground: 0

    Property

    Parking
    • Total spaces: 3
    • Parking features: Attached, Garage, Garage Door Opener, Kitchen Level, Side/Rear Entrance
    • Has attached garage: Yes
    Features
    • Levels: Two
    • Stories: 2
    • Patio & porch: Deck, Porch
    • Exterior features: Sprinkler System
    • Body of water: None
    Lot
    • Size: 0.34 Acres
    • Features: Cul-De-Sac
    • Residential vegetation: Grassed
    Details
    • Parcel number: 16002300470
    • Special conditions: Covenants/Restrictions

    Construction

    Type & style
    • Home type: SingleFamily
    • Architectural style: Craftsman
    • Property subtype: Single Family Residence
    Materials
    • Brick, Concrete
    • Foundation: Slab
    • Roof: Composition
    Condition
    • New Construction
    • New construction: Yes
    • Year built: 2025
    Details
    • Warranty included: Yes

    Utilities & green energy

    • Electric: 220 Volts
    • Sewer: Public Sewer
    • Water: Public
    • Utilities for property: Cable Available, Electricity Available, High Speed Internet, Natural Gas Available, Phone Available, Sewer Connected, Underground Utilities, Water Available
    Green energy
    • Energy efficient items: Appliances
    • Water conservation: Low-Flow Fixtures

    Community & neighborhood

    Security
    • Security features: Carbon Monoxide Detector(s), Smoke Detector(s)
    Community
    • Community features: Pool, Sidewalks, Street Lights, Tennis Court(s), Walk To Schools
    Location
    • Region: Marietta
    • Subdivision: Tanglewood North

    HOA & financial

    HOA
    • Has HOA: Yes
    • HOA fee: $1,992 annually
    • Services included: Swimming, Tennis

    Other

    Other facts
    • Listing agreement: Exclusive Right To Sell
    • Listing terms: 1031 Exchange,Cash,Conventional,FHA,VA Loan

    Price history

    DateEventPrice
    9/25/2025Listing removed$5,000$1/sqft
    Source: Zillow Rentals Report a problem
    9/19/2025Price change$5,000-9.1%$1/sqft
    Source: Zillow Rentals Report a problem
    8/22/2025Listed for rent$5,500$1/sqft
    Source: Zillow Rentals Report a problem
    5/24/2025Sold$1,240,000-2%$305/sqft
    Source: GAMLS #10463613 Report a problem
    4/19/2025Pending sale$1,265,000$312/sqft
    Source: FMLS GA #7528347 Report a problem
    4/9/2025Price change$1,265,000-0.8%$312/sqft
    Source: FMLS GA #7528347 Report a problem
    3/27/2025Price change$1,275,000-1.8%$314/sqft
    Source: FMLS GA #7528347 Report a problem
    3/13/2025Price change$1,299,000-0.1%$320/sqft
    Source: Davidson Homes, Inc. Report a problem
    2/22/2025Price change$1,299,900+0.1%$320/sqft
    Source: GAMLS #10463613 Report a problem
    1/23/2025Price change$1,299,000+6.7%$320/sqft
    Source: FMLS GA #7410187 Report a problem
    9/3/2024Pending sale$1,216,912$300/sqft
    Source: FMLS GA #7410187 Report a problem
    6/25/2024Listed for sale$1,216,912$300/sqft
    Source: FMLS GA #7410187 Report a problem

    Public tax history

    YearProperty taxesTax assessment
    2024$1,869 $62,000
    2023$1,869 +54%$62,000 +55%
    2022$1,214 $40,000
    2021$1,214 $40,000
    2020$1,214 $40,000
    2019$1,214 +17.6%$40,000 +17.6%
    2018$1,032 $34,000
    2017$1,032 -10.3%$34,000 -15%
    2016$1,150 +85.9%$40,000 +90.5%
    2015$619 -0.8%$21,000
    2014$624 -0.8%$21,000
    2013$629 -0.8%$21,000
    2012$634 -0.2%$21,000
    2011$635 +5.3%$21,000
    2010$604 -67.2%$21,000 -67.2%
    2009$1,840 -3.4%$64,000
    2006$1,904 -0.4%$64,000
    2005$1,912 $64,000
    2004$1,912 $64,000
    2003$1,912 $64,000
    2002$1,912 $64,000

    Find assessor info on the county website

    Neighborhood: 30066

    Nearby schools

    GreatSchools rating
    Schools provided by the listing agent
    • Elementary: Davis
    • Middle: Mabry
    • High: Lassiter

    Source: GAMLS. This data may not be complete. We recommend contacting the local school district to confirm school assignments for this home.

    Get a cash offer in 3 minutes
    Find out how much your home could sell for in as little as 3 minutes with a no-obligation cash offer.
    Estimated market value
    $1,231,800
    Get a cash offer in 3 minutes
    Find out how much your home could sell for in as little as 3 minutes with a no-obligation cash offer.
    Estimated market value
    $1,231,800