Gorgeous sweeping staircaseBackdrop of mature trees
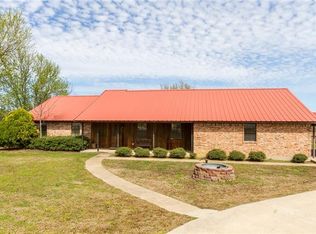
TAKE A LOOK AT THIS AMAZING PROPERTY! This 5-bedroom 4.5 bath home features 3 living areas, 2 dining areas, 3 fireplaces, an office, a gorgeous sweeping staircase, and a 3-car garage. Brick and wrought iron gate entrances and fencing along with a concrete circle driveway brings you to this beautiful two story 4527 square foot home that sits on 5 acres with an option of buying an additional adjoining 11 acres. This is country living at its best! Imagine leaving the big city, driving out through the country, turning into your circle drive to see your beautiful home in the distance with a backdrop of mature trees. This home is in need of some updates and landscaping to uncover the full potential of its beauty. Book your showing now before it is gone!!! I am available 7 days a week to show the property with the owners' approval. Thank you for taking the time to look at this listing and have a great day.
12 hours
|
50
|
1
|
Zillow last checked:
Listing updated:
Listed by:
James Wren0815922817-866-3339,
Grandview Real Estate817-866-3339
Source: NTREIS,MLS#: 21322701
Loading...
Facts & features
Interior
Bedrooms & bathrooms
Bedrooms: 5
Bathrooms: 5
Full bathrooms: 4
1/2 bathrooms: 1
Primary bedroom
Features: Ceiling Fan(s), En Suite Bathroom, Walk-In Closet(s)
Level: First
Dimensions: 0 x 0
Primary bedroom
Features: En Suite Bathroom, Walk-In Closet(s)
Level: Second
Dimensions: 0 x 0
Bedroom
Features: Ceiling Fan(s), Walk-In Closet(s)
Level: First
Dimensions: 0 x 0
Bedroom
Level: Second
Dimensions: 0 x 0
Bedroom
Level: First
Dimensions: 0 x 0
Primary bathroom
Level: First
Dimensions: 0 x 0
Primary bathroom
Level: Second
Dimensions: 0 x 0
Breakfast room nook
Level: First
Dimensions: 0 x 0
Den
Features: Fireplace
Level: First
Dimensions: 0 x 0
Dining room
Level: First
Dimensions: 0 x 0
Family room
Features: Fireplace
Level: Second
Dimensions: 0 x 0
Other
Level: Second
Dimensions: 0 x 0
Other
Level: First
Dimensions: 0 x 0
Half bath
Level: First
Dimensions: 0 x 0
Kitchen
Features: Eat-in Kitchen, En Suite Bathroom, Granite Counters, Kitchen Island, Pantry, Walk-In Closet(s)
Level: First
Dimensions: 0 x 0
Living room
Features: Fireplace
Level: First
Dimensions: 0 x 0
Office
Level: First
Dimensions: 0 x 0
Appliances
Included: Dishwasher, Electric Oven, Electric Range, Electric Water Heater, Disposal
Laundry: Washer Hookup, Dryer Hookup, Laundry in Utility Room
Explore the cost of this home by adjusting the details. Changes won't be saved.
Principal & interest
$1,547
Mortgage insurance
$0
Property taxes
$170
Home insurance
$105
HOA fees
$0
Utilities
Not included
All calculations are estimates and provided by Zillow, Inc. for informational purposes only. Actual amounts may vary.
HOA fees may include property taxes on listings classified as Co-Ops. Contact the listing agent and/or owner for fee details.
Mortgage interest rates are dependent on a number of factors, including credit score, down payment, and repayment length. Interest rate data provided by Zillow Group Marketplace, Inc. as of 1/1/1970 from various mortgage lenders with which we have lead or other similar arrangements; the Estimated Payment is an average of those rates.
See how much you could borrow to make a competitive offer.