Don’t snooze on this impeccably maintained 4 Bedroom, 3 Bath Wheatfield Colonial. It won’t last long. From the recently updated kitchen cabinets and countertops (2023) to the newer roof (2018), there’s nothing left to do but pack your bags. Bright, airy, and bathed in natural light, this home offers a warm and inviting atmosphere throughout. The lovely Primary BR suite is sure to please while the living room features a cozy gas fireplace which is perfect for relaxing on a cold winter night. Just off the spacious, eat in kitchen, you can step out onto a beautiful maintenance free composite deck which includes an awning and screened side panels, allowing you to relax or entertain guests while overlooking your expansive, partially fenced backyard. A storage shed for your lawn and garden equipment is an added bonus. The full basement provides endless possibilities, and the attached two car garage will be especially appreciated during our WNY Winters. Sellers have requested now offer deadline is Monday, March 9 at 12pm.
Closed
$460,000
2517 Danielle Dr, Niagara Falls, NY 14304
4beds
1,796sqft
Single Family Residence
Built in 2003
0.3 Acres Lot
$463,300 Zestimate®
$256/sqft
$2,672 Estimated rent
Home value
$463,300
$440,000 - $486,000
$2,672/mo
Zestimate® history
Owner options
List your home for rent
$2,672/mo
Rent Zestimate®
Find your next renter with Zillow Rental Manager. Plus, with online applications, you can quickly screen prospective tenants – for free.
$2,672/mo
Rent Zestimate®
Refinance and save
$3,266/mo
Est. payment
Refinancing to a lower rate could help reduce your monthly payments and save thousands over the life of the loan.
$3,266/mo
Est. payment
Explore your selling options
Work with a Zillow partner agent
Leverage their expertise and Zillow's premium Showcase listings to get your home seen by more buyers.
Get startedList with your own agent
Get your home in front of millions of buyers by listing it on Zillow.
Learn how to do itSell it yourself
Take full control of how buyers see your home on Zillow by listing For Sale by Owner (FSBO).
List your homeWhat's special
Cozy gas fireplaceExpansive partially fenced backyardAttached two car garageFull basementLovely primary br suiteSpacious eat in kitchen
Zillow last checked:
Listing updated:
Listed by:
Michael Trunzo 716-622-6226,
HUNT Real Estate Corporation
Bought with:
Deborah Elizalde, 10401352766
HUNT Real Estate Corporation
Source: NYSAMLSs,MLS#: B1664335 Originating MLS: Buffalo
Originating MLS: BuffaloFacts & features
Interior
Bedrooms & bathrooms
- Bedrooms: 4
- Bathrooms: 3
- Full bathrooms: 2
- 1/2 bathrooms: 1
- Main level bathrooms: 1
Bedroom 1
- Level: Second
Bedroom 2
- Level: Second
Bedroom 3
- Level: Second
Bedroom 4
- Level: Second
Dining room
- Level: First
Living room
- Level: First
Heating
- Gas, Forced Air
Cooling
- Central Air
Appliances
- Included: Dishwasher, Electric Oven, Electric Range, Disposal, Gas Water Heater, Refrigerator
- Laundry: In Basement
Features
- Ceiling Fan(s), Eat-in Kitchen, Kitchen Island, Pantry
- Flooring: Carpet, Hardwood, Laminate, Luxury Vinyl, Varies
- Basement: Full,Sump Pump
- Number of fireplaces: 1
Interior area
- Total structure area: 1,796
- Total interior livable area: 1,796 sqft
Property
Parking
- Total spaces: 2
- Parking features: Attached, Electricity, Garage, Driveway, Garage Door Opener
- Attached garage spaces: 2
Features
- Levels: Two
- Stories: 2
- Patio & porch: Deck, Open, Patio, Porch
- Exterior features: Awning(s), Concrete Driveway, Deck, Fence, Patio
- Fencing: Partial
Lot
- Size: 0.3 Acres
- Dimensions: 83 x 138
- Features: Irregular Lot, Residential Lot
Details
- Additional structures: Shed(s), Storage
- Parcel number: 2940001620100002003000
- Special conditions: Standard
Construction
Type & style
- Home type: SingleFamily
- Architectural style: Colonial,Two Story
- Property subtype: Single Family Residence
Materials
- Stone, Vinyl Siding, Copper Plumbing
- Foundation: Poured
- Roof: Asphalt,Architectural,Shingle
Condition
- Resale
- Year built: 2003
Utilities & green energy
- Electric: Circuit Breakers
- Sewer: Connected
- Water: Connected, Public
- Utilities for property: Sewer Connected, Water Connected
Community & HOA
Community
- Subdivision: Woodstream Meadows
Location
- Region: Niagara Falls
Financial & listing details
- Price per square foot: $256/sqft
- Tax assessed value: $146,200
- Annual tax amount: $7,422
- Date on market: 3/2/2026
- Cumulative days on market: 7 days
- Listing terms: Cash,Conventional,FHA,VA Loan
Price history
| Date | Event | Price |
|---|---|---|
| 6/8/2026 | Sold | $460,000+9.5%$256/sqft |
Source:  NYSAMLSs #B1664335 Report a problem NYSAMLSs #B1664335 Report a problem | ||
| 3/10/2026 | Pending sale | $420,000$234/sqft |
Source: NYSAMLSs #B1664335 Report a problem | ||
| 3/2/2026 | Listed for sale | $420,000+158.6%$234/sqft |
Source: NYSAMLSs #B1664335 Report a problem | ||
| 3/10/2004 | Sold | $162,400$90/sqft |
Source: Public Record Report a problem | ||
Public tax history
| Year | Property taxes | Tax assessment |
|---|---|---|
| 2025 | -- | $146,200 |
| 2024 | -- | $146,200 |
| 2023 | -- | $146,200 |
| 2022 | -- | $146,200 |
| 2021 | -- | $146,200 |
| 2020 | -- | $146,200 |
| 2019 | -- | $146,200 |
| 2018 | -- | $146,200 |
| 2017 | $5,952 | $146,200 |
| 2016 | -- | $146,200 |
| 2015 | -- | $146,200 |
| 2014 | -- | $146,200 |
| 2013 | -- | $146,200 |
| 2012 | -- | $146,200 |
| 2011 | -- | $146,200 |
| 2010 | -- | $146,200 |
| 2009 | -- | $146,200 |
| 2008 | -- | $146,200 |
| 2007 | -- | $146,200 +0.7% |
| 2006 | -- | $145,200 |
| 2005 | -- | $145,200 +26.3% |
| 2004 | -- | $115,000 +917.7% |
| 2003 | -- | $11,300 |
| 2002 | -- | $11,300 |
| 2001 | -- | $11,300 |
| 2000 | -- | $11,300 |
Find assessor info on the county website
Neighborhood: 14304
Nearby homes
- $449,9003 bd3 ba1.8k sqft2521 Danielle Dr, Niagara Falls, NY 14304Off Market
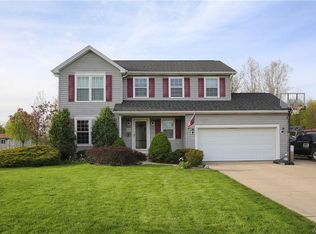
- $40,800-- bd-- ba-- sqftDanielle Dr, Niagara falls, NY 14304Off Market
- $423,4003 bd1 ba1.6k sqft2513 Danielle Dr, Niagara Falls, NY 14304Off Market
- $472,8004 bd3 ba2.1k sqft2522 Danielle Dr, Niagara Falls, NY 14304Off Market
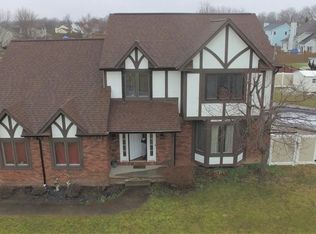
- $478,5003 bd2 ba1.9k sqft2525 Danielle Dr, Niagara Falls, NY 14304Off Market
- $474,9004 bd2 ba2k sqft2526 Danielle Dr, Niagara Falls, NY 14304Off Market
- $470,6004 bd3 ba1.9k sqft2529 Danielle Dr, Niagara Falls, NY 14304Off Market
- $459,1003 bd3 ba1.9k sqft2545 Danielle Dr, Niagara Falls, NY 14304Off Market
Nearby schools
GreatSchools rating
- 9/10Errick Road Elementary SchoolGrades: K-5Distance: 1.5 mi
- 5/10Edward Town Middle SchoolGrades: 6-8Distance: 3.7 mi
- 7/10Niagara Wheatfield Senior High SchoolGrades: 9-12Distance: 3.7 mi
Schools provided by the listing agent
- District: Niagara Wheatfield
Source: NYSAMLSs. This data may not be complete. We recommend contacting the local school district to confirm school assignments for this home.
- New York
- Niagara County
- Niagara Falls
- 14304
- 2517 Danielle Dr
Nearby cities
Nearby zip codes
Other Niagara Falls Topics
