Welcome to 2517 Denburn Court! Tucked away on a quiet cul-de-sac and situated on a desirable corner lot, this beautifully updated home in Lexington's Coventry neighborhood offers over 2,500 square feet, 4 bedrooms, 2.5 baths, a 2-car garage, and a large, fully fenced backyard with plenty of room to enjoy. Inside, the refreshed kitchen features quartz countertops, a subway tile backsplash, and a full suite of brand-new Samsung appliances. Brand-new carpet and updated light fixtures throughout give the home a clean, modern feel. Major mechanical improvements include TWO brand-new HVAC systems, providing added comfort and peace of mind. Outside, updated landscaping adds fresh curb appeal and complements the spacious fenced backyard. The location is another standout! Coventry is conveniently located near the rapidly growing Citation Boulevard corridor, with new shopping, dining, residential development, and other conveniences continuing to transform this part of Lexington. Publix at Citation Point is just minutes away, along with an expanding selection of restaurants, retail, and everyday necessities. Easy access to Georgetown Road, Newtown Pike, I-64/I-75, and downtown Lexington makes getting around town convenient as well. With generous living space, extensive updates, a quiet cul-de-sac setting, corner lot, large fenced backyard, neighborhood recreation amenities, and a location surrounded by continued growth and development, 2517 Denburn Court checks a lot of boxes. Move-in ready and waiting for its next owner—schedule your showing today! This one won't last long! Owner/Agent
For sale
$399,900
2517 Denburn Ct, Lexington, KY 40511
4beds
2,530sqft
Single Family Residence
Built in 2006
6,926 Square Feet Lot
$392,300 Zestimate®
$158/sqft
$15/mo HOA
What's special
Generous living spaceDesirable corner lotBrand-new carpetQuiet cul-de-sac settingRefreshed kitchenSubway tile backsplashTwo brand-new hvac systems
- 8 days
- 574
- 35
Zillow last checked:
Listing updated:
Listed by:
T. Scott Pennebaker 859-433-3941,
Rebuilt Brokerage, LLC
Source: Imagine MLS,MLS#: 26025880
Facts & features
Interior
Bedrooms & bathrooms
- Bedrooms: 4
- Bathrooms: 3
- Full bathrooms: 2
- 1/2 bathrooms: 1
Primary bedroom
- Level: Second
Bedroom 1
- Level: Second
Bedroom 2
- Level: Second
Bedroom 3
- Level: Second
Bedroom 4
- Level: Second
Bathroom 1
- Description: Full Bath
- Level: Second
Bathroom 2
- Description: Half Bath
- Level: First
Bathroom 3
- Description: Full Bath
- Level: Second
Bathroom 4
- Description: Full Bath
- Level: Second
Dining room
- Level: First
Family room
- Level: First
Foyer
- Level: First
Kitchen
- Level: First
Living room
- Level: First
Utility room
- Level: Second
Heating
- Electric, Heat Pump
Cooling
- Electric
Appliances
- Included: Disposal, Dishwasher, Microwave, Refrigerator, Range
- Laundry: Electric Dryer Hookup, Gas Dryer Hookup, Washer Hookup
Features
- Entrance Foyer, Walk-In Closet(s), Ceiling Fan(s)
- Flooring: Carpet, Tile
- Windows: Blinds
- Has basement: No
- Has fireplace: No
Interior area
- Total structure area: 2,530
- Total interior livable area: 2,530 sqft
- Finished area above ground: 2,530
- Finished area below ground: 0
Property
Parking
- Total spaces: 2
- Parking features: Attached Garage, Garage Door Opener
- Garage spaces: 2
- Has uncovered spaces: Yes
Features
- Levels: Two
- Fencing: Wood
Lot
- Size: 6,926 Square Feet
Details
- Parcel number: 38118620
Construction
Type & style
- Home type: SingleFamily
- Property subtype: Single Family Residence
Materials
- Brick Veneer, Stone, Vinyl Siding
- Foundation: Slab
- Roof: Dimensional Style,Shingle
Condition
- Year built: 2006
Utilities & green energy
- Sewer: Public Sewer
- Water: Public
- Utilities for property: Electricity Connected, Sewer Connected, Water Connected
Community & HOA
Community
- Features: Park
- Subdivision: Coventry
HOA
- Has HOA: Yes
- Amenities included: Recreation Facilities
- Services included: Maintenance Grounds
- HOA fee: $175 annually
Location
- Region: Lexington
Financial & listing details
- Price per square foot: $158/sqft
- Tax assessed value: $270,500
- Annual tax amount: $3,345
- Date on market: 9/18/2026
- Listing terms: Lease Option
Estimated market value
$392,300
$373,000 - $412,000
$2,455/mo
Price history
| Date | Event | Price |
|---|---|---|
| 9/18/2026 | Listed for sale | $399,900+115%$158/sqft |
Source:  Imagine MLS #26025880 Report a problem Imagine MLS #26025880 Report a problem | ||
| 6/17/2009 | Sold | $186,000$74/sqft |
Source:  Imagine MLS #905007 Report a problem Imagine MLS #905007 Report a problem | ||
Public tax history
| Year | Property taxes | Tax assessment |
|---|---|---|
| 2025 | $3,345 | $270,500 |
| 2024 | $3,345 | $270,500 |
| 2023 | $3,345 -3.2% | $270,500 |
| 2022 | $3,455 +33.7% | $270,500 +33.7% |
| 2021 | $2,584 | $202,300 |
| 2020 | $2,584 | $202,300 |
| 2019 | $2,584 | $202,300 |
| 2018 | $2,584 +14.1% | $202,300 +8.8% |
| 2017 | $2,264 +8.8% | $186,000 |
| 2015 | $2,082 | $186,000 |
| 2014 | $2,082 | $186,000 |
| 2012 | $2,082 | $186,000 |
| 2011 | -- | -- |
| 2010 | -- | -- |
| 2009 | -- | -- |
| 2008 | -- | $196,000 |
| 2006 | -- | -- |
| 2005 | -- | -- |
| 2004 | -- | -- |
Find assessor info on the county website
Monthly payment
Est. payment
Payment breakdown
Explore the cost of this home by adjusting the details. Changes won't be saved.Climate risks
Neighborhood: 40511
Nearby schools
Schools provided by the listing agent
- Elementary: Coventry Oak
- Middle: Winburn
- High: Bryan Station
Source: Imagine MLS. This data may not be complete. We recommend contacting the local school district to confirm school assignments for this home.


Similar homes
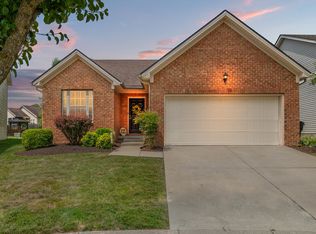
- $399,0004 bd3 ba2.5k sqft312 Mission Hills Ct, Lexington, KY 40511For Sale
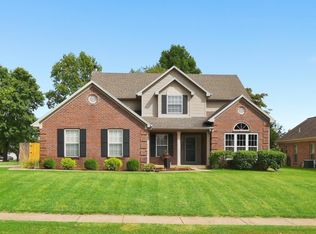
 MLS ID #26026222, Karen Bishop Saltzman, National Real Estate. Imagine MLS
 - $369,9004 bd3 ba2k sqft2316 Walcot Way, Lexington, KY 40511For Sale
 MLS ID #26017423, Timothy Maxberry, The Brokerage. Imagine MLS
 - $475,0004 bd3 ba3.2k sqft2868 Jenna Rst, Lexington, KY 40511For Sale
 MLS ID #26026421, Tiffany Jarvis, ERA Select Real Estate. Imagine MLS
 - $444,9004 bd3 ba2.6k sqft2829 Kearney Creek Ln, Lexington, KY 40511For Sale
 MLS ID #26015381, Crystal Gail Smith, In House Real Estate. Imagine MLS
 - $350,0004 bd3 ba2k sqft2913 Our Tibbs Trl, Lexington, KY 40511For SaleMLS ID #26024604, Brittany Fiory, Keller Williams Commonwealth. Imagine MLS
- $435,0003 bd3 ba2.4k sqft2465 Fieldrush Rd, Lexington, KY 40511For SaleMLS ID #26025265, Ann Ford, RE/MAX Elite Realty. Imagine MLS
- $415,0004 bd3 ba2.4k sqft2841 Sandersville Rd, Lexington, KY 40511For SaleMLS ID #26021925, Maxine Litkenhus, RO&CO Real Estate. Imagine MLS
- $379,9004 bd3 ba2k sqft2384 Huntly Pl, Lexington, KY 40511For SaleMLS ID #26023369, Jared Gadd, Bluegrass Property Exchange. Imagine MLS
- $399,9005 bd4 ba3.3k sqft919 Winding Oak Trl, Lexington, KY 40511For SaleMLS ID #26022611, Roger Browning, Four Seasons Realty. Imagine MLS
- $425,0004 bd4 ba3.3k sqft697 Lucille Dr, Lexington, KY 40511For SaleMLS ID #26023611, Miranda Hinchman, Keller Williams Bluegrass Realty. Imagine MLS
- $369,9004 bd3 ba1.9k sqft2392 Huntly Pl, Lexington, KY 40511For SaleMLS ID #26023314, Kristi Osborne, Bluegrass Property Exchange. Imagine MLS
- $419,9004 bd3 ba2.3k sqft2436 Feathersound Way, Lexington, KY 40511For SaleMLS ID #26016228, Walker Mack, Bluegrass Property Exchange. Imagine MLS
- $328,9003 bd2 ba1.4k sqft2736 Mill Wood Cv, Lexington, KY 40511For SaleMLS ID #26026416, Gary Jones, Rector Hayden Realtors. Imagine MLS
- $482,9004 bd3 ba2.4k sqft2780 Sullivans Trce, Lexington, KY 40511For SaleMLS ID #26025460, Keri Peterson, RE/MAX Elite Lexington. Imagine MLS
- $317,0003 bd2 ba1.4k sqft2832 Sullivans Trce, Lexington, KY 40511For SaleMLS ID #26026058, Jevincio Tooson, Rector Hayden Realtors. Imagine MLS
- $349,9003 bd3 ba1.5k sqft2808 Red Clover Ln, Lexington, KY 40511For SaleMLS ID #26025223, Clay Thomas, Keller Williams Legacy Group. Imagine MLS
- $399,3174 bd3 ba2.5k sqft2980 Lupine Ln, Lexington, KY 40511For SaleMLS ID #26020081, Eric Chumley, Christies International Real Estate Bluegrass. Imagine MLS
- $345,9004 bd3 ba2.1k sqft2765 Woodlawn Way, Lexington, KY 40511For SaleMLS ID #26018309, Tara Smith, Keller Williams Commonwealth. Imagine MLS
- $445,0003 bd3 ba2.2k sqft1325 Silver Springs Dr, Lexington, KY 40511For SaleMLS ID #26025629, Rusty Underwood, Christies International Real Estate Bluegrass. Imagine MLS
- $369,9004 bd3 ba1.8k sqft2460 Feathersound Way, Lexington, KY 40511For SaleMLS ID #26011402, Claire Roland, Bluegrass Property Exchange. Imagine MLS
