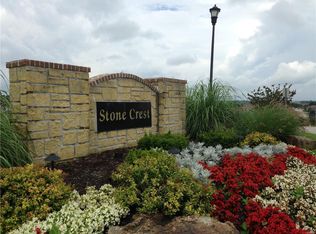
Welcome to this custom-built condo in the highly sought-after Stone Crest Subdivision. From the moment you step into the inviting foyer, this beautiful home offers comfort, style, and functionality. Enjoy the high ceilings, elegant crown molding, and an open concept layout that seamlessly connects the kitchen, breakfast room, dining & living room perfect for both entertaining and everyday living. Main floor laundry with utility sink. Spacious primary bedroom suite with walk-in closet, dual sinks, soaking tub & separate shower. 2nd bedroom & full bath with walk-in jet tub. Lower level expands your living space with a 3rd bedroom, Family/rec room with a cozy gas fireplace, & ample storage. 2-car garage. Step outside to a screened-in covered deck and stamped concrete patio, ideal for relaxing or entertaining. Gorgeous backyard with mature trees. Lawn irrigation system. So many extra amenities added. There is no condo Assoc fees, but there is a subdivision fee for $250.00 a year. Must See!
Closed
Listed by: Coldwell Banker Premier Group • Danyee D Mundwiller • Contact: 636-390-3795
Bought with: Coldwell Banker Premier Group
Price Unknown
2517 Deutsch Crest Dr, Washington, MO 63090
3beds
2,852sqft
Condominium
Built in 2004
-- sqft lot
$428,400 Zestimate®
$--/sqft
$2,477 Estimated rent
Home value
$428,400
Estimated sales range
Not available
$2,477/mo
Zestimate® history
Owner options
List your home for rent
$2,477/mo
Rent Zestimate®
Find your next renter with Zillow Rental Manager. Plus, with online applications, you can quickly screen prospective tenants – for free.
$2,477/mo
Rent Zestimate®
Refinance and save
$250/mo
Est. payment
Refinancing to a lower rate could help reduce your monthly payments and save thousands over the life of the loan.
$250/mo
Est. payment
Explore your selling options
Work with a Zillow partner agent
Leverage their expertise and Zillow's premium Showcase listings to get your home seen by more buyers.
Get startedList with your own agent
Get your home in front of millions of buyers by listing it on Zillow.
Learn how to do itSell it yourself
Take full control of how buyers see your home on Zillow by listing For Sale by Owner (FSBO).
List your homeWhat's special
Cozy gas fireplaceGorgeous backyardScreened-in covered deckLower levelOpen concept layoutSpacious primary bedroom suiteDual sinks
Zillow last checked:
Listing updated:
Listed by:
Danyee D Mundwiller 636-390-3795,
Coldwell Banker Premier Group,
Philip F Mundwiller 636-390-3794,
Coldwell Banker Premier Group
Bought with:
Mark A Thayer, 2002006729
Coldwell Banker Premier Group
Source: MARIS,MLS#: 25030884 Originating MLS: Franklin County Board of REALTORS
Originating MLS: Franklin County Board of REALTORSFacts & features
Interior
Bedrooms & bathrooms
- Bedrooms: 3
- Bathrooms: 3
- Full bathrooms: 3
- Main level bathrooms: 2
- Main level bedrooms: 2
Primary bedroom
- Features: Floor Covering: Wood
- Level: Main
- Area: 216
- Dimensions: 18x12
Bedroom
- Features: Floor Covering: Carpeting
- Level: Main
- Area: 120
- Dimensions: 15x8
Bedroom
- Features: Floor Covering: Carpeting
- Level: Lower
- Area: 276
- Dimensions: 23x12
Primary bathroom
- Level: Main
- Area: 99
- Dimensions: 11x9
Bathroom 2
- Level: Main
- Area: 40
- Dimensions: 8x5
Bathroom 3
- Level: Lower
- Area: 40
- Dimensions: 8x5
Breakfast room
- Features: Floor Covering: Wood
- Level: Main
- Area: 90
- Dimensions: 10x9
Dining room
- Features: Floor Covering: Wood
- Level: Main
- Area: 154
- Dimensions: 11x14
Family room
- Features: Floor Covering: Carpeting
- Level: Lower
Kitchen
- Features: Floor Covering: Wood
- Level: Main
- Area: 121
- Dimensions: 11x11
Laundry
- Level: Main
- Area: 36
- Dimensions: 6x6
Living room
- Features: Floor Covering: Wood
- Level: Main
- Area: 238
- Dimensions: 17x14
Heating
- Electric
Cooling
- Ceiling Fan(s), Electric
Appliances
- Included: Dishwasher, Disposal, Gas Range, Refrigerator, Washer/Dryer
- Laundry: Main Level
Features
- Breakfast Bar, Breakfast Room, Ceiling Fan(s), Crown Molding, Dining/Living Room Combo, Double Vanity, Granite Counters, High Ceilings, Open Floorplan, Pantry, Walk-In Closet(s)
- Flooring: Carpet, Hardwood
- Doors: Panel Door(s)
- Windows: Bay Window(s), Blinds
- Basement: Partially Finished,Full,Storage Space
- Number of fireplaces: 1
- Fireplace features: Gas
Interior area
- Total structure area: 2,852
- Total interior livable area: 2,852 sqft
- Finished area above ground: 1,625
- Finished area below ground: 1,227
Property
Parking
- Total spaces: 2
- Parking features: Concrete, Garage, Garage Door Opener, Garage Faces Front
- Attached garage spaces: 2
Features
- Levels: One
- Patio & porch: Composite, Deck, Screened
- Pool features: None
- Fencing: None
Lot
- Size: 7,840 Square Feet
- Features: Back Yard, City Lot, Landscaped, Some Trees, Sprinklers In Front, Sprinklers In Rear
Details
- Parcel number: 1073600060030582
- Special conditions: Standard
Construction
Type & style
- Home type: Condo
- Architectural style: Ranch,Traditional
- Property subtype: Condominium
Materials
- Brick, Vinyl Siding
- Foundation: Concrete Perimeter
- Roof: Architectural Shingle
Condition
- New construction: No
- Year built: 2004
Utilities & green energy
- Sewer: Public Sewer
- Water: Public
- Utilities for property: Electricity Available
Community & HOA
Community
- Security: Smoke Detector(s)
- Subdivision: Stone Crest
HOA
- Has HOA: Yes
- Amenities included: Common Ground, Lake
- Services included: Common Area Maintenance
- HOA fee: $250 annually
- HOA name: Stone Crest--Kurt Unnerstall
Location
- Region: Washington
Financial & listing details
- Tax assessed value: $210,760
- Annual tax amount: $2,273
- Date on market: 5/14/2025
- Cumulative days on market: 19 days
- Listing terms: Cash,Conventional
- Ownership: Private
- Electric utility on property: Yes
Price history
| Date | Event | Price |
|---|---|---|
| 8/13/2025 | Sold | -- |
Source:  MARIS #25030884 Report a problem MARIS #25030884 Report a problem | ||
| 6/2/2025 | Pending sale | $419,000$147/sqft |
Source: MARIS #25030884 Report a problem | ||
| 5/16/2025 | Listed for sale | $419,000$147/sqft |
Source: MARIS #25030884 Report a problem | ||
Public tax history
| Year | Property taxes | Tax assessment |
|---|---|---|
| 2024 | $2,273 0% | $40,044 |
| 2023 | $2,273 -13.5% | $40,044 -13.4% |
| 2022 | $2,628 +0.3% | $46,257 |
| 2021 | $2,621 +6.4% | $46,257 +10.5% |
| 2020 | $2,463 +11.3% | $41,865 |
| 2019 | $2,212 +0.2% | $41,865 +12% |
| 2017 | $2,209 +6.6% | $37,388 +4.8% |
| 2016 | $2,071 | $35,692 |
| 2015 | $2,071 | $35,692 |
| 2014 | $2,071 | $35,692 |
| 2013 | -- | $35,692 -1% |
| 2012 | -- | $36,036 |
| 2011 | -- | $36,036 -0.2% |
| 2010 | -- | $36,100 -19.4% |
| 2009 | -- | $44,804 +6.1% |
| 2006 | $2,280 | $42,222 |
Find assessor info on the county website
Neighborhood: 63090
Nearby homes
- $357,5003 bd3 ba1.5k sqft2521 Deutsch Crest Dr, Washington, MO 63090Off Market

- $335,200-- bd-- ba-- sqft2521 Deutsch Crest Dr #D, Washington, MO 63090Off Market
- $--9,016.92 Square Feet190 Wind Crest Ct, Washington, MO 63090Sold
- $295,9003 bd3 ba1.2k sqft3001 Rock Crest Dr, Washington, MO 63090Off Market
- $--3 bd3 ba2.2k sqft2513 Deutsch Crest Dr, Washington, MO 63090Sold
- $295,0004 bd3 ba1.3k sqft2909 Rock Crest Dr, Washington, MO 63090Off Market
- $24,300-- bd-- ba-- sqftRock Crest Dr, Washington, MO 63090Off Market
- $248,800-- bd-- ba-- sqftDeutsch Crest Dr, Washington, MO 63090Off Market
Nearby schools
GreatSchools rating
- 8/10Clearview Elementary SchoolGrades: K-6Distance: 4.2 mi
- 6/10Washington Middle SchoolGrades: 7-8Distance: 2.2 mi
- 7/10Washington High SchoolGrades: 9-12Distance: 2.2 mi
Schools provided by the listing agent
- Elementary: Clearview Elem.
- Middle: Washington Middle
- High: Washington High
Source: MARIS. This data may not be complete. We recommend contacting the local school district to confirm school assignments for this home.
- Missouri
- Franklin County
- Washington
- 63090
- 2517 Deutsch Crest Dr
Nearby cities
Nearby zip codes
Other Washington Topics
