This extra-large 5-bedroom home on a corner lot in Cobblestone offers exceptional curb appeal with a brick front and soaring two-story foyer. The main level features formal living and dining rooms at the front of the house, a guest half bath, and a spacious kitchen with abundant cabinetry, tile backsplash, island seating, and a bright breakfast nook. The kitchen flows right through to the family room with a gas fireplace and opens to an impressive four-season sunroom that your plants are sure to love year-round! Step outside to your own private retreat featuring an in-ground pool (liner new in 2025) with a stamped concrete patio and all privacy fenced. On your way upstairs you'll find an office/sanctuary then a primary suite featuring a fireplace and 2 walk-in closets plus three additional bedrooms, each with en suite bath access and generous closet space. The finished basement adds even more living space with a rec room, second kitchen, the fifth bedroom, a full bathroom, and plenty of storage. This home truly has it all—space, style, and resort-like amenities both inside and out!
For sale
Price cut: $15K (8/24)
$460,000
2517 Dickens Dr, Springfield, IL 62711
5beds
4,330sqft
Single Family Residence, Residential
Built in 1998
0.33 Acres Lot
$449,400 Zestimate®
$106/sqft
$8/mo HOA
What's special
Privacy fencedIsland seatingCorner lotImpressive four-season sunroomBright breakfast nookSoaring two-story foyerPlenty of storage
- 60 days
- 2,015
- 93
Zillow last checked:
Listing updated:
Listed by:
Megan M Pressnall Offc:217-787-7000,
The Real Estate Group, Inc.
Source: RMLS Alliance as distributed by MLS GRID,MLS#: CA1044787 Originating MLS: Capital Area Association of Realtors
Originating MLS: Capital Area Association of Realtors
Facts & features
Interior
Bedrooms & bathrooms
- Bedrooms: 5
- Bathrooms: 5
- Full bathrooms: 4
- 1/2 bathrooms: 1
Bedroom 1
- Level: Upper
- Dimensions: 18ft 2in x 16ft 2in
Bedroom 2
- Level: Upper
- Dimensions: 11ft 9in x 12ft 2in
Bedroom 3
- Level: Upper
- Dimensions: 14ft 7in x 11ft 1in
Bedroom 4
- Level: Upper
- Dimensions: 12ft 4in x 13ft 9in
Bedroom 5
- Level: Basement
- Dimensions: 14ft 7in x 14ft 1in
Other
- Level: Main
- Dimensions: 12ft 5in x 13ft 3in
Other
- Level: Main
- Dimensions: 11ft 5in x 20ft 1in
Other
- Level: Main
- Dimensions: 13ft 9in x 14ft 1in
Other
- Area: 899
Additional level
- Area: 272
Additional room
- Description: Sun Room
- Level: Main
- Dimensions: 22ft 3in x 13ft 8in
Family room
- Level: Lower
- Dimensions: 11ft 1in x 16ft 9in
Kitchen
- Level: Main
- Dimensions: 9ft 7in x 14ft 1in
Laundry
- Level: Main
- Dimensions: 10ft 0in x 8ft 0in
Living room
- Level: Main
- Dimensions: 22ft 5in x 15ft 9in
Main level
- Area: 2028
Recreation room
- Level: Basement
- Dimensions: 25ft 2in x 15ft 5in
Upper level
- Area: 1403
Heating
- Has Heating (Unspecified Type)
Cooling
- Zoned, Central Air
Appliances
- Included: Dishwasher, Disposal, Microwave, Range, Refrigerator, Trash Compactor, Gas Water Heater
Features
- Solid Surface Counter, Ceiling Fan(s)
- Basement: Egress Window(s),Finished,Full
- Number of fireplaces: 2
- Fireplace features: Family Room, Gas Starter, Master Bedroom
Interior area
- Total structure area: 3,431
- Total interior livable area: 4,330 sqft
Property
Parking
- Total spaces: 3
- Parking features: Attached, On Street, Garage Faces Side
- Attached garage spaces: 3
- Has uncovered spaces: Yes
- Details: Number Of Garage Remotes: 2
Features
- Levels: Two
- Patio & porch: Patio
- Pool features: In Ground
- Spa features: Bath
Lot
- Size: 0.33 Acres
- Dimensions: 103 x 142
- Features: Corner Lot
Details
- Parcel number: 21110227008
Construction
Type & style
- Home type: SingleFamily
- Property subtype: Single Family Residence, Residential
Materials
- Frame, Brick, Vinyl Siding
- Foundation: Concrete Perimeter
- Roof: Shingle
Condition
- New construction: No
- Year built: 1998
Utilities & green energy
- Sewer: Public Sewer
- Water: Public
- Utilities for property: Cable Available
Community & HOA
Community
- Subdivision: Cobblestone Estates
HOA
- Has HOA: Yes
- HOA fee: $100 annually
Location
- Region: Springfield
Financial & listing details
- Price per square foot: $106/sqft
- Tax assessed value: $426,246
- Annual tax amount: $11,673
- Date on market: 7/30/2026
- Cumulative days on market: 83 days
- Road surface type: Paved
Estimated market value
$449,400
$427,000 - $472,000
$4,543/mo
Price history
| Date | Event | Price |
|---|---|---|
| 8/24/2026 | Price change | $460,000-3.2%$106/sqft |
Source:  RMLS Alliance as distributed by MLS GRID #CA1044787 Report a problem RMLS Alliance as distributed by MLS GRID #CA1044787 Report a problem | ||
| 7/30/2026 | Listed for sale | $475,000-2.1%$110/sqft |
Source: RMLS Alliance as distributed by MLS GRID #CA1044787 Report a problem | ||
| 7/22/2026 | Listing removed | $485,000$112/sqft |
Source: RMLS Alliance as distributed by MLS GRID #CA1044787 Report a problem | ||
| 7/3/2026 | Listed for sale | $485,000+32.9%$112/sqft |
Source: RMLS Alliance as distributed by MLS GRID #CA1044787 Report a problem | ||
| 10/30/2020 | Sold | $365,000-3.9%$84/sqft |
Source: RMLS Alliance as distributed by MLS GRID #CA1001229 Report a problem | ||
| 8/10/2020 | Pending sale | $379,900$88/sqft |
Source: The Real Estate Group Inc. #CA1001229 Report a problem | ||
| 8/5/2020 | Price change | $379,900-2.6%$88/sqft |
Source: The Real Estate Group Inc. #CA1001229 Report a problem | ||
| 7/17/2020 | Listed for sale | $389,900+13%$90/sqft |
Source: The Real Estate Group Inc. #CA1001229 Report a problem | ||
| 6/16/2011 | Sold | $345,000-8%$80/sqft |
Source: Public Record Report a problem | ||
| 2/4/2011 | Price change | $374,900-2.6%$87/sqft |
Source: Giordano Properties LLC #104214 Report a problem | ||
| 1/27/2011 | Price change | $384,900-2.6%$89/sqft |
Source: Giordano Properties LLC #104214 Report a problem | ||
| 7/30/2010 | Listed for sale | $395,000$91/sqft |
Source: Giordano Properties LLC #104214 Report a problem | ||
Public tax history
| Year | Property taxes | Tax assessment |
|---|---|---|
| 2024 | $11,261 -0.4% | $142,082 +9.5% |
| 2023 | $11,302 +4% | $129,779 +5.4% |
| 2022 | $10,866 +3.4% | $123,107 +3.9% |
| 2021 | $10,507 -9.9% | $118,498 -15.6% |
| 2020 | $11,660 +21.7% | $140,367 +0.3% |
| 2019 | $9,580 | $139,878 +15.5% |
| 2018 | $9,580 +2.2% | $121,062 +1.3% |
| 2017 | $9,376 +2.1% | $119,497 +1.5% |
| 2016 | $9,185 +1% | $117,754 +1.2% |
| 2015 | $9,090 +1.1% | $116,347 +0.6% |
| 2014 | $8,993 +2.3% | $115,596 -0.4% |
| 2013 | $8,793 +1.9% | $116,115 |
| 2012 | $8,626 +925.1% | $116,115 |
| 2011 | $842 -90.5% | $116,115 -6.5% |
| 2010 | $8,894 +3.1% | $124,206 +1.4% |
| 2009 | $8,626 +5.3% | $122,443 +4.2% |
| 2008 | $8,193 -5.7% | $117,504 -2.3% |
| 2007 | $8,689 +1.7% | $120,222 +3.8% |
| 2006 | $8,542 | $115,810 |
Find assessor info on the county website
Monthly payment
Est. payment
Payment breakdown
Explore the cost of this home by adjusting the details. Changes won't be saved.Climate risks
Neighborhood: Cobbelstone Estates
Similar homes
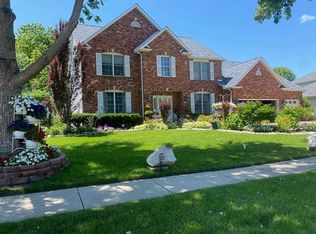
- $472,0006 bd4 ba3.9k sqft2709 Kipling Dr, Springfield, IL 62711For Sale

 MLS ID #CA1044350, Frank Nguyen, The Real Estate Group, Inc.. RMLS Alliance as distributed by MLS GRID
 - $425,0005 bd4 ba3.3k sqft5420 Crane Dr, Springfield, IL 62711For Sale
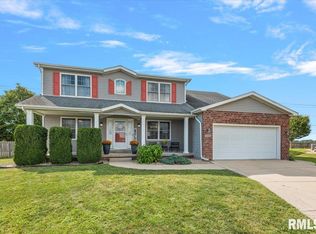 MLS ID #CA1046579, Kyle T Killebrew, The Real Estate Group, Inc.. RMLS Alliance as distributed by MLS GRID
 - $475,0004 bd3 ba2.7k sqft3909 Waterstone Way, Springfield, IL 62711For Sale
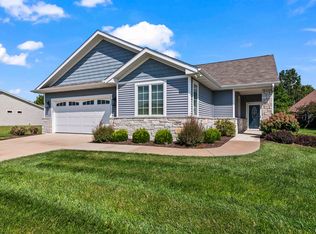 MLS ID #CA1046121, Jane A Locascio, The Real Estate Group, Inc.. RMLS Alliance as distributed by MLS GRID
 - $340,0003 bd3 ba3.2k sqft3409 Crystal Lake Dr, Springfield, IL 62711For Sale
 MLS ID #CA1046485, Krystal K Buscher, The Real Estate Group, Inc.. RMLS Alliance as distributed by MLS GRID
 - $579,9005 bd5 ba4.3k sqft5105 Eagle Rdg, Springfield, IL 62711For SaleMLS ID #CA1046219, Jane Hay, The Real Estate Group, Inc.. RMLS Alliance as distributed by MLS GRID
- $419,9004 bd4 ba4.5k sqft401 Colbrook Dr, Springfield, IL 62702For SaleMLS ID #CA1045485, Steve A Contri, RE/MAX Professionals. RMLS Alliance as distributed by MLS GRID
- $379,9004 bd4 ba3.4k sqft3912 W Bluffs Rd, Springfield, IL 62711For SaleMLS ID #CA1046362, Diane Tinsley, The Real Estate Group, Inc.. RMLS Alliance as distributed by MLS GRID
- $485,0004 bd4 ba3.7k sqft1949 S Bates Ave, Leland Grove, IL 62704For SaleMLS ID #CA1045508, James J Skeeters, Keller Williams Capital. RMLS Alliance as distributed by MLS GRID
- $399,9004 bd3 ba3.2k sqft2450 Old Beardstown Rd, Springfield, IL 62702For SaleMLS ID #CA1046246, Steve A Contri, RE/MAX Professionals. RMLS Alliance as distributed by MLS GRID
- $485,0004 bd4 ba3.1k sqft1831 Illini Rd, Leland Grove, IL 62704For SaleMLS ID #CA1045685, Andrew Kinney, The Real Estate Group, Inc.. RMLS Alliance as distributed by MLS GRID
- $465,0005 bd4 ba4.4k sqft324 Keystone Dr, Chatham, IL 62629For SaleMLS ID #CA1045385, Matt Garrison, The Real Estate Group, Inc.. RMLS Alliance as distributed by MLS GRID
- $372,5003 bd3 ba2.3k sqft4810 Chestnut Dr, Springfield, IL 62711For SaleMLS ID #CA1044923, Melissa M Grady, The Real Estate Group, Inc.. RMLS Alliance as distributed by MLS GRID
- $269,9003 bd2 ba2.5k sqft35 Providence Ln, Springfield, IL 62711For SaleMLS ID #CA1046452, Jeff Lochbaum, The Real Estate Group, Inc.. RMLS Alliance as distributed by MLS GRID
- $459,9004 bd3 ba2.7k sqft1706 Ambleside Dr, Springfield, IL 62711New ConstructionMLS ID #CA1045936, Ashley Coker, The Real Estate Group, Inc.. RMLS Alliance as distributed by MLS GRID
- $679,0005 bd4 ba4.2k sqft4301 Fiddlers Bnd, Springfield, IL 62711For SaleMLS ID #CA1043519, Jim Fulgenzi, RE/MAX Professionals. RMLS Alliance as distributed by MLS GRID
- $555,0005 bd4 ba3.5k sqft1410 S Lincoln Ave, Springfield, IL 62704For SaleMLS ID #CA1046401, Megan M Pressnall, The Real Estate Group, Inc.. RMLS Alliance as distributed by MLS GRID
- $449,9004 bd3 ba2.7k sqft1704 Ambleside Dr, Springfield, IL 62711New ConstructionMLS ID #CA1045846, Ashley Coker, The Real Estate Group, Inc.. RMLS Alliance as distributed by MLS GRID
- $499,0004 bd3 ba3.4k sqft1502 Dearborn Dr, Springfield, IL 62711For SaleMLS ID #CA1044629, Jami R Winchester, The Real Estate Group, Inc.. RMLS Alliance as distributed by MLS GRID
- $359,9004 bd4 ba3.1k sqft408 Golf Rd, Springfield, IL 62704For SaleMLS ID #CA1045146, Megan M Pressnall, The Real Estate Group, Inc.. RMLS Alliance as distributed by MLS GRID
- $535,0004 bd4 ba4.4k sqft24 Marquette Rd, Springfield, IL 62712For SaleMLS ID #CA1046582, Jane Hay, The Real Estate Group, Inc.. RMLS Alliance as distributed by MLS GRID
