Exceptional Mid-Century Modern Retreat in South Palm Springs. Discover this highly desirable mid-century modern ranch-style home perfectly situated on a prime lot in South Palm Springs, backing onto a beautifully maintained greenbelt. With no visible utility lines and only two neighboring properties, this residence enjoys rare privacy and unobstructed mountain views. It occupies the final lot on the northwest corner of the historic 1964 Farrell Canyon Estates project, built by the renowned Alexander Construction Company an address steeped in architectural legacy. Meticulously maintained and thoughtfully updated, this 3-bedroom, 2-bath home blends timeless mid-century design with contemporary comfort. Step through decorative reeded-glass double doors that flood the interior with natural light and reveal an inviting open layout designed for modern desert living. Newly installed wood flooring flows throughout the living areas, with plush upgraded carpet in the bedrooms. The open-concept living and dining area is ideal for entertaining, with seamless access to the backyard and pool. On cooler evenings, the fireplace adds a cozy touch of warmth and ambiance. The chef's kitchen showcases granite countertops, a gas cooktop, and stainless steel appliances. Adjacent to the kitchen, a remodeled office and laundry area offer convenience and functionality. The spacious primary suite features custom California Closets and a spa-like bath with a luxurious sunken shower/tub combination. Two guest bedrooms each with California Closets share a beautifully updated bath enhanced with modern fixtures, artistic tile work, and a custom glass walk-in shower. Step outside into your own private desert sanctuary. The private south-facing backyard offers panoramic views and is bordered by mature hedges. Lush with desert landscaping, the grounds feature a cactus garden, eight palm trees, fruit trees, and plumeria. Relax by the sparkling saltwater pool and spa, gather around the fire pit to capture the stunning Mt. San Jacinto vistas, or entertain guests on the expansive patio with built-in BBQ and counter-top seating for four. Additional highlights include a two-car garage with epoxy flooring and custom storage, a newly redone driveway with automatic lighting, Tesla solar panels (buyer to assume), and a Lutron Smart Home system for effortless control of lighting, climate and fully automated irrigation system. Experience the best of Palm Springs living.
Sold for $1,235,000
Listed by: Berkshire Hathaway HomeServices California Properties • Terry Cagen & Deborah Ferrell... • Contact: 760-218-5971
Bought with: Coldwell Banker Res Brokerage
$1,235,000
2517 E Mesquite Ave, Palm Springs, CA 92264
3beds
1,560sqft
Single Family Residence
Built in 1964
8,712 Square Feet Lot
$1,248,700 Zestimate®
$792/sqft
$4,495 Estimated rent
Home value
$1,248,700
$1.14M - $1.37M
$4,495/mo
Zestimate® history
Owner options
List your home for rent
$4,495/mo
Rent Zestimate®
Find your next renter with Zillow Rental Manager. Plus, with online applications, you can quickly screen prospective tenants – for free.
$4,495/mo
Rent Zestimate®
Refinance and save
$7,860/mo
Est. payment
Refinancing to a lower rate could help reduce your monthly payments and save thousands over the life of the loan.
$7,860/mo
Est. payment
Explore your selling options
Work with a Zillow partner agent
Leverage their expertise and Zillow's premium Showcase listings to get your home seen by more buyers.
Get startedList with your own agent
Get your home in front of millions of buyers by listing it on Zillow.
Learn how to do itSell it yourself
Take full control of how buyers see your home on Zillow by listing For Sale by Owner (FSBO).
List your homeWhat's special
Panoramic viewsSpa-like bathSpacious primary suiteInviting open layoutPrivate south-facing backyardPrime lotRare privacy
Zillow last checked:
Listing updated:
Listed by:
Terry Cagen & Deborah Ferrell... DRE #02009748 760-218-5971,
Berkshire Hathaway HomeServices California Properties,
Deborah Ferrell DRE #01981624 310-990-0865,
Berkshire Hathaway HomeServices California Properties
Bought with:
Chase Owens, DRE #02019767
Coldwell Banker Res Brokerage
Source: CRMLS,MLS#: 219137997DA Originating MLS: California Desert AOR & Palm Springs AOR
Originating MLS: California Desert AOR & Palm Springs AORFacts & features
Interior
Bedrooms & bathrooms
- Bedrooms: 3
- Bathrooms: 2
- Full bathrooms: 2
Rooms
- Room types: Entry/Foyer, Living Room, Primary Bedroom, Other
Primary bedroom
- Features: Primary Suite
Kitchen
- Features: Granite Counters
Other
- Features: Walk-In Closet(s)
Heating
- Forced Air, Fireplace(s)
Cooling
- Central Air
Appliances
- Included: Dishwasher, Electric Oven, Gas Cooktop, Disposal, Microwave, Refrigerator, Range Hood, Vented Exhaust Fan
- Laundry: Laundry Room
Features
- Open Floorplan, Recessed Lighting, Primary Suite, Walk-In Closet(s)
- Flooring: Carpet, Wood
- Doors: Double Door Entry, Sliding Doors
- Windows: Blinds
- Has fireplace: Yes
- Fireplace features: Dining Room, Gas Starter, See Through
Interior area
- Total interior livable area: 1,560 sqft
Property
Parking
- Total spaces: 2
- Parking features: Driveway, Garage, Garage Door Opener, On Street
- Attached garage spaces: 2
Features
- Has private pool: Yes
- Pool features: Electric Heat, In Ground, Pebble, Private, Salt Water
- Spa features: Heated, In Ground, Private
- Fencing: Block
- Has view: Yes
- View description: Mountain(s)
Lot
- Size: 8,712 Square Feet
- Features: Back Yard, Drip Irrigation/Bubblers, Lawn, Landscaped, Sprinklers Timer, Sprinkler System, Yard
Details
- Parcel number: 502334013
- Special conditions: Standard
Construction
Type & style
- Home type: SingleFamily
- Property subtype: Single Family Residence
Materials
- Stucco
- Foundation: Slab
Condition
- New construction: No
- Year built: 1964
Utilities & green energy
- Electric: 220 Volts
- Utilities for property: Cable Available
Community & HOA
Community
- Security: Closed Circuit Camera(s)
- Subdivision: Los Compadres
Location
- Region: Palm Springs
Financial & listing details
- Price per square foot: $792/sqft
- Tax assessed value: $1,300,500
- Annual tax amount: $15,356
- Date on market: 11/1/2025
- Listing terms: Cash,Cash to New Loan,Conventional
- Inclusions: Kitchen Appliances, Refrigerator, Washer and Dryer.
- Exclusions: Furnishings, Owners Personal Items
Price history
| Date | Event | Price |
|---|---|---|
| 12/23/2025 | Sold | $1,235,000-1.2%$792/sqft |
Source:  CRMLS #219137997DA Report a problem CRMLS #219137997DA Report a problem | ||
| 12/4/2025 | Pending sale | $1,249,900$801/sqft |
Source: BHHS broker feed #219137997DA Report a problem | ||
| 12/4/2025 | Contingent | $1,249,900$801/sqft |
Source:  Greater Palm Springs Realtors #219137997 Report a problem Greater Palm Springs Realtors #219137997 Report a problem | ||
| 11/1/2025 | Listed for sale | $1,249,9000%$801/sqft |
Source: Greater Palm Springs Realtors #219137997 Report a problem | ||
| 12/27/2022 | Sold | $1,250,000-3.5%$801/sqft |
Source: Public Record Report a problem | ||
| 12/18/2022 | Pending sale | $1,295,000$830/sqft |
Source:  CLAW #22-206500 Report a problem CLAW #22-206500 Report a problem | ||
| 12/7/2022 | Contingent | $1,295,000$830/sqft |
Source: CLAW #22-206500 Report a problem | ||
| 12/1/2022 | Price change | $1,295,000-7.2%$830/sqft |
Source: CLAW #22-206500 Report a problem | ||
| 10/28/2022 | Price change | $1,395,000-2.1%$894/sqft |
Source: CLAW #22-206500 Report a problem | ||
| 10/9/2022 | Listed for sale | $1,425,000+1800%$913/sqft |
Source: CLAW #22-206500 Report a problem | ||
| 7/31/2014 | Sold | $75,000-82.1%$48/sqft |
Source: Public Record Report a problem | ||
| 6/30/2004 | Sold | $420,000+64.7%$269/sqft |
Source: Public Record Report a problem | ||
| 10/4/2002 | Sold | $255,000$163/sqft |
Source:  CDAR/ Desert Area MLS #41135212 Report a problem CDAR/ Desert Area MLS #41135212 Report a problem | ||
Public tax history
| Year | Property taxes | Tax assessment |
|---|---|---|
| 2025 | $15,356 -2.6% | $1,300,500 +2% |
| 2024 | $15,772 -1.9% | $1,275,000 +2% |
| 2023 | $16,073 +83.3% | $1,250,000 +89.9% |
| 2022 | $8,768 +19% | $658,279 +19.5% |
| 2021 | $7,371 +4.7% | $550,749 +1% |
| 2020 | $7,042 +1.7% | $545,103 +2% |
| 2019 | $6,921 +1.9% | $534,415 +2% |
| 2018 | $6,793 +5.2% | $523,938 +5.8% |
| 2017 | $6,460 | $495,000 +15.9% |
| 2016 | $6,460 +21.4% | $427,000 -10.1% |
| 2015 | $5,320 +3.8% | $474,788 +18.4% |
| 2014 | $5,123 | $401,000 +13.9% |
| 2013 | -- | $352,000 +16.6% |
| 2012 | -- | $302,000 +2.4% |
| 2011 | -- | $295,000 +5.4% |
| 2010 | -- | $280,000 -27.5% |
| 2009 | -- | $386,000 -15.1% |
| 2008 | -- | $454,618 +2% |
| 2007 | -- | $445,705 +2% |
| 2006 | -- | $436,967 +2% |
| 2005 | -- | $428,400 +68% |
| 2003 | -- | $255,000 +8.6% |
| 2002 | -- | $234,703 +17.4% |
| 2001 | $2,401 +23.8% | $200,000 +25% |
| 2000 | $1,939 | $160,000 |
Find assessor info on the county website
Neighborhood: Sonora Sunrise
Nearby homes
- $905,7003 bd2 ba1.5k sqft2555 E Mesquite Ave, Palm Springs, CA 92264Off Market

- $1,467,9004 bd4 ba3.4k sqft2510 E San Mateo Cir, Palm Springs, CA 92264Off Market
- $865,1003 bd2 ba1.8k sqft2552 E San Mateo Cir, Palm Springs, CA 92264Off Market
- $812,5003 bd2 ba1.9k sqft2498 Oakcrest Dr, Palm Springs, CA 92264Off Market
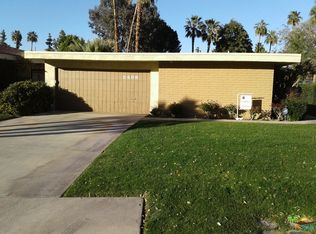
- $746,3003 bd2 ba1.9k sqft2498 E Oakcrest Dr, Palm Springs, CA 92264Off Market
- $488,2002 bd2 ba1.5k sqft2482 Oakcrest Dr, Palm Springs, CA 92264Off Market
- $825,5003 bd2 ba1.5k sqft2563 E Mesquite Ave, Palm Springs, CA 92264Off Market
- $1,148,2003 bd3 ba1.7k sqft2515 E San Mateo Cir, Palm Springs, CA 92264Off Market
Nearby schools
GreatSchools rating
- 3/10Cahuilla Elementary SchoolGrades: K-5Distance: 1.1 mi
- 5/10Raymond Cree Middle SchoolGrades: 6-8Distance: 2.7 mi
- 5/10Palm Springs High SchoolGrades: 9-12Distance: 0.7 mi
Get a cash offer in 3 minutes
Find out how much your home could sell for in as little as 3 minutes with a no-obligation cash offer.
Estimated market value
$1,248,700
Get a cash offer in 3 minutes
Find out how much your home could sell for in as little as 3 minutes with a no-obligation cash offer.
Estimated market value
$1,248,700
- California
- Riverside County
- Palm Springs
- 92264
- Sonora Sunrise
- 2517 E Mesquite Ave
Nearby cities
Nearby neighborhoods
Nearby zip codes
Other Palm Springs Topics
