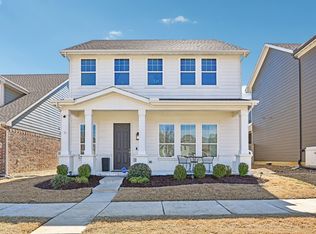
Make this move-in ready beauty your home in time for the Holidays! From the modern elegance of the Ashton Woods Jack floorplan to the vibrant community amenities, this residence exemplifies the perfect blend of style, comfort, & community living. Thoughtfully designed, this home boasts four bedrooms & three full bathrooms, with the master bedroom, a secondary bedroom & the versatility of a study or flex room on the main floor, catering to your individual lifestyle. The upstairs features a generous game room with three TVs professionally installed for the sports or gaming enthusiast, two bedrooms, a loft & a full bath creating a private retreat. The abundance of community amenities is sure to fit your style whether it's swimming, enjoying the parks, concerts, covered sports court & event space, or with the workout room, co-working spaces, game room, and so much more. Seller will consider $10K assistance to buyer to help with rate buy-down or with closing costs.
Sold
Price Unknown
2517 Elm Pl, Northlake, TX 76247
4beds
2,698sqft
Single Family Residence
Built in 2020
4,399 Square Feet Lot
$431,500 Zestimate®
$--/sqft
$3,374 Estimated rent
Home value
$431,500
$410,000 - $453,000
$3,374/mo
Zestimate® history
Owner options
List your home for rent
$3,374/mo
Rent Zestimate®
Find your next renter with Zillow Rental Manager. Plus, with online applications, you can quickly screen prospective tenants – for free.
$3,374/mo
Rent Zestimate®
Refinance and save
$1,400/mo
Est. payment
Refinancing to a lower rate could help reduce your monthly payments and save thousands over the life of the loan.
$1,400/mo
Est. payment
Explore your selling options
Work with a Zillow partner agent
Leverage their expertise and Zillow's premium Showcase listings to get your home seen by more buyers.
Get startedList with your own agent
Get your home in front of millions of buyers by listing it on Zillow.
Learn how to do itSell it yourself
Take full control of how buyers see your home on Zillow by listing For Sale by Owner (FSBO).
List your homeWhat's special
Modern eleganceEvent spaceGenerous game roomGame roomFlex roomMaster bedroom
Zillow last checked:
Listing updated:
Listed by:
Cheryl Wages 0556199 817-329-9005,
Coldwell Banker Realty 817-329-9005
Bought with:
Daniela Fernandez
Willow Real Estate, LLC
Source: NTREIS,MLS#: 20464178
Facts & features
Interior
Bedrooms & bathrooms
- Bedrooms: 4
- Bathrooms: 3
- Full bathrooms: 3
Primary bedroom
- Features: Dual Sinks, En Suite Bathroom, Separate Shower, Walk-In Closet(s)
- Level: First
- Dimensions: 16 x 13
Bedroom
- Level: First
- Dimensions: 12 x 10
Bedroom
- Level: Second
- Dimensions: 12 x 12
Bedroom
- Level: Second
- Dimensions: 11 x 11
Dining room
- Level: First
- Dimensions: 16 x 8
Other
- Level: First
- Dimensions: 0 x 0
Other
- Level: Second
- Dimensions: 0 x 0
Game room
- Level: Second
- Dimensions: 23 x 17
Kitchen
- Features: Breakfast Bar, Built-in Features, Stone Counters
- Level: First
- Dimensions: 15 x 10
Living room
- Features: Fireplace
- Level: First
- Dimensions: 16 x 15
Loft
- Level: Second
- Dimensions: 12 x 11
Office
- Level: First
- Dimensions: 11 x 11
Utility room
- Level: First
- Dimensions: 11 x 6
Heating
- Central, Natural Gas
Cooling
- Central Air, Electric
Appliances
- Included: Some Gas Appliances, Dishwasher, Electric Oven, Gas Cooktop, Disposal, Microwave, Plumbed For Gas
- Laundry: Laundry in Utility Room
Features
- High Speed Internet, Kitchen Island, Open Floorplan, Smart Home, Walk-In Closet(s)
- Flooring: Carpet, Luxury Vinyl Plank
- Windows: Window Coverings
- Has basement: No
- Number of fireplaces: 1
- Fireplace features: Electric, Gas Log
Interior area
- Total interior livable area: 2,698 sqft
Property
Parking
- Total spaces: 2
- Parking features: Alley Access, Door-Single, Garage, Garage Door Opener
- Attached garage spaces: 2
Features
- Levels: Two
- Stories: 2
- Patio & porch: Covered
- Exterior features: Private Yard
- Pool features: None, Community
- Fencing: Wood
Lot
- Size: 4,399 Square Feet
- Features: Interior Lot, Landscaped, Subdivision, Sprinkler System, Few Trees
Details
- Parcel number: R751496
Construction
Type & style
- Home type: SingleFamily
- Architectural style: Traditional,Detached
- Property subtype: Single Family Residence
Materials
- Other
- Foundation: Slab
- Roof: Composition
Condition
- Year built: 2020
Utilities & green energy
- Sewer: Public Sewer
- Water: Public
- Utilities for property: Sewer Available, Water Available
Community & HOA
Community
- Features: Clubhouse, Fitness Center, Other, Playground, Park, Pool, Sidewalks
- Security: Security System, Smoke Detector(s)
- Subdivision: Pecan Square Ph 1b
HOA
- Has HOA: Yes
- Services included: All Facilities, Association Management, Maintenance Grounds, Maintenance Structure
- HOA fee: $1,400 semi-annually
- HOA name: First Service Residential
- HOA phone: 214-871-9700
Location
- Region: Northlake
Financial & listing details
- Tax assessed value: $439,000
- Annual tax amount: $10,275
- Date on market: 11/14/2023
- Cumulative days on market: 1 day
- Listing terms: Cash,Conventional,FHA,VA Loan
Price history
| Date | Event | Price |
|---|---|---|
| 12/14/2023 | Sold | -- |
Source: NTREIS #20464178 Report a problem | ||
| 11/24/2023 | Pending sale | $470,000$174/sqft |
Source: NTREIS #20464178 Report a problem | ||
| 11/16/2023 | Contingent | $470,000$174/sqft |
Source: NTREIS #20464178 Report a problem | ||
| 11/14/2023 | Listed for sale | $470,000$174/sqft |
Source: NTREIS #20464178 Report a problem | ||
Public tax history
| Year | Property taxes | Tax assessment |
|---|---|---|
| 2025 | $8,882 -2.9% | $439,000 +2.8% |
| 2024 | $9,150 +14.5% | $427,000 +7.4% |
| 2023 | $7,992 -32.7% | $397,395 -13.5% |
| 2022 | $11,878 +37.8% | $459,428 +39.9% |
| 2021 | $8,621 +854% | $328,425 +611% |
| 2020 | $904 +91.8% | $46,195 +100% |
| 2019 | $471 | $23,098 |
Find assessor info on the county website
Neighborhood: 76247
Nearby homes
- $--3 bd3 ba2.3k sqft2513 Elm Pl, Northlake, TX 76247Sold
- $361,3003 bd2 ba1.5k sqft2521 Elm Pl, Northlake, TX 76247Off Market

- $352,5003 bd2 ba1.6k sqft2509 Elm Pl, Northlake, TX 76247Off Market
- $414,0003 bd2 ba2k sqft2436 Coyote Ct, Argyle, TX 76226Off Market

- $344,300-- bd-- ba1.6k sqft2525 Elm Pl, Northlake, TX 76247Off Market
- $428,5004 bd3 ba2.6k sqft2508 Candle Ln, Northlake, TX 76247Off Market
- $349,3004 bd3 ba1.5k sqft2505 Elm Pl, Northlake, TX 76247Off Market
- $400,4003 bd2 ba2.5k sqft2505 Elm, Northlake, TX 76247Off Market
Nearby schools
GreatSchools rating
- 8/10Johnie R Daniel Elementary SchoolGrades: PK-5Distance: 0.5 mi
- 7/10Gene Pike Middle SchoolGrades: 6-8Distance: 6.1 mi
- 8/10Byron Nelson High SchoolGrades: 9-12Distance: 5.7 mi
Schools provided by the listing agent
- Elementary: Johnie Daniel
- Middle: Pike
- High: Byron Nelson
- District: Northwest ISD
Source: NTREIS. This data may not be complete. We recommend contacting the local school district to confirm school assignments for this home.
Get a cash offer in 3 minutes
Find out how much your home could sell for in as little as 3 minutes with a no-obligation cash offer.
Estimated market value
$431,500
Get a cash offer in 3 minutes
Find out how much your home could sell for in as little as 3 minutes with a no-obligation cash offer.
Estimated market value
$431,500
- Texas
- Denton County
- Northlake
- 76247
- 2517 Elm Pl
