Welcome to your dream home in the sought-after Fairway community of Bel Air! This charming 3-bedroom, 2.5-bathroom rancher sits on a lush 0.66-acre wooded lot with a tranquil stream, offering the perfect blend of privacy and natural beauty. Please note, this property is being sold in "As Is" condition, presenting an incredible opportunity for you to add your personal touch and create the home of your dreams. Third-party approval by the bank is required. Step inside to discover an inviting foyer with elegant tile flooring, leading you to a spacious living room featuring a stunning double-sided wood-burning fireplace. The rich hardwood floors throughout the main level add warmth and style to every room. The open-concept dining area flows seamlessly into a well-appointed kitchen with laminate flooring, equipped with matching LG appliances, including a refrigerator, chef top oven, microwave, and dishwasher, all of which are only three years old. The primary bedroom is a peaceful retreat with its own attached bath featuring laminate flooring, while two additional bedrooms and a full bath, also with laminate flooring, provide ample space for family or guests. Head downstairs to the lower level, where you'll find a versatile partially finished basement complete with a walkout, a convenient half bath, and an unfinished area ready for your customization. The expansive, fully fenced rear yard is ideal for outdoor activities, gardening, or simply enjoying the serene surroundings. This home also features an asphalt driveway with additional on-street parking, a water softener system, and a French drainage system throughout the front yard. A brand new garage was built two years ago. The well and entire pump system were drilled and installed in 2015, and an onsite sewage disposal system (BAT3) was installed in 2016. For energy efficiency and comfort, the entire house is equipped with top-of-the-line double-paned, double-hung silencing windows with triple seal. In 2020, new Tyvek house wrap and modern insulated siding were installed, along with new roof shingles. The home includes a full HVAC system providing centralized air conditioning and heating, installed three years ago, and a washer and dryer, both only three years old. Totaling approximately $80,000 in recent upgrades, these improvements ensure that this home is move-in ready and equipped for modern living. Don’t miss out on this unique opportunity to own a slice of paradise and make it your own. Schedule your showing today and envision the endless possibilities this delightful rancher has to offer!
Sold for $350,000
$350,000
2517 Fairway Dr, Bel Air, MD 21015
3beds
1,900sqft
Single Family Residence
Built in 1973
0.66 Acres Lot
$468,900 Zestimate®
$184/sqft
$2,855 Estimated rent
Home value
$468,900
$441,000 - $497,000
$2,855/mo
Zestimate® history
Owner options
List your home for rent
$2,855/mo
Rent Zestimate®
Find your next renter with Zillow Rental Manager. Plus, with online applications, you can quickly screen prospective tenants – for free.
$2,855/mo
Rent Zestimate®
Refinance and save
$2,159/mo
Est. payment
Refinancing to a lower rate could help reduce your monthly payments and save thousands over the life of the loan.
$2,159/mo
Est. payment
Explore your selling options
Work with a Zillow partner agent
Leverage their expertise and Zillow's premium Showcase listings to get your home seen by more buyers.
Get startedList with your own agent
Get your home in front of millions of buyers by listing it on Zillow.
Learn how to do itSell it yourself
Take full control of how buyers see your home on Zillow by listing For Sale by Owner (FSBO).
List your homeWhat's special
Zillow last checked:
Listing updated:
Listed by:
Lee Tessier 410-638-9555,
EXP Realty, LLC,
Listing Team: Lee Tessier Team, Co-Listing Team: Lee Tessier Team,Co-Listing Agent: Reed J Stupalski 410-688-4042,
EXP Realty, LLC
Bought with:
Colin Wilcoxen, 5002427
Garceau Realty
Source: Bright MLS,MLS#: MDHR2033860
Facts & features
Interior
Bedrooms & bathrooms
- Bedrooms: 3
- Bathrooms: 3
- Full bathrooms: 2
- 1/2 bathrooms: 1
- Main level bathrooms: 2
- Main level bedrooms: 3
Rooms
- Room types: Living Room, Dining Room, Primary Bedroom, Bedroom 2, Bedroom 3, Kitchen, Game Room, Basement, Foyer, Primary Bathroom, Full Bath, Half Bath
Basement
- Description: Percent Finished: 40.0
- Area: 1380
Heating
- Forced Air, Humidity Control, Natural Gas
Cooling
- Ceiling Fan(s), Central Air, Electric
Appliances
- Included: Dryer, Washer, Dishwasher, Freezer, Humidifier, Microwave, Refrigerator, Ice Maker, Oven/Range - Gas, Water Treat System, Gas Water Heater
Features
- Ceiling Fan(s), Primary Bath(s), Entry Level Bedroom, Breakfast Area, Dining Area, Eat-in Kitchen, Kitchen - Table Space, Recessed Lighting, Bathroom - Tub Shower, Dry Wall, Paneled Walls, Wood Walls
- Flooring: Hardwood, Laminate, Tile/Brick, Wood
- Doors: Six Panel, Sliding Glass, Storm Door(s)
- Windows: Double Pane Windows, Window Treatments
- Basement: Full,Partially Finished,Combination,Connecting Stairway,Heated,Improved,Interior Entry,Exterior Entry,Rear Entrance,Shelving,Sump Pump,Walk-Out Access,Workshop
- Number of fireplaces: 1
- Fireplace features: Mantel(s), Screen, Equipment, Double Sided, Wood Burning, Brick
Interior area
- Total structure area: 2,760
- Total interior livable area: 1,900 sqft
- Finished area above ground: 1,380
- Finished area below ground: 520
Property
Parking
- Parking features: On Street, Driveway
- Has uncovered spaces: Yes
Accessibility
- Accessibility features: None
Features
- Levels: Two
- Stories: 2
- Patio & porch: Deck, Porch
- Exterior features: Sidewalks
- Pool features: None
- Fencing: Back Yard,Wood,Full
- Has view: Yes
- View description: Garden, Trees/Woods, Street, Creek/Stream
- Has water view: Yes
- Water view: Creek/Stream
Lot
- Size: 0.66 Acres
- Features: Backs to Trees, Landscaped, Wooded, Stream/Creek, Private, Suburban
Details
- Additional structures: Above Grade, Below Grade
- Parcel number: 1301058460
- Zoning: RR
- Special conditions: Standard,In Foreclosure
- Other equipment: None
Construction
Type & style
- Home type: SingleFamily
- Architectural style: Ranch/Rambler
- Property subtype: Single Family Residence
Materials
- Vinyl Siding
- Foundation: Permanent
- Roof: Asphalt,Shingle
Condition
- Average,Good
- New construction: No
- Year built: 1973
Utilities & green energy
- Sewer: On Site Septic
- Water: Well, Filter
Community & HOA
Community
- Subdivision: Fairway
HOA
- Has HOA: No
Location
- Region: Bel Air
- Municipality: Bel Air
Financial & listing details
- Price per square foot: $184/sqft
- Tax assessed value: $296,433
- Annual tax amount: $3,039
- Date on market: 7/18/2024
- Listing agreement: Exclusive Right To Sell
- Listing terms: Cash,Conventional,FHA,VA Loan
- Inclusions: See Disclosures.
- Exclusions: See Disclosures.
- Ownership: Fee Simple
- Road surface type: Black Top
Price history
| Date | Event | Price |
|---|---|---|
| 8/15/2024 | Sold | $350,000+45.9%$184/sqft |
Source:  Bright MLS #MDHR2033860 Report a problem Bright MLS #MDHR2033860 Report a problem | ||
| 10/13/2015 | Sold | $239,900$126/sqft |
Source: Public Record Report a problem | ||
| 7/11/2015 | Listed for sale | $239,900$126/sqft |
Source: RE/MAX AMERICAN DREAM #HR8673232 Report a problem | ||
| 6/25/2015 | Pending sale | $239,900$126/sqft |
Source: RE/MAX AMERICAN DREAM #HR8673232 Report a problem | ||
| 6/22/2015 | Listed for sale | $239,900$126/sqft |
Source: RE/MAX AMERICAN DREAM #HR8673232 Report a problem | ||
Public tax history
| Year | Property taxes | Tax assessment |
|---|---|---|
| 2025 | $3,483 +7.8% | $314,067 +5.9% |
| 2024 | $3,231 +6.3% | $296,433 +6.3% |
| 2023 | $3,039 +1.3% | $278,800 |
| 2022 | $3,001 -3.1% | $278,800 +2.6% |
| 2021 | $3,097 0% | $271,867 +1.3% |
| 2020 | $3,097 +2.6% | $268,400 |
| 2019 | $3,018 +2.7% | $268,400 +5.4% |
| 2018 | $2,939 +2.8% | $254,667 +2.8% |
| 2017 | $2,860 | $247,800 +0.6% |
| 2016 | -- | $246,433 +0.6% |
| 2015 | -- | $245,067 +0.6% |
| 2014 | $2,842 | $243,700 |
| 2013 | -- | $243,700 |
| 2012 | -- | $243,700 -6.3% |
| 2011 | -- | $260,100 +1.2% |
| 2010 | -- | $257,140 +1.2% |
| 2009 | -- | $254,130 +1.2% |
| 2008 | -- | $251,120 +14.8% |
| 2007 | -- | $218,792 +17.3% |
| 2006 | -- | $186,466 +21% |
| 2005 | -- | $154,140 +4.9% |
| 2004 | -- | $146,922 +5.2% |
| 2003 | -- | $139,706 +5.4% |
| 2002 | -- | $132,490 +1.4% |
| 2001 | -- | $130,720 |
Find assessor info on the county website
Neighborhood: 21015
Nearby homes
- $595,0004 bd3 ba2.2k sqft1000 Londonderry Dr, Bel Air, MD 21015Off Market
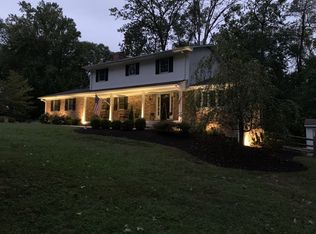
- $598,400-- bd3 ba2.2k sqft2515 Fairway Dr, Bel Air, MD 21015Off Market
- $563,300-- bd3 ba2.3k sqft1011 Tamworth Rd, Bel Air, MD 21015Off Market
- $507,6004 bd2 ba1.8k sqft1009 Tamworth Rd, Bel Air, MD 21015Off Market
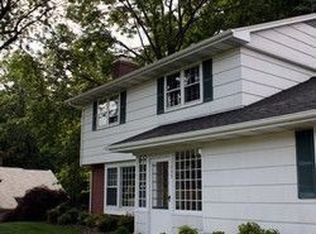
- $474,5003 bd2 ba1.2k sqft1013 Tamworth Rd, Bel Air, MD 21015Off Market
- $516,500-- bd2 ba2k sqft2518 Fairway Dr, Bel Air, MD 21015Off Market
- $543,300-- bd2 ba2.4k sqft2513 Fairway Dr, Bel Air, MD 21015Off Market
- $440,000-- bd2 ba1.2k sqft2520 Fairway Dr, Bel Air, MD 21015Sold
Nearby schools
GreatSchools rating
- 8/10Homestead/Wakefield Elementary SchoolGrades: PK-5Distance: 2.8 mi
- 7/10Patterson Mill Middle SchoolGrades: 6-8Distance: 1.7 mi
- 7/10Patterson Mill High SchoolGrades: 9-12Distance: 1.7 mi
Schools provided by the listing agent
- Elementary: Homestead / Wakefield
- Middle: Patterson Mill
- High: Patterson Mill
- District: Harford County Public Schools
Source: Bright MLS. This data may not be complete. We recommend contacting the local school district to confirm school assignments for this home.
Get a cash offer in 3 minutes
Find out how much your home could sell for in as little as 3 minutes with a no-obligation cash offer.
Estimated market value
$468,900
Get a cash offer in 3 minutes
Find out how much your home could sell for in as little as 3 minutes with a no-obligation cash offer.
Estimated market value
$468,900
- Maryland
- Harford County
- Bel Air
- 21015
- 2517 Fairway Dr
Nearby cities
Nearby zip codes
Other Bel Air Topics
