Skip main navigation
Off market
Street View
  • $598,500

    2517 Foulk Woods Rd, Wilmington, DE 19810

    4beds
    2,125sqft
    SingleFamily
    Built in 1958
    0.55 Acres Lot
    $598,500 Zestimate®
    $282/sqft
    $3,117 Estimated rent

    Home value

    $598,500

    $563,000 - $640,000

    $3,117/mo

    Zestimate® history
    Loading
    Loading...

    Owner options

    List your home for rent

    $3,117/mo

    Rent Zestimate®

    Find your next renter with Zillow Rental Manager. Plus, with online applications, you can quickly screen prospective tenants – for free.

    Learn more

    $3,117/mo

    Rent Zestimate®

    Refinance and save

    $3,586/mo

    Est. payment

    Refinancing to a lower rate could help reduce your monthly payments and save thousands over the life of the loan.

    See today's rates

    $3,586/mo

    Est. payment

    Explore your selling options

    Work with a Zillow partner agent

    Leverage their expertise and Zillow's premium Showcase listings to get your home seen by more buyers.

    Get started

    List with your own agent

    Get your home in front of millions of buyers by listing it on Zillow.

    Learn how to do it

    Sell it yourself

    Take full control of how buyers see your home on Zillow by listing For Sale by Owner (FSBO).

    List your home

    What's special

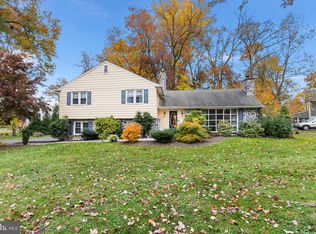
    Welcome to Foulk Woods, one of North Wilmington's finest communities. A lovely well-maintained multi-level home on a gorgeous professionally landscape corner lot. Once inside you'll appreciate the open hardwood floor plan that starts with a foyer entry leading to a bright spacious living room featuring a wood-burning brick fireplace with raised hearth surround by built-in bookcase. Adjacent is the dining room that leads into the updated eat-in kitchen with granite counter tops, tile backsplash, and double oven/cooktop design with plenty of cabinets space. A few steps down to the lower level you will enter into the family room with built-in cabinets and a surround sound speaker system. Walk out the French doors is a delightful four-season sunroom with built in gas heater, new porcelain tile floor and surrounded by sliding glass doors so you can enjoy the fantastic views of the beautifully private serene fenced backyard from any directions or step out to the large brick patio and a listen to the cascading stone waterfall. This level also features a full bathroom, laundry room and access to a spacious 2- car garage with built-in floor to ceiling storage cabinets. Upstairs are 4 spacious bedrooms with hardwood flooring, featuring a master bedroom with a renovated en suite bath, updated second bath tile flooring and walk up attic with ample storage space. Brand new Timberline 30 yrs. roof just installed, freshly painted main level and hall, move-in ready condition. Convenient to the New Castle County's Brandywine Hundred Library, Talley Day Park,Shopping, Rt. 261/Foulk road, Rt. 202 & I95. Please come tour this lovely home today and make it your own!

    This property is off market, which means it's not currently listed for sale or rent on Zillow. This may be different from what's available on other websites or public sources.

    Facts & features

    Interior

    Bedrooms & bathrooms
    • Bedrooms: 4
    • Bathrooms: 3
    • Full bathrooms: 3
    Heating
    • Forced air, Gas
    Cooling
    • Central
    Appliances
    • Included: Dishwasher, Garbage disposal, Microwave, Refrigerator
    Features
    • Master Bath(s), CeilngFan(s), Attic/House Fan, Water Treat System, Kitchen - Eat-In, Butlers Pantry, Stall Shower
    • Flooring: Hardwood
    • Basement: Finished
    • Has fireplace: Yes
    Interior area
    • Total interior livable area: 2,125 sqft

    Property

    Parking
    • Total spaces: 2
    • Parking features: Garage - Attached
    Features
    • Exterior features: Wood, Brick
    Lot
    • Size: 0.55 Acres
    Details
    • Parcel number: 0604300120

    Construction

    Type & style
    • Home type: SingleFamily
    Materials
    • Foundation: Crawl/Raised
    • Roof: Asphalt
    Condition
    • Year built: 1958

    Community & HOA

    HOA
    • Has HOA: Yes
    • HOA fee: $4 monthly
    Location
    • Region: Wilmington

    Financial & listing details

    • Price per square foot: $282/sqft
    • Tax assessed value: $512,100
    • Annual tax amount: $3,488

    Price history

    DateEventPrice
    3/3/2018Sold$397,000+2.1%$187/sqft
    Source: Agent Provided Report a problem
    1/16/2018Pending sale$389,000$183/sqft
    Source: BHHS Fox & Roach-Chadds Ford #7111809 Report a problem
    1/12/2018Listed for sale$389,000-0.7%$183/sqft
    Source: Bhhs Fox & Roach-Chadds Ford #1004448973 Report a problem
    7/25/2005Sold$391,900$184/sqft
    Source: Public Record Report a problem

    Public tax history

    YearProperty taxesTax assessment
    2025-- $512,100 +388.6%
    2024$3,988 +9.4%$104,800
    2023$3,645 -1.7%$104,800
    2022$3,707 +0%$104,800
    2021$3,707 0%$104,800
    2020$3,708 +0.1%$104,800
    2019$3,702 +6.1%$104,800
    2017$3,488 +0.1%$104,800
    2016$3,486 $104,800
    2015$3,486 +8.7%$104,800
    2014$3,207 $104,800
    2013-- $104,800
    2012-- $104,800
    2011-- $104,800
    2010-- $104,800
    2009-- $104,800
    2008-- $104,800
    2007-- $104,800
    2006-- $104,800
    2005-- $104,800
    2004-- $104,800
    2003-- $104,800
    2002-- $104,800
    2001-- $104,800
    Find assessor info on the county website

    Neighborhood: 19810

    Nearby schools

    GreatSchools rating
    Schools provided by the listing agent
    • District: Brandywine New Castl

    Source: The MLS. This data may not be complete. We recommend contacting the local school district to confirm school assignments for this home.

    Get a cash offer in 3 minutes
    Find out how much your home could sell for in as little as 3 minutes with a no-obligation cash offer.
    Estimated market value
    $598,500
    Get a cash offer in 3 minutes
    Find out how much your home could sell for in as little as 3 minutes with a no-obligation cash offer.
    Estimated market value
    $598,500