Great yard! Tucked away on a quiet cul-de-sac in Mimms Trail, this like-new 4 bed/2.5 bath home offers an exceptional blend of upgrades, functional design, & truly standout outdoor living—situated on one of the largest homesites in the neighborhood at over half an acre & backing to community greenspace! Outdoor living is where this home truly shines, w/ an upgraded covered back porch boasting double ceiling fans, integrated media wiring, PLUS a large extended open patio! The sprawling backyard offers rare privacy & open views, w/ the manicured grounds of Fountainview Mansion visible in the distance. Step inside to an open-concept layout filled w/ natural light & designed for modern living! The great room features an expansive multi-panel sliding glass door system that opens fully, creating a seamless indoor-outdoor living experience & drawing the eye straight to the (stunning!) backyard beyond! The chef’s kitchen is both stylish & highly functional, offering a large center island, farmhouse sink, upgraded stainless appliances including a 5-burner gas range w/ convection oven, truly vented range hood, & roll-out cabinet shelving. Upstairs, a spacious loft/bonus area creates a flexible second living space. The primary suite provides a relaxing retreat complete w/ tray ceiling, crown molding, & a luxurious en-suite featuring dual vanities, step-in tiled shower, linen closet, & generous walk-in closet. (Beds 2-3 also boast WI closets!) Additional upgrades include a separate irrigation meter, tankless gas water heater, gutters, HVAC system w/ UV light air purification, custom Roman shades & screens on all windows, recessed lighting w/ dimmers, & a side-entry double garage w/ extended parking pad. Mimms Trail residents enjoy community gardens, lakes, miles of sidewalks/trails, gorgeous pool w/ lounge area, plus close proximity to Chewacla State Park, Lake Wilmore Community Center, Auburn University, & I-85: the perfect blend of convenience & natural surroundings!
Sold for $490,000
$490,000
2517 Fountainview Ct, Auburn, AL 36832
4beds
2,431sqft
Single Family Residence
Built in 2021
0.54 Acres Lot
$494,700 Zestimate®
$202/sqft
$2,655 Estimated rent
Home value
$494,700
$445,000 - $549,000
$2,655/mo
Zestimate® history
Owner options
List your home for rent
$2,655/mo
Rent Zestimate®
Find your next renter with Zillow Rental Manager. Plus, with online applications, you can quickly screen prospective tenants – for free.
$2,655/mo
Rent Zestimate®
Refinance and save
$2,927/mo
Est. payment
Refinancing to a lower rate could help reduce your monthly payments and save thousands over the life of the loan.
$2,927/mo
Est. payment
Explore your selling options
Work with a Zillow partner agent
Leverage their expertise and Zillow's premium Showcase listings to get your home seen by more buyers.
Get startedList with your own agent
Get your home in front of millions of buyers by listing it on Zillow.
Learn how to do itSell it yourself
Take full control of how buyers see your home on Zillow by listing For Sale by Owner (FSBO).
List your homeWhat's special
Integrated media wiringLarge extended open patioSeamless indoor-outdoor living experienceFarmhouse sinkLinen closetLarge center islandRoll-out cabinet shelving
Zillow last checked:
Listing updated:
Listed by:
RYAN EDWARDS ANNIE WILLIAMS TEAM,
BERKSHIRE HATHAWAY HOMESERVICES 334-826-1010
Bought with:
CORDELIA JARVIS, 116046
AUBURN INTERNATIONAL REAL ESTATE GROUP
Source: LCMLS,MLS#: 179705Originating MLS: Lee County Association of REALTORS
Facts & features
Interior
Bedrooms & bathrooms
- Bedrooms: 4
- Bathrooms: 3
- Full bathrooms: 2
- 1/2 bathrooms: 1
Primary bedroom
- Description: Flooring: Carpet
- Level: Second
Bedroom 2
- Description: Flooring: Carpet
- Level: Second
Bedroom 3
- Description: Flooring: Carpet
- Level: Second
Bedroom 4
- Description: Flooring: Carpet
- Level: Second
Primary bathroom
- Description: Flooring: Tile
- Level: Second
Bonus room
- Description: Flooring: Carpet
- Level: Second
Breakfast room nook
- Description: Flooring: Wood
- Level: First
Dining room
- Description: Flooring: Wood
- Level: First
Great room
- Description: Flooring: Wood
- Features: Fireplace
- Level: First
Kitchen
- Description: Flooring: Wood
- Level: First
Laundry
- Description: Flooring: Tile
- Level: First
Heating
- Gas
Cooling
- Central Air, Electric
Appliances
- Included: Dishwasher, Disposal, Microwave, Oven, Refrigerator, Washer
- Laundry: Washer Hookup, Dryer Hookup
Features
- Breakfast Area, Ceiling Fan(s), Separate/Formal Dining Room, Kitchen Island, Kitchen/Family Room Combo, Walk-In Pantry, Window Treatments, Attic
- Flooring: Carpet, Tile, Wood
- Windows: Window Treatments
- Number of fireplaces: 1
- Fireplace features: One, Gas Log
Interior area
- Total interior livable area: 2,431 sqft
- Finished area above ground: 2,431
- Finished area below ground: 0
Property
Parking
- Total spaces: 2
- Parking features: Attached, Garage, Two Car Garage
- Attached garage spaces: 2
Accessibility
- Accessibility features: Accessible Entrance
Features
- Levels: Two
- Stories: 2
- Patio & porch: Rear Porch, Covered, Front Porch, Patio
- Exterior features: Storage, Sprinkler/Irrigation
- Pool features: Community
- Fencing: None
- Has view: Yes
- View description: Other
Lot
- Size: 0.54 Acres
- Features: <1 Acre, Cul-De-Sac, Other, See Remarks
Details
- Parcel number: 19 06 13 0 000 450.000
Construction
Type & style
- Home type: SingleFamily
- Property subtype: Single Family Residence
Materials
- Cement Siding
- Foundation: Slab
Condition
- Year built: 2021
Details
- Builder name: Harris Doyle
Utilities & green energy
- Utilities for property: Natural Gas Available, Sewer Connected, Separate Meters, Underground Utilities
Community & HOA
Community
- Subdivision: MIMMS TRAIL
HOA
- Has HOA: Yes
- Amenities included: Clubhouse, Other, Pool, See Remarks
- Services included: Common Areas
Location
- Region: Auburn
Financial & listing details
- Price per square foot: $202/sqft
- Tax assessed value: $444,520
- Annual tax amount: $2,347
- Date on market: 4/2/2026
- Cumulative days on market: 26 days
Price history
| Date | Event | Price |
|---|---|---|
| 5/28/2026 | Sold | $490,000-1.8%$202/sqft |
Source: LCMLS #179705 Report a problem | ||
| 4/28/2026 | Pending sale | $499,000$205/sqft |
Source: LCMLS #179705 Report a problem | ||
| 4/2/2026 | Listed for sale | $499,000+35.6%$205/sqft |
Source: LCMLS #179705 Report a problem | ||
| 10/22/2022 | Listing removed | -- |
Source: LCMLS #152253 Report a problem | ||
| 7/1/2021 | Pending sale | $368,000$151/sqft |
Source: LCMLS #152253 Report a problem | ||
| 6/24/2021 | Listing removed | -- |
Source: LCMLS #152253 Report a problem | ||
| 6/15/2021 | Pending sale | $368,000$151/sqft |
Source: LCMLS #152253 Report a problem | ||
Public tax history
| Year | Property taxes | Tax assessment |
|---|---|---|
| 2025 | $2,348 | $44,460 |
| 2024 | $2,348 +17.9% | $44,460 +17.4% |
| 2023 | $1,991 +12% | $37,860 +11.7% |
| 2022 | $1,778 +192.3% | $33,900 +201.1% |
| 2021 | $608 | $11,260 |
Find assessor info on the county website
Neighborhood: 36832
Nearby homes
- $562,4004 bd2 ba3k sqft2515 Fountainview Ct, Auburn, AL 36832Off Market
- $469,7004 bd3 ba2.3k sqft2416 Meadow Cove Rd, Auburn, AL 36832Off Market
- $526,3004 bd3 ba2.9k sqft2418 Meadow Cove Rd, Auburn, AL 36832Off Market
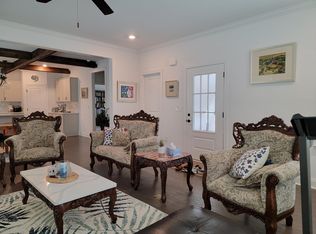
- $528,0004 bd3 ba2.9k sqft2418 Meadow Cv, Auburn, AL 36832Off Market
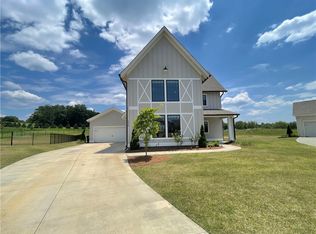
- $412,9003 bd1 ba1.9k sqft2414 Meadow Cove Rd, Auburn, AL 36832Off Market
- $455,3003 bd2 ba2k sqft2419 Meadow Cove Rd, Auburn, AL 36832Off Market
- $373,6003 bd1 ba1.7k sqft2511 Fountainview Ct, Auburn, AL 36832Off Market
- $420,0003 bd2 ba1.7k sqft2511 Fountainview Ln, Auburn, AL 36832For Sale
Nearby schools
GreatSchools rating
- 10/10Ogletree SchoolGrades: 3-5Distance: 2.4 mi
- 10/10East Samford SchoolGrades: 6-7Distance: 3.6 mi
- 7/10Auburn High SchoolGrades: 10-12Distance: 4.7 mi
Schools provided by the listing agent
- Elementary: AUBURN EARLY EDUCATION/OGLETREE
- Middle: AUBURN EARLY EDUCATION/OGLETREE
Source: LCMLS. This data may not be complete. We recommend contacting the local school district to confirm school assignments for this home.


Get pre-qualified for a loan
At Zillow Home Loans, we can pre-qualify you in as little as 5 minutes with no impact to your credit score.An equal housing lender. NMLS #10287.
- Alabama
- Lee County
- Auburn
- 36832
- 2517 Fountainview Ct
