Skip main navigation
Closed
  • $1,325,000

    2517 Franklin Pike, Lewisburg, TN 37091

    --beds
    --baths
    51.63Acres
    Farm
    Built in ----
    51.63 Acres Lot
    $989,200 Zestimate®
    $--/sqft
    $2,698 Estimated rent

    Home value

    $989,200

    $722,000 - $1.25M

    $2,698/mo

    Zestimate® history
    Loading
    Loading...

    Owner options

    List your home for rent

    $2,698/mo

    Rent Zestimate®

    Find your next renter with Zillow Rental Manager. Plus, with online applications, you can quickly screen prospective tenants – for free.

    Learn more

    $2,698/mo

    Rent Zestimate®

    Refinance and save

    $6,198/mo

    Est. payment

    Refinancing to a lower rate could help reduce your monthly payments and save thousands over the life of the loan.

    See today's rates

    $6,198/mo

    Est. payment

    Explore your selling options

    Work with a Zillow partner agent

    Leverage their expertise and Zillow's premium Showcase listings to get your home seen by more buyers.

    Get started

    List with your own agent

    Get your home in front of millions of buyers by listing it on Zillow.

    Learn how to do it

    Sell it yourself

    Take full control of how buyers see your home on Zillow by listing For Sale by Owner (FSBO).

    List your home

    What's special

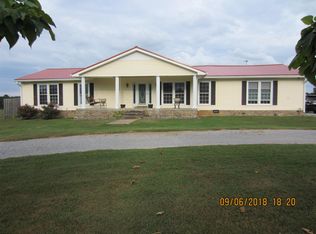
    Achieve the homeowner's dream of a homestead with cattle and horses or just relax in the quietness of this unique custom built home which combines both country and modern architecture. The home site affords lots of privacy as it is nestled in approximately 10 wooded acres on a combined 51.63 acre tract of woods and grassland. The home rests approximately 1/4 mile from the main road and any other homes. The three covered porches with ceiling fans provide ample opportunity for relaxing and viewing the outdoors and wildlife. As you enter through the double entry doors you are overtaken by the stunning view of the outdoors through the floor to ceiling windows in the spacious 15' ceiling great room. An exposed dormer in the 20' entryway increases natural sunlight and architectural character to the main living area. The kitchen area has a massive eye-catching polished steel vent hood and duct cover extending to the ceiling, abundant cabinet space, granite countertops, soft closing drawers, glass cooktop, stainless steel appliances, large center island, and a pantry. A sliding glass door leads from the main living area to a covered porch for outside dining or relaxing. The wood burning fireplace provides a cozy ambiance during cool winter months. The primary suite has two wall to wall sliding glass doors which lead to a covered porch, and en suite with dual sinks separated by a linen cabinet, a glass block walk-in shower with double shower heads, freestanding soaking tub, and a walk-in-closet. The sliding glass doors and large windows throughout the home offer an incredible view for the changing of the seasons. The laundry room contains a sink, ample cabinets, and a linen cabinet. The home also contains an office & a hobby/sewing room. The main living area and 1/2 bath have wood floors, the bedrooms are carpeted, and the bathrooms and laundry room have ceramic tile. The 3 car garage has a 600 lb. capacity overhead storage. Exterior was painted in 2025.

    Zillow last checked:

    Listing updated:

    Listing Provided by:

    W. Craig Johnson, Jr. 615-428-2842,

    Coldwell Banker Southern Realty

    Bought with:

    W. Craig Johnson, Jr., 24951

    Coldwell Banker Southern Realty

    Source: RealTracs MLS as distributed by MLS GRID,MLS#: 2922897MLS Logo

    Facts & features

    Interior

    Interior area
    • Total structure area: 0

    Property

    Features
    • Levels: Three Or More
    Lot
    • Size: 51.63 Acres
    • Dimensions: 51 acres
    • Features: Level
    • Topography: Level
    Details
    • Parcel number: 03803500000
    • Zoning: A1
    • Special conditions: Standard

    Utilities & green energy

    • Sewer: Septic Tank
    • Water: Public
    • Utilities for property: Water Available

    Community & neighborhood

    Location
    • Region: Lewisburg
    • Subdivision: C & G Property

    Other

    Other facts
    • Road surface type: Asphalt

    Price history

    DateEventPrice
    10/14/2025Sold$1,325,000-8.6%
    Source: RealTracs MLS as distributed by MLS GRID #2922897 Report a problem
    7/22/2025Contingent$1,450,000
    Source: RealTracs MLS as distributed by MLS GRID #2922897 Report a problem
    6/25/2025Listed for sale$1,450,000+625%
    Source: RealTracs MLS as distributed by MLS GRID #2922897 Report a problem
    9/29/2015Sold$200,000+33.3%
    Source: Public Record Report a problem
    3/25/2014Sold$150,000
    Source: Public Record Report a problem

    Public tax history

    YearProperty taxesTax assessment
    2025$2,701 +8.2%$137,175
    2024$2,495 $137,175
    2023$2,495 +5.6%$137,175 +5.6%
    2022$2,362 -2.2%$129,850 +51.2%
    2021$2,415 $85,900
    2020$2,415 $85,900
    2019$2,415 +1.8%$85,900
    2018$2,372 -7.7%$85,900 -7.7%
    2017$2,570 +562.4%$93,050 +672.2%
    2016$388 0%$12,050
    2015$388 $12,050
    2014$388 $12,050

    Find assessor info on the county website

    Neighborhood: 37091

    Nearby schools

    GreatSchools rating
    Schools provided by the listing agent
    • Elementary: Oak Grove Elementary
    • Middle: Lewisburg Middle School
    • High: Marshall Co High School

    Source: RealTracs MLS as distributed by MLS GRID. This data may not be complete. We recommend contacting the local school district to confirm school assignments for this home.