Nestled on a corner lot in Giverny, this custom English cottage exudes charm & the finest finishes. Designed by architect Brad Wright & built by Everett Custom Builders in 2016, the exterior features painted white brick, a copper portico over the front porch, Kolbe casement windows & a prominent chimney. A two-story foyer welcomes you inside & details of custom craftsmanship such as 5-inch wide-plank oak wood floors & extensive trimwork appear. A generously-sized living room with gas fireplace & built-in bookcases invites you in. The kitchen is equipped with high-performance Thermador & Samsung appliances. Quartz counters, marble subway backsplash & a Shaws fireclay sink add to the cottage charm. Gather around the large island or in the sunroom to enjoy walls of windows that flood the home with natural light. Built-in storage options abound in the extended mudroom & into the laundry room. Designed for convenience & privacy, the main-level primary suite offers a quiet retreat. The en-suite primary bath is a luxurious space with dual vanities, large walk-in shower & a wall of built-in cabinets & drawers. Upstairs, the hallway features built-in bookcases leading to two additional bedrooms. A shared bathroom features tasteful tile-work & dual sinks. Notice the walk-in attic space off the far bedroom with potential to expand above primary suite. Outside, enjoy the patio with permanent awning, expansive lawn & mature landscaping with stacked stone planting beds. Attached two car garage with extended space for additional storage. Located in the heart of SouthPark, this home offers a walkable neighborhood & close proximity to restaurants, shopping & the airport.
Closed
$1,550,000
2517 Giverny Dr, Charlotte, NC 28226
3beds
3,348sqft
Single Family Residence
Built in 2016
0.48 Acres Lot
$1,552,900 Zestimate®
$463/sqft
$5,020 Estimated rent
Home value
$1,552,900
$1.44M - $1.68M
$5,020/mo
Zestimate® history
Owner options
List your home for rent
$5,020/mo
Rent Zestimate®
Find your next renter with Zillow Rental Manager. Plus, with online applications, you can quickly screen prospective tenants – for free.
$5,020/mo
Rent Zestimate®
Refinance and save
$9,793/mo
Est. payment
Refinancing to a lower rate could help reduce your monthly payments and save thousands over the life of the loan.
$9,793/mo
Est. payment
Explore your selling options
Work with a Zillow partner agent
Leverage their expertise and Zillow's premium Showcase listings to get your home seen by more buyers.
Get startedList with your own agent
Get your home in front of millions of buyers by listing it on Zillow.
Learn how to do itSell it yourself
Take full control of how buyers see your home on Zillow by listing For Sale by Owner (FSBO).
List your homeWhat's special
Gas fireplaceTasteful tile-workStacked stone planting bedsCustom english cottageBuilt-in bookcasesLarge walk-in showerQuartz counters
Zillow last checked:
Listing updated:
Listed by:
Ginny Burgin gburgin@helenadamsrealty.com,
Helen Adams Realty
Bought with:
Patty Shropshire
Ivester Jackson Christie's
Source: Canopy MLS as distributed by MLS GRID,MLS#: 4314396
Facts & features
Interior
Bedrooms & bathrooms
- Bedrooms: 3
- Bathrooms: 3
- Full bathrooms: 2
- 1/2 bathrooms: 1
- Main level bedrooms: 1
Primary bedroom
- Features: Walk-In Closet(s)
- Level: Main
Bedroom s
- Level: Upper
Bedroom s
- Features: Attic Walk In
- Level: Upper
Bathroom full
- Features: Built-in Features
- Level: Main
Bathroom full
- Features: Built-in Features
- Level: Upper
Bathroom half
- Level: Main
Dining room
- Level: Main
Kitchen
- Features: Built-in Features, Kitchen Island
- Level: Main
Laundry
- Features: Built-in Features
- Level: Main
Living room
- Features: Built-in Features
- Level: Main
Other
- Features: Built-in Features, Computer Niche, Drop Zone
- Level: Main
Sunroom
- Level: Main
Heating
- Central, Electric, Heat Pump, Natural Gas, Zoned
Cooling
- Central Air, Electric, Zoned
Appliances
- Included: Convection Oven, Dishwasher, Disposal, Down Draft, Exhaust Hood, Gas Cooktop, Gas Oven, Gas Water Heater, Ice Maker, Tankless Water Heater
- Laundry: Laundry Room, Main Level
Features
- Breakfast Bar, Built-in Features, Drop Zone, Kitchen Island, Open Floorplan, Storage, Walk-In Closet(s)
- Flooring: Tile, Wood
- Doors: Insulated Door(s), Pocket Doors
- Windows: Insulated Windows, Window Treatments
- Has basement: No
- Attic: Walk-In
- Fireplace features: Gas Log, Living Room
Interior area
- Total structure area: 3,348
- Total interior livable area: 3,348 sqft
- Finished area above ground: 3,348
- Finished area below ground: 0
Property
Parking
- Total spaces: 5
- Parking features: Driveway, Attached Garage, Garage Faces Side, Keypad Entry, Garage on Main Level
- Attached garage spaces: 2
- Uncovered spaces: 3
Features
- Levels: One and One Half
- Stories: 1.5
- Patio & porch: Awning(s), Front Porch, Patio, Rear Porch, Side Porch
- Exterior features: In-Ground Irrigation
Lot
- Size: 0.48 Acres
- Dimensions: 100 x 191 x 85 x 33 x 177
- Features: Corner Lot, Cul-De-Sac
Details
- Parcel number: 20902124
- Zoning: N1-A
- Special conditions: Standard
Construction
Type & style
- Home type: SingleFamily
- Architectural style: Cottage
- Property subtype: Single Family Residence
Materials
- Brick Full
- Foundation: Crawl Space
Condition
- New construction: No
- Year built: 2016
Details
- Builder name: Everett Custom Builders
Utilities & green energy
- Sewer: Public Sewer
- Water: City
- Utilities for property: Cable Connected, Electricity Connected, Underground Power Lines, Underground Utilities
Community & HOA
Community
- Features: Pond, Sidewalks, Street Lights
- Security: Carbon Monoxide Detector(s), Security System, Smoke Detector(s)
- Subdivision: Giverny
HOA
- Has HOA: Yes
- HOA fee: $585 annually
- HOA name: Braesel Management Co, LLC
- HOA phone: 704-847-3507
Location
- Region: Charlotte
Financial & listing details
- Price per square foot: $463/sqft
- Tax assessed value: $1,334,800
- Date on market: 10/23/2025
- Cumulative days on market: 14 days
- Listing terms: Cash,Conventional
- Electric utility on property: Yes
- Road surface type: Concrete, Paved
Price history
| Date | Event | Price |
|---|---|---|
| 12/19/2025 | Sold | $1,550,000-3.1%$463/sqft |
Source:  Canopy MLS as distributed by MLS GRID #4314396 Report a problem Canopy MLS as distributed by MLS GRID #4314396 Report a problem | ||
| 11/26/2025 | Pending sale | $1,599,000$478/sqft |
Source: Canopy MLS as distributed by MLS GRID #4314396 Report a problem | ||
| 10/23/2025 | Listed for sale | $1,599,000+630.1%$478/sqft |
Source: Canopy MLS as distributed by MLS GRID #4314396 Report a problem | ||
| 12/4/2014 | Sold | $219,000-73.1%$65/sqft |
Source: Public Record Report a problem | ||
| 6/19/2014 | Price change | $815,000+2.5%$243/sqft |
Source: Helen Adams Realty #3011832 Report a problem | ||
| 6/6/2014 | Listed for sale | $795,000+430%$237/sqft |
Source: Helen Adams Realty #3011832 Report a problem | ||
| 6/30/2011 | Listing removed | $150,000$45/sqft |
Source: Helen Adams Realty #2026070 Report a problem | ||
| 6/22/2011 | Listed for sale | $150,000$45/sqft |
Source: Helen Adams Realty #2026070 Report a problem | ||
Public tax history
| Year | Property taxes | Tax assessment |
|---|---|---|
| 2025 | -- | $1,334,800 |
| 2024 | -- | $1,334,800 |
| 2023 | -- | $1,334,800 +37% |
| 2022 | -- | $974,400 |
| 2021 | -- | $974,400 |
| 2020 | -- | $974,400 |
| 2019 | $9,495 -14.1% | $974,400 +16.4% |
| 2018 | $11,053 +79.4% | $836,900 |
| 2017 | $6,163 | $836,900 +368.1% |
| 2016 | $6,163 | $178,800 |
| 2015 | $6,163 +168.3% | $178,800 |
| 2014 | $2,297 | $178,800 -23.5% |
| 2013 | -- | $233,800 -10.5% |
| 2012 | -- | $261,300 |
| 2011 | -- | $261,300 +57.2% |
| 2010 | -- | $166,200 |
| 2009 | -- | $166,200 |
| 2008 | -- | $166,200 |
| 2007 | -- | $166,200 |
| 2006 | -- | $166,200 |
| 2005 | -- | $166,200 |
| 2004 | -- | $166,200 -5% |
| 2003 | -- | $175,000 +75% |
| 2002 | -- | $100,000 |
| 2001 | -- | $100,000 |
| 2000 | -- | $100,000 |
Find assessor info on the county website
Neighborhood: Mountainbrook
Nearby homes

- $1,915,7004 bd3 ba4.3k sqft2509 Giverny Dr, Charlotte, NC 28226Off Market
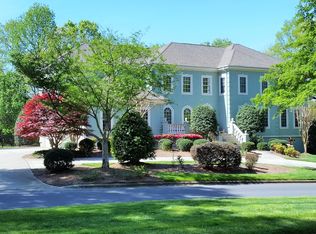
- $1,809,9004 bd4 ba4.1k sqft5310 Colony Road #91, Charlotte, NC 28226Off Market
- $1,612,1004 bd4 ba3.8k sqft2603 Giverny Dr, Charlotte, NC 28226Off Market
- $1,779,7004 bd4 ba4k sqft5310 Colony Rd, Charlotte, NC 28226Off Market
- $1,436,8004 bd3 ba3.2k sqft2516 Giverny Dr, Charlotte, NC 28226Off Market
- $--1.19 Acres5321 Colony Rd #52, Charlotte, NC 28226Off Market
- $2,862,0004 bd4 ba3.4k sqft5321 Colony Rd, Charlotte, NC 28226Sold
- $1,580,5003 bd3 ba3.6k sqft2508 Giverny Dr, Charlotte, NC 28226Off Market
Nearby schools
GreatSchools rating
- 6/10Sharon ElementaryGrades: K-5Distance: 1.2 mi
- 5/10Carmel MiddleGrades: 6-8Distance: 0.8 mi
- 5/10South Mecklenburg HighGrades: 9-12Distance: 3.2 mi
Schools provided by the listing agent
- Elementary: Sharon
- Middle: Carmel
- High: South Mecklenburg
Source: Canopy MLS as distributed by MLS GRID. This data may not be complete. We recommend contacting the local school district to confirm school assignments for this home.
Get a cash offer in 3 minutes
Find out how much your home could sell for in as little as 3 minutes with a no-obligation cash offer.
Estimated market value
$1,552,900
Get a cash offer in 3 minutes
Find out how much your home could sell for in as little as 3 minutes with a no-obligation cash offer.
Estimated market value
$1,552,900
- North Carolina
- Mecklenburg County
- Charlotte
- 28226
- Mountainbrook
- 2517 Giverny Dr
Nearby cities
Nearby neighborhoods
Nearby zip codes
Other Charlotte Topics
