Enjoy peaceful golf course views from this impressive brick and stone ranch located in desirable Fairfield Township within New Philadelphia. Situated on a private cul-de-sac overlooking the scenic Green Valley Golf Course, this 3-bedroom, 2-bath home offers spacious living with an attached 3-car garage and plenty of storage throughout. The elegant foyer entry features beautiful hardwood flooring, a coat closet, and a custom accent wall with three illuminated built-in display niches ideal for art work or decor. Inside, the home features an open floor plan with vaulted ceilings, beautiful wood beam accents, and a stunning stone wood-burning fireplace in the great room. Large windows and sliding glass doors bring in abundant natural light and lead to the newly redone wrap-around deck—perfect for relaxing or entertaining while enjoying the golf course setting. The spacious kitchen offers Corian countertops, eat-in bar seating, appliances, and a large pantry, opening seamlessly to the main living area. The primary suite is conveniently located just off the great room, positioned between kitchen and living space and offers dual closets, master bath and direct access to the deck. A convenient first-floor laundry adds everyday functionality. The full walk-out basement offers excellent potential for additional finished living space and is already plumbed for a third full bathroom. Sellers recently installed an energy-efficient geothermal heating and cooling system. This home is Conveniently located just minutes from downtown New Philadelphia, shopping, dining, easy routes for commuting and everyday amenities, this property offers the perfect combination of privacy, space, and accessibility.
Closed
$555,000
2517 Golf View Dr NE, New Philadelphia, OH 44663
3beds
5,559sqft
Single Family Residence
Built in 2010
0.72 Acres Lot
$570,200 Zestimate®
$100/sqft
$2,403 Estimated rent
Home value
$570,200
$405,000 - $804,000
$2,403/mo
Zestimate® history
Owner options
List your home for rent
$2,403/mo
Rent Zestimate®
Find your next renter with Zillow Rental Manager. Plus, with online applications, you can quickly screen prospective tenants – for free.
$2,403/mo
Rent Zestimate®
Refinance and save
$3,522/mo
Est. payment
Refinancing to a lower rate could help reduce your monthly payments and save thousands over the life of the loan.
$3,522/mo
Est. payment
Explore your selling options
Work with a Zillow partner agent
Leverage their expertise and Zillow's premium Showcase listings to get your home seen by more buyers.
Get startedList with your own agent
Get your home in front of millions of buyers by listing it on Zillow.
Learn how to do itSell it yourself
Take full control of how buyers see your home on Zillow by listing For Sale by Owner (FSBO).
List your homeWhat's special
Open floor planNewly redone wrap-around deckConvenient first-floor laundryVaulted ceilingsElegant foyer entryCorian countertopsPeaceful golf course views
Zillow last checked:
Listing updated:
Listed by:
Rebecca L Cope 330-621-2609 rcopesellshomes@gmail.com,
RE/MAX Infinity
Bought with:
Paul Noel, 2020001515
Barnett Inc. Realtors
Source: MLS Now,MLS#: 5191728 Originating MLS: Akron Cleveland Association of REALTORS
Originating MLS: Akron Cleveland Association of REALTORSFacts & features
Interior
Bedrooms & bathrooms
- Bedrooms: 3
- Bathrooms: 2
- Full bathrooms: 2
- Main level bathrooms: 2
- Main level bedrooms: 3
Primary bedroom
- Description: Flooring: Carpet
- Level: First
- Dimensions: 11.00 x 11.00
Bedroom
- Description: Flooring: Carpet
- Level: First
- Dimensions: 20.00 x 6.00
Bedroom
- Description: Flooring: Carpet
- Level: First
- Dimensions: 8.00 x 6.00
Primary bathroom
- Level: First
- Dimensions: 14.00 x 12.00
Bathroom
- Level: First
- Dimensions: 7 x 8
Basement
- Description: walk-out, plumbed for a third Bathroom/ Rec room area and storage with selves
- Level: Basement
Eat in kitchen
- Description: Flooring: Ceramic Tile
- Level: First
- Dimensions: 21.00 x 16.00
Entry foyer
- Description: Flooring: Wood
- Features: Fireplace
- Level: First
- Dimensions: 31.00 x 30.00
Great room
- Description: Flooring: Wood
- Level: First
- Dimensions: 18.00 x 15.00
Laundry
- Level: First
- Dimensions: 8 x 6
Heating
- Forced Air, Fireplace(s), Gas, Geothermal
Cooling
- Central Air, Geothermal
Appliances
- Included: Cooktop, Dishwasher, Range, Refrigerator, Water Softener
- Laundry: In Hall, Upper Level
Features
- Beamed Ceilings
- Basement: Full,Unfinished,Walk-Out Access
- Number of fireplaces: 1
- Fireplace features: Wood Burning
Interior area
- Total structure area: 5,559
- Total interior livable area: 5,559 sqft
- Finished area above ground: 2,980
- Finished area below ground: 2,579
Property
Parking
- Total spaces: 3
- Parking features: Attached, Drain, Electricity, Garage, Garage Door Opener, Unpaved
- Attached garage spaces: 3
Features
- Levels: One
- Stories: 1
- Patio & porch: Deck, Porch
- Fencing: None
- Has view: Yes
- View description: Trees/Woods
Lot
- Size: 0.72 Acres
- Features: Cul-De-Sac, Near Golf Course, Irregular Lot
Details
- Parcel number: 1600326.012
- Special conditions: Standard
Construction
Type & style
- Home type: SingleFamily
- Architectural style: Ranch
- Property subtype: Single Family Residence
Materials
- Brick, Stone
- Roof: Asphalt,Fiberglass
Condition
- Year built: 2010
Utilities & green energy
- Sewer: Septic Tank
- Water: Well
Community & HOA
Community
- Security: Smoke Detector(s)
HOA
- Has HOA: No
Location
- Region: New Philadelphia
Financial & listing details
- Price per square foot: $100/sqft
- Tax assessed value: $361,920
- Annual tax amount: $5,277
- Date on market: 3/11/2026
- Cumulative days on market: 33 days
Price history
| Date | Event | Price |
|---|---|---|
| 4/15/2026 | Pending sale | $539,900-2.7%$97/sqft |
Source:  MLS Now #5191728 Report a problem MLS Now #5191728 Report a problem | ||
| 4/13/2026 | Sold | $555,000+2.8%$100/sqft |
Source: MLS Now #5191728 Report a problem | ||
| 3/15/2026 | Contingent | $539,900$97/sqft |
Source: MLS Now #5191728 Report a problem | ||
| 3/11/2026 | Listed for sale | $539,900+39%$97/sqft |
Source: MLS Now #5191728 Report a problem | ||
| 1/14/2021 | Sold | $388,300-2.9%$70/sqft |
Source: MLS Now #4229136 Report a problem | ||
| 1/7/2021 | Pending sale | $399,900$72/sqft |
Source: MLS Now #4229136 Report a problem | ||
| 11/16/2020 | Price change | $399,900-5.9%$72/sqft |
Source: Barnett Inc. Realtors #4229136 Report a problem | ||
| 10/2/2020 | Listed for sale | $425,000+347.4%$76/sqft |
Source: Barnett Inc. Realtors #4229136 Report a problem | ||
| 12/13/2016 | Sold | $95,000-74.3%$17/sqft |
Source: Public Record Report a problem | ||
| 3/2/2016 | Listing removed | $369,900$67/sqft |
Source: Kiko #3745156 Report a problem | ||
| 1/29/2016 | Pending sale | $369,900$67/sqft |
Source: Kiko #3745156 Report a problem | ||
| 1/25/2016 | Price change | $369,900-1.4%$67/sqft |
Source: Kiko #3745156 Report a problem | ||
| 10/2/2015 | Price change | $375,000-6.2%$67/sqft |
Source: Kiko #3745156 Report a problem | ||
| 9/4/2015 | Listed for sale | $399,900+1233%$72/sqft |
Source: Kiko #3745156 Report a problem | ||
| 12/13/2007 | Sold | $30,000+30.4%$5/sqft |
Source: Public Record Report a problem | ||
| 8/25/1997 | Sold | $23,000+19.8%$4/sqft |
Source: Public Record Report a problem | ||
| 9/26/1996 | Sold | $19,200$3/sqft |
Source: Public Record Report a problem | ||
Public tax history
| Year | Property taxes | Tax assessment |
|---|---|---|
| 2024 | $5,277 +0.5% | $126,680 |
| 2023 | $5,251 -0.1% | $126,680 |
| 2022 | $5,256 +18.6% | $126,680 +22.2% |
| 2021 | $4,431 0% | $103,700 |
| 2020 | $4,432 -0.7% | $103,700 |
| 2019 | $4,461 +8.1% | $103,700 +13.9% |
| 2018 | $4,127 | $91,040 |
| 2017 | $4,127 -1.8% | $91,040 |
| 2016 | $4,204 +8.5% | $91,040 +13.7% |
| 2014 | $3,873 +23.1% | $80,070 |
| 2013 | $3,147 +1.2% | $80,070 |
| 2012 | $3,110 +3.3% | $80,070 |
| 2011 | $3,010 +971.6% | $80,070 +1030.9% |
| 2010 | $281 +25% | $7,080 +23.1% |
| 2009 | $225 -1.6% | $5,750 |
| 2006 | $228 +0.1% | $5,750 |
| 2005 | $228 0% | $5,750 |
| 2004 | $228 +4.1% | $5,750 +8.3% |
| 2003 | $219 +0% | $5,310 |
| 2002 | $219 -0.3% | $5,310 |
| 2001 | $220 -2.7% | $5,310 |
| 2000 | $226 | $5,310 |
Find assessor info on the county website
Neighborhood: 44663
Nearby homes
- $38,000-- bd-- ba-- sqft2510 Golfview Dr NE, New Philadelphia, OH 44663Sold
- $429,0004 bd3 ba2.6k sqft2487 Golf View Dr NE, New Philadelphia, OH 44663Off Market
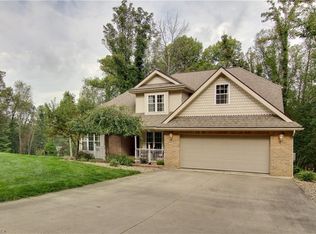
- $385,6004 bd3 ba2.6k sqft2487 Golfview Dr NE, New Philadelphia, OH 44663Off Market
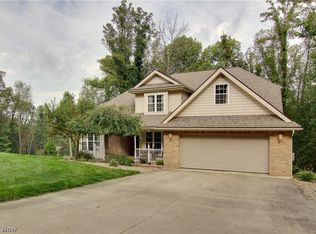
- $30,8401.28 AcresGolfview Dr NE, New Philadelphia, OH 44663Off Market
- $27,700-- bd-- ba-- sqftGolfview Dr NE, New Philadelphia, OH 44663Off Market
- $449,7004 bd3 ba2.7k sqft2445 Golf View Dr NE, New Philadelphia, OH 44663Off Market
- $450,1003 bd2 ba3.1k sqft2412 Golf View Dr NE, New Philadelphia, OH 44663Off Market
- $31,830-- bd-- ba-- sqft2445 Golfview Dr NE, New Philadelphia, OH 44663Off Market
Nearby schools
GreatSchools rating
- 7/10Tuscarawas Valley Intermediate SchoolGrades: PK-6Distance: 5.9 mi
- 7/10Tuscarawas Valley High SchoolGrades: 7-12Distance: 5.9 mi
Schools provided by the listing agent
- District: Tuscarawas Valley LS - 7908
Source: MLS Now. This data may not be complete. We recommend contacting the local school district to confirm school assignments for this home.
Get a cash offer in 3 minutes
Find out how much your home could sell for in as little as 3 minutes with a no-obligation cash offer.
Estimated market value
$570,200
Get a cash offer in 3 minutes
Find out how much your home could sell for in as little as 3 minutes with a no-obligation cash offer.
Estimated market value
$570,200
- Ohio
- Tuscarawas County
- New Philadelphia
- 44663
- 2517 Golf View Dr NE
Nearby cities
Nearby zip codes
Other New Philadelphia Topics
- Apartments for Rent in 44663
- Houses for Sale in 44663
- Houses for Rent in 44663
- 44663 Real Estate
- New Philadelphia Condos
- Houses for Sale in New Philadelphia
- Newest Listings in New Philadelphia
- New Philadelphia Home Values
- New Philadelphia Real Estate Agents
- New Philadelphia Refinance
- New Philadelphia Mortgage Rates
