Welcome to this exquisite residence nestled in the Graduate Hospital Neighborhood, presenting a modern abode that epitomizes effortless city living. This wonderful home exudes sophistication with stunning bamboo floors, expansive 9' ceilings, and an abundance of natural light, creating a harmonious and inviting atmosphere. Step into the elegant open-concept kitchen, where granite counters, stainless appliances, and a chic backsplash harmonize seamlessly. The contemporary wrought iron railing adds a touch of style and guides you through the living spaces with ease. The main level is home to a well-sized living room that flows into the dining area and features a sliding glass door adorned with custom plantation shutters, leading to a spacious and bright patio—a perfect retreat for relaxation. The fully finished lower level offers versatile flex space, complemented by recessed lighting, a powder room, and ample storage. It is a perfect space for entertaining friends and family or a great spot to binge-watch your favorite series. On the second floor, discover two spacious bedrooms, one facing west with a gracious Juliet balcony. The beautifully appointed hall bath boasts a granite countertop, cabinet storage, marble floors, and a contemporary light fixture. A spacious laundry room and linen closet add to this home's convenience and provide additional storage spaces. The primary suite on the third floor is a haven of comfort, featuring a large walk-in closet and a luxurious bath with a tasteful double vanity offering ample storage and a sleek shower with dual shower heads and controls. On the way up to the rooftop deck, you will find a well-appointed wet bar with a stainless steel wine chiller and sink, complemented by granite countertops, bottle storage, and ample cabinet storage. Ascend the spiral stair for breathtaking skyline vistas—an ideal spot for premium city views and sunsets. This home’s location provides easy accessibility to the South St. bridge, The Schuylkill Banks Boardwalk and Trail, vibrant University City, and the abundant offerings of the local Graduate neighborhood. Heirloom Market, Ultimo Coffee, Sidecar Cafe, and Ants Pants Cafe are just a few of the neighborhood staples. Experience the epitome of city living, surrounded by everything Center City offers. Welcome HOME!
Sold for $620,000
$620,000
2517 Grays Ferry Ave, Philadelphia, PA 19146
3beds
2,370sqft
Townhouse
Built in 2011
870 Square Feet Lot
$677,900 Zestimate®
$262/sqft
$3,944 Estimated rent
Home value
$677,900
$644,000 - $719,000
$3,944/mo
Zestimate® history
Owner options
List your home for rent
$3,944/mo
Rent Zestimate®
Find your next renter with Zillow Rental Manager. Plus, with online applications, you can quickly screen prospective tenants – for free.
$3,944/mo
Rent Zestimate®
Refinance and save
$3,858/mo
Est. payment
Refinancing to a lower rate could help reduce your monthly payments and save thousands over the life of the loan.
$3,858/mo
Est. payment
Explore your selling options
Work with a Zillow partner agent
Leverage their expertise and Zillow's premium Showcase listings to get your home seen by more buyers.
Get startedList with your own agent
Get your home in front of millions of buyers by listing it on Zillow.
Learn how to do itSell it yourself
Take full control of how buyers see your home on Zillow by listing For Sale by Owner (FSBO).
List your homeWhat's special
Vibrant university cityModern abodeLarge walk-in closetAmple storageBottle storageDual shower headsSpacious laundry room
Zillow last checked:
Listing updated:
Listed by:
Margaux Genovese Pelegrin 215-205-2400,
Compass RE,
Listing Team: Margaux Pelegrin Team, Co-Listing Agent: Stephen Ferguson 267-377-9344,
Compass RE
Bought with:
Matthew Aragona, 2293844
Compass RE
Source: Bright MLS,MLS#: PAPH2316698
Facts & features
Interior
Bedrooms & bathrooms
- Bedrooms: 3
- Bathrooms: 3
- Full bathrooms: 2
- 1/2 bathrooms: 1
Rooms
- Room types: Bedroom 1
Basement
- Area: 615
Heating
- Forced Air, Natural Gas
Cooling
- Central Air, Electric
Appliances
- Included: Stainless Steel Appliance(s), Gas Water Heater
- Laundry: Has Laundry, Upper Level
Features
- Ceiling Fan(s), Bar, Kitchen Island
- Flooring: Bamboo, Carpet
- Basement: Full,Finished,Heated
- Has fireplace: No
Interior area
- Total structure area: 2,370
- Total interior livable area: 2,370 sqft
- Finished area above ground: 1,755
- Finished area below ground: 615
Property
Parking
- Parking features: None
Accessibility
- Accessibility features: None
Features
- Levels: Three
- Stories: 3
- Patio & porch: Roof, Patio
- Pool features: None
Lot
- Size: 870 Square Feet
- Dimensions: 15.00 x 58.00
Details
- Additional structures: Above Grade, Below Grade
- Parcel number: 302317200
- Zoning: RSA5
- Special conditions: Standard
Construction
Type & style
- Home type: Townhouse
- Architectural style: Straight Thru
- Property subtype: Townhouse
Materials
- Masonry
- Foundation: Concrete Perimeter
Condition
- New construction: No
- Year built: 2011
Utilities & green energy
- Sewer: Public Sewer
- Water: Public
Community & HOA
Community
- Subdivision: Graduate Hospital
HOA
- Has HOA: No
Location
- Region: Philadelphia
- Municipality: PHILADELPHIA
Financial & listing details
- Price per square foot: $262/sqft
- Tax assessed value: $590,424
- Annual tax amount: $8,264
- Date on market: 2/2/2024
- Listing agreement: Exclusive Right To Sell
- Listing terms: Cash,Conventional,FHA
- Inclusions: Refrigerator, Clothes Washer And Dryer, Beverage Refrigerator At 3rd Floor Wet Bar.
- Ownership: Fee Simple
Price history
| Date | Event | Price |
|---|---|---|
| 4/5/2024 | Sold | $620,000-3.1%$262/sqft |
Source:  Bright MLS #PAPH2316698 Report a problem Bright MLS #PAPH2316698 Report a problem | ||
| 2/19/2024 | Contingent | $639,900$270/sqft |
Source: Bright MLS #PAPH2316698 Report a problem | ||
| 2/2/2024 | Listed for sale | $639,900+19.6%$270/sqft |
Source: Bright MLS #PAPH2316698 Report a problem | ||
| 8/20/2017 | Sold | $535,000+1%$226/sqft |
Source: Public Record Report a problem | ||
| 7/17/2017 | Pending sale | $529,500$223/sqft |
Source: BHHS Fox & Roach-CC Rittenhouse Hotel #7017763 Report a problem | ||
| 7/12/2017 | Listed for sale | $529,500+37.5%$223/sqft |
Source: BHHS Fox & Roach-CC Rittenhouse Hotel #7017763 Report a problem | ||
| 10/26/2011 | Sold | $385,000+220.8%$162/sqft |
Source: Public Record Report a problem | ||
| 5/16/2011 | Sold | $120,000+1176.6%$51/sqft |
Source: Public Record Report a problem | ||
| 4/22/2003 | Sold | $9,400$4/sqft |
Source: Public Record Report a problem | ||
Public tax history
| Year | Property taxes | Tax assessment |
|---|---|---|
| 2025 | $8,264 0% | $590,400 0% |
| 2024 | $8,265 | $590,424 |
| 2023 | $8,265 +9.8% | $590,424 |
| 2022 | $7,524 | -- |
| 2021 | $7,524 -2.3% | -- |
| 2018 | $7,699 +294.3% | -- |
| 2017 | $1,953 +15.8% | -- |
| 2016 | $1,687 | -- |
| 2015 | $1,687 | -- |
| 2014 | $1,687 +357% | $402,200 +528.4% |
| 2012 | $369 | $64,000 +2198.9% |
| 2011 | -- | $2,784 |
| 2010 | -- | $2,784 |
| 2009 | -- | $2,784 |
| 2008 | -- | $2,784 -69% |
| 2007 | -- | $8,992 +7.7% |
| 2006 | -- | $8,352 +71.7% |
| 2005 | -- | $4,864 |
| 2004 | -- | $4,864 |
| 2003 | -- | $4,864 |
| 2002 | -- | $4,864 |
| 2000 | -- | $4,864 |
| 1999 | -- | $4,864 |
Find assessor info on the county website
Neighborhood: Graduate Hospital
Nearby homes
- $415,4003 bd1 ba1.4k sqft2515 Grays Ferry Ave, Philadelphia, PA 19146Off Market
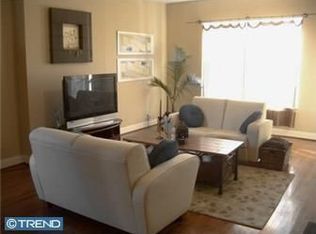
- $519,9004 bd2 ba1.5k sqft2519 Grays Ferry Ave, Philadelphia, PA 19146For Sale

- $--2 bd1 ba1.5k sqft2521 Grays Ferry Ave #1, Philadelphia, PA 19146Off Market
- $--2 bd1 ba700 sqft2521 Grays Ferry Ave #2, Philadelphia, PA 19146Off Market
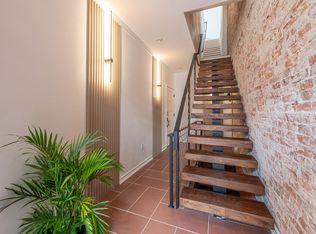
- $670,0003 bd2 ba2.2k sqft2521 Grays Ferry Ave, Philadelphia, PA 19146Off Market
- $684,5003 bd3 ba2.5k sqft2513 Grays Ferry Ave, Philadelphia, PA 19146Off Market
- $356,4004 bd1 ba1.5k sqft2523 Grays Ferry Ave, Philadelphia, PA 19146Off Market
- $676,9003 bd2 ba1.9k sqft920 S 25th St, Philadelphia, PA 19146Off Market
Nearby schools
GreatSchools rating
- 6/10Marian Anderson Neighborhood AcademyGrades: K-8Distance: 0.4 mi
- 5/10Creative And Performing Arts High SchoolGrades: 9-12Distance: 1 mi
Schools provided by the listing agent
- District: The School District Of Philadelphia
Source: Bright MLS. This data may not be complete. We recommend contacting the local school district to confirm school assignments for this home.
Get a cash offer in 3 minutes
Find out how much your home could sell for in as little as 3 minutes with a no-obligation cash offer.
Estimated market value
$677,900
Get a cash offer in 3 minutes
Find out how much your home could sell for in as little as 3 minutes with a no-obligation cash offer.
Estimated market value
$677,900
- Pennsylvania
- Philadelphia County
- Philadelphia
- 19146
- Graduate Hospital
- 2517 Grays Ferry Ave
Nearby cities
Nearby neighborhoods
Nearby zip codes
Other Philadelphia Topics
