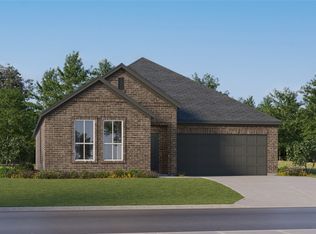

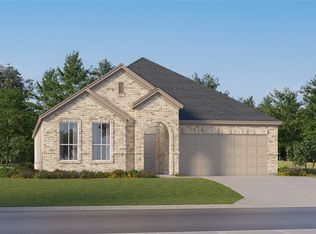
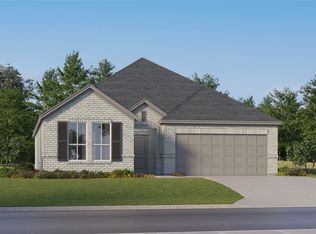
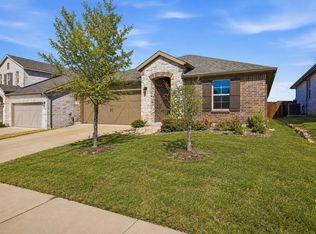
Seller offering $13K+ for a 3~2~1 buydown with the first-year interest rate in the 3's with an acceptable offer by 9-20. Flyer in Transaction Desk. MOTIVATED SELLER-JOB RELO -Priced BELOW current builder pricing, this 2025 Lennar Springsteen 50 ft. lot delivers the new-home feel without the wait. 4 bedrooms PLUS a dedicated study, all on ONE STORY—this is the floor plan buyers are looking for. Step inside to a LIGHT, bright open-concept kitchen, dining and living space with beautiful indirect sunlight from north facing and east facing windows. The OVERSIZED island makes entertaining easy, while QUARTZ countertops, a GAS cooktop, built-in appliances, designer lighting and a walk-in pantry give the kitchen both style and function. LVP flooring flows through the main living areas and the multi-functional room currently being used as an office. The primary suite is thoughtfully separated from the three secondary bedrooms, while dedicated Flex room gives you the extra room everyone wants playroom, workout space or whatever life calls for next. Enjoy the 25 ft. covered patio, fully fenced grassy backyard, sprinkler system and gutters. Walking distance to the park. Located in The Rise at Legacy Hills, Celina's 3,200-acre master-planned community, the lifestyle is only getting better. Planned amenities include 7 amenity centers, pools, playscapes, approximately 3 miles of walking and biking trails, and a 27-acre city sports park. Nearby is the private 1876 Country Club golf course (membership required), plus Lowes and Costco and future access to the Dallas North Tollway extension. Coming Soon - H-E-B, Walmart, Hope Depot. Looking for small-town charm? Historic Downtown Celina and its walkable town square are just minutes away. From lively special events to relaxed daily strolls, the square invites you to explore unique shops, savor delicious food. HOA fee includes internet. SELLER WORKS FROM HOME. EARLY MORNING APPOINTMENTS PREFERRED. HOUSE CAN NOT BE LEASED.
For sale
Price cut: $1K (9/3)
$325,500
2517 Greenbelt Rd, Celina, TX 75009
4beds
2,085sqft
Single Family Residence
Built in 2025
5,488 Square Feet Lot
$319,100 Zestimate®
$156/sqft
$105/mo HOA
What's special
Fully fenced grassy backyardBuilt-in appliancesQuartz countertopsDedicated flex roomDesigner lightingGas cooktopWalk-in pantry
- 27 days
- 2,680
- 180
Likely to sell faster than
Zillow last checked:
Listing updated:
Listed by:
Rosa Collins 0498429,
Christie's Lone Star 214-821-3336,
Lindsay Reyes 0556944 214-683-5476,
Christie's Lone Star
Source: NTREIS,MLS#: 21354953
Facts & features
Interior
Bedrooms & bathrooms
- Bedrooms: 4
- Bathrooms: 2
- Full bathrooms: 2
Primary bedroom
- Features: Walk-In Closet(s)
- Level: First
- Dimensions: 14 x 13
Bedroom
- Level: First
- Dimensions: 11 x 11
Bedroom
- Level: First
- Dimensions: 11 x 11
Bedroom
- Level: First
- Dimensions: 11 x 11
Breakfast room nook
- Level: First
- Dimensions: 10 x 17
Kitchen
- Level: First
- Dimensions: 16 x 9
Living room
- Level: First
- Dimensions: 16 x 14
Heating
- Central
Cooling
- Central Air
Appliances
- Included: Some Gas Appliances, Dishwasher, Disposal, Gas Range, Microwave, Plumbed For Gas, Refrigerator
- Laundry: Washer Hookup, Dryer Hookup, Laundry in Utility Room
Features
- Double Vanity, Granite Counters, Kitchen Island, Open Floorplan, Walk-In Closet(s)
- Flooring: Carpet, Luxury Vinyl Plank, Tile
- Has basement: No
- Has fireplace: No
Interior area
- Total interior livable area: 2,085 sqft
Video & virtual tour
Property
Parking
- Total spaces: 2
- Parking features: Door-Multi, Driveway
- Attached garage spaces: 2
Features
- Levels: One
- Stories: 1
- Patio & porch: Covered
- Pool features: None
- Fencing: Back Yard,Wood
Lot
- Size: 5,488 Square Feet
- Dimensions: 50 x 110
- Features: Corner Lot
Details
- Parcel number: R1333400A0010W
Construction
Type & style
- Home type: SingleFamily
- Architectural style: Traditional,Detached
- Property subtype: Single Family Residence
Materials
- Brick
- Foundation: Slab
- Roof: Composition
Condition
- Resale
- Year built: 2025
Utilities & green energy
- Water: Public
- Utilities for property: Electricity Connected, Water Available
Community & HOA
Community
- Security: Security System, Carbon Monoxide Detector(s), Smoke Detector(s)
- Subdivision: Rise At Legacy Hills
HOA
- Has HOA: Yes
- Services included: All Facilities, Internet
- HOA fee: $1,254 annually
- HOA name: Essex
- HOA phone: 972-428-2030
Location
- Region: Celina
Financial & listing details
- Price per square foot: $156/sqft
- Tax assessed value: $150,000
- Annual tax amount: $612
- Date on market: 8/14/2026
- Cumulative days on market: 27 days
- Listing terms: Cash,Conventional,VA Loan
Estimated market value
$319,100
$303,000 - $335,000
$2,545/mo
Price history
| Date | Event | Price |
|---|---|---|
| 9/3/2026 | Price change | $325,500-0.3%$156/sqft |
Source: NTREIS #21354953 Report a problem | ||
| 8/31/2026 | Price change | $326,500-1.1%$157/sqft |
Source: NTREIS #21354953 Report a problem | ||
| 8/26/2026 | Price change | $330,000-2.9%$158/sqft |
Source: NTREIS #21354953 Report a problem | ||
| 8/14/2026 | Listed for sale | $340,000+2.6%$163/sqft |
Source: NTREIS #21354953 Report a problem | ||
| 2/16/2026 | Sold | -- |
Source: NTREIS #21149297 Report a problem | ||
| 1/15/2026 | Pending sale | $331,349$159/sqft |
Source: NTREIS #21149297 Report a problem | ||
| 1/6/2026 | Listed for sale | $331,349$159/sqft |
Source:  Lennar Homes Report a problem Lennar Homes Report a problem | ||
Public tax history
| Year | Property taxes | Tax assessment |
|---|---|---|
| 2025 | $612 | $150,000 |
Find assessor info on the county website
Monthly payment
Est. payment
Payment breakdown
Explore the cost of this home by adjusting the details. Changes won't be saved.Climate risks
Neighborhood: 75009
Nearby schools
Schools provided by the listing agent
- Elementary: Marcy Lykins
- Middle: Jerry & Linda Moore
- High: Celina
- District: Celina ISD
Source: NTREIS. This data may not be complete. We recommend contacting the local school district to confirm school assignments for this home.
Similar homes
- $364,9903 bd3 ba2.4k sqft209 Chestnut St, Celina, TX 75009For Sale
 MLS ID #21348872, Leigh Anderson. NTREIS
 - $319,9003 bd2 ba1.6k sqft1116 Rountree Ct, Celina, TX 75009For Sale
 MLS ID #21271905, Amanda Greehey. NTREIS
 - $329,9994 bd2 ba1.8k sqft4529 Conrad Ave, Celina, TX 76227For Sale
 MLS ID #21361265, Loreena Yeo. NTREIS
 - $339,9004 bd2 ba2k sqft6204 Cheshire St, Aubrey, TX 76227For Sale
 MLS ID #21367402, Leigh Bates. NTREIS
