Discover a home where modern conveniences blend seamlessly with historic charm in the heart of the Historic Fan District. Situated on one of the most coveted blocks of Hanover Avenue, this detached brick row home, built around 1910, is a true gem. Step onto the bluestone front porch or follow the walkways to the serene rear yard. Enjoy the rear screened porch, a detached office with a mini-split system, and a detached two-car garage. The large yard and rear parking pad offer convenient off-street parking, a rare find in this area. Inside, the home showcases the classic traits we love in older homes: beautiful wood floors, detailed moldings, tall ceilings, and spacious rooms that flow effortlessly from front to rear. The kitchen, renovated in 2019, is a chef's delight with wood floors, custom cabinetry, granite countertops, a beverage station, and stainless steel appliances. Upstairs, you will find a luxurious primary suite featuring a cozy sitting area, a walk-in closet/dressing room, and a stunning bathroom with heated marble floors. Two additional bedrooms and a second-floor laundry room finish out the second floor. .Outside, access a full basement with more storage opportunities than you could ever need. The home's mechanicals were updated in 2018, including a new electrical panel, heat pumps, and hot water heaters. This home is truly a blend of modern elegance and historic charm, making it a unique and desirable property in the Fan District. Don't miss your chance to own this exquisite piece of history with all the conveniences of contemporary living.
Sold for $1,532,000
$1,532,000
2517 Hanover Ave, Richmond, VA 23220
3beds
3,346sqft
Townhouse, Single Family Residence
Built in 1910
6,743 Square Feet Lot
$1,626,400 Zestimate®
$458/sqft
$3,120 Estimated rent
Home value
$1,626,400
$1.53M - $1.74M
$3,120/mo
Zestimate® history
Owner options
List your home for rent
$3,120/mo
Rent Zestimate®
Find your next renter with Zillow Rental Manager. Plus, with online applications, you can quickly screen prospective tenants – for free.
$3,120/mo
Rent Zestimate®
Refinance and save
$9,611/mo
Est. payment
Refinancing to a lower rate could help reduce your monthly payments and save thousands over the life of the loan.
$9,611/mo
Est. payment
Explore your selling options
Work with a Zillow partner agent
Leverage their expertise and Zillow's premium Showcase listings to get your home seen by more buyers.
Get startedList with your own agent
Get your home in front of millions of buyers by listing it on Zillow.
Learn how to do itSell it yourself
Take full control of how buyers see your home on Zillow by listing For Sale by Owner (FSBO).
List your homeWhat's special
Zillow last checked:
Listing updated:
Listed by:
Holly Shaheen info@srmfre.com,
Shaheen Ruth Martin & Fonville
Bought with:
Margaret Wade, 0225094724
Long & Foster REALTORS
Source: CVRMLS,MLS#: 2419022 Originating MLS: Central Virginia Regional MLS
Originating MLS: Central Virginia Regional MLSFacts & features
Interior
Bedrooms & bathrooms
- Bedrooms: 3
- Bathrooms: 3
- Full bathrooms: 2
- 1/2 bathrooms: 1
Primary bedroom
- Description: wood floors, sitting area w/ gas fp,walk in closet
- Level: Second
- Dimensions: 23.2 x 16.3
Bedroom 2
- Description: wood floors, built in closet
- Level: Second
- Dimensions: 13.1 x 13.9
Bedroom 3
- Description: wood floors, closet, built in shelving,gas fp
- Level: Second
- Dimensions: 13.1 x 12.1
Additional room
- Description: screen porch off kitchen
- Level: First
- Dimensions: 11.0 x 10.7
Additional room
- Description: walk in closet/dressing room for primary suite
- Level: Second
- Dimensions: 13.1 x 9.11
Dining room
- Description: wood floors, built ins, fp, moldings
- Level: First
- Dimensions: 16.5 x 12.6
Family room
- Description: wood floors, moldings
- Level: First
- Dimensions: 17.7 x 13.11
Foyer
- Description: wood floors, stained glass transom, powder room
- Level: First
- Dimensions: 9.0 x 10.8
Other
- Description: Tub & Shower
- Level: Second
Half bath
- Level: First
Kitchen
- Description: Renovated in 2019, granite, custom cabinetry
- Level: First
- Dimensions: 13.1 x 25.3
Laundry
- Description: slate floors, granite counters, laundry sink
- Level: Second
- Dimensions: 6.8 x 7.2
Living room
- Description: Bay window, wood floors, moldings, fp
- Level: First
- Dimensions: 12.11 x 22.5
Heating
- Heat Pump, Natural Gas, Radiant, Zoned
Cooling
- Zoned
Appliances
- Included: Dishwasher, Electric Water Heater, Gas Cooking, Disposal, Microwave
Features
- Bookcases, Built-in Features, Bay Window, Eat-in Kitchen, Granite Counters, Kitchen Island, Walk-In Closet(s)
- Flooring: Marble, Slate, Wood
- Basement: Full,Unfinished
- Attic: Access Only,None
- Has fireplace: Yes
- Fireplace features: Decorative, Gas, Wood Burning
Interior area
- Total interior livable area: 3,346 sqft
- Finished area above ground: 3,346
- Finished area below ground: 0
Property
Parking
- Total spaces: 2
- Parking features: Detached, Garage, Off Street, Two Spaces
- Garage spaces: 2
Features
- Levels: Two
- Stories: 2
- Patio & porch: Rear Porch, Front Porch, Screened
- Pool features: None
- Fencing: Back Yard,Fenced
- Has view: Yes
- View description: City
Lot
- Size: 6,743 Square Feet
Details
- Parcel number: W0001122005
- Zoning description: R-6
Construction
Type & style
- Home type: Townhouse
- Architectural style: Row House
- Property subtype: Townhouse, Single Family Residence
Materials
- Brick, Block, Mixed
- Roof: Flat,Slate
Condition
- Resale
- New construction: No
- Year built: 1910
Utilities & green energy
- Sewer: Public Sewer
- Water: Public
Community & HOA
Community
- Subdivision: None
Location
- Region: Richmond
Financial & listing details
- Price per square foot: $458/sqft
- Tax assessed value: $1,196,000
- Annual tax amount: $14,124
- Date on market: 1/13/2026
- Ownership: Individuals
- Ownership type: Sole Proprietor
Price history
| Date | Event | Price |
|---|---|---|
| 8/16/2024 | Sold | $1,532,000+11.4%$458/sqft |
Source:  CVRMLS #2419022 Report a problem CVRMLS #2419022 Report a problem | ||
| 7/27/2024 | Pending sale | $1,375,000$411/sqft |
Source: CVRMLS #2419022 Report a problem | ||
| 7/19/2024 | Listed for sale | $1,375,000+37.5%$411/sqft |
Source: CVRMLS #2419022 Report a problem | ||
| 1/10/2020 | Sold | $1,000,000+0%$299/sqft |
Source: CVRMLS #1934438 Report a problem | ||
| 12/12/2019 | Pending sale | $999,950$299/sqft |
Source: Rashkind Saunders & Co. #1934438 Report a problem | ||
| 12/12/2019 | Listed for sale | $999,950$299/sqft |
Source: Rashkind Saunders & Co. #1934438 Report a problem | ||
| 10/26/2019 | Listing removed | $999,950$299/sqft |
Source: Rashkind Saunders & Co. #1934438 Report a problem | ||
| 10/22/2019 | Listed for sale | $999,950+38.7%$299/sqft |
Source: Rashkind Saunders & Co. #1934438 Report a problem | ||
| 1/10/2018 | Sold | $720,876+3%$215/sqft |
Source: CVRMLS #1738598 Report a problem | ||
| 11/7/2017 | Listed for sale | $699,950$209/sqft |
Source: Joyner Fine Properties #1738598 Report a problem | ||
Public tax history
| Year | Property taxes | Tax assessment |
|---|---|---|
| 2025 | $15,624 +8.9% | $1,302,000 +8.9% |
| 2024 | $14,352 +1.6% | $1,196,000 +1.6% |
| 2023 | $14,124 | $1,177,000 |
| 2022 | $14,124 +21% | $1,177,000 +21% |
| 2021 | $11,676 +13.4% | $973,000 +0.5% |
| 2020 | $10,296 +25.8% | $968,000 +41.9% |
| 2019 | $8,184 +17.2% | $682,000 +17.2% |
| 2018 | $6,984 +27.4% | $582,000 |
| 2017 | $5,484 | $582,000 +1.7% |
| 2016 | $5,484 | $572,000 +2.1% |
| 2015 | $5,484 | $560,000 +22.5% |
| 2014 | $5,484 | $457,000 +1.6% |
| 2013 | -- | $450,000 |
| 2012 | -- | $450,000 -3.2% |
| 2011 | -- | $465,000 |
| 2010 | -- | $465,000 -2.6% |
| 2009 | -- | $477,200 +2.8% |
| 2008 | -- | $464,200 |
| 2007 | -- | $464,200 +1.9% |
| 2006 | -- | $455,700 +29.2% |
| 2005 | -- | $352,800 +9% |
| 2003 | -- | $323,600 +18% |
| 2002 | -- | $274,200 +22% |
| 2001 | $3,215 | $224,800 |
Find assessor info on the county website
Neighborhood: The Fan
Nearby homes
- $1,073,8003 bd3 ba2.5k sqft2519 Hanover Ave, Richmond, VA 23220Off Market
- $1,207,8004 bd3 ba2.7k sqft2515 Hanover Ave, Richmond, VA 23220Off Market
- $1,037,4003 bd3 ba2.5k sqft2521 Hanover Ave, Richmond, VA 23220Off Market

- $1,363,0003 bd3 ba3k sqft2511 Hanover Ave, Richmond, VA 23220Off Market
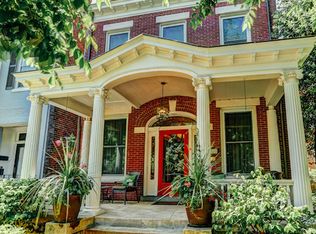
- $1,089,5003 bd3 ba2.6k sqft2523 Hanover Ave, Richmond, VA 23220Off Market
- $802,0004 bd2 ba3.5k sqft2509 Hanover Ave, Richmond, VA 23220Off Market
- $--3 bd1 ba1.7k sqft2509 Hanover Ave APT 1, Richmond, VA 23220Off Market
- $707,4003 bd1 ba1.7k sqft2509 Hanover Ave #B, Richmond, VA 23220Off Market
Nearby schools
GreatSchools rating
- 7/10William Fox Elementary SchoolGrades: PK-5Distance: 0.2 mi
- 1/10Binford Middle SchoolGrades: 6-8Distance: 0.6 mi
- 4/10Thomas Jefferson High SchoolGrades: 9-12Distance: 1.4 mi
Schools provided by the listing agent
- Elementary: Fox
- Middle: Dogwood
- High: Thomas Jefferson
Source: CVRMLS. This data may not be complete. We recommend contacting the local school district to confirm school assignments for this home.
Get a cash offer in 3 minutes
Find out how much your home could sell for in as little as 3 minutes with a no-obligation cash offer.
Estimated market value
$1,626,400
Get a cash offer in 3 minutes
Find out how much your home could sell for in as little as 3 minutes with a no-obligation cash offer.
Estimated market value
$1,626,400
- Virginia
- Richmond City
- Richmond
- 23220
- The Fan
- 2517 Hanover Ave
Nearby cities
Nearby neighborhoods
Nearby zip codes
Other Richmond Topics
