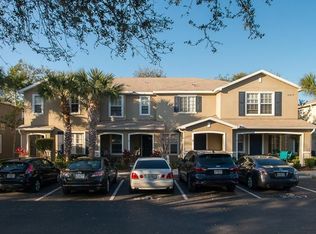
Charming 3-Bedroom Townhouse in the Heart of Clearwater, FL. Discover laid-back Florida living in this stylish 3-bedroom, 2.5-bath townhome, ideally located just a short drive from Clearwater’s award-winning shoreline. Set within a quiet, well-maintained community, this two-story residence offers both space and functionality in a sunny, coastal setting. The main level welcomes you with an open, airy layout, updated flooring, and plenty of natural light. The living and dining areas flow effortlessly for everyday comfort or casual entertaining, and a convenient half-bath adds practicality for guests. Upstairs, the primary suite serves as a peaceful retreat with its own private bath, while two additional bedrooms provide flexibility for guest space, remote work, or a growing household. Enjoy the added benefits of in-unit laundry, a private patio, and assigned parking. Recent upgrades include a NEW roof (2023) and NEW A/C (2025).
Sold for $300,000
$300,000
2517 Harn Blvd Unit 4, Clearwater, FL 33764
3beds
1,544sqft
Townhouse
Built in 2004
971 Square Feet Lot
$293,600 Zestimate®
$194/sqft
$2,442 Estimated rent
Home value
$293,600
$267,000 - $323,000
$2,442/mo
Zestimate® history
Owner options
List your home for rent
$2,442/mo
Rent Zestimate®
Find your next renter with Zillow Rental Manager. Plus, with online applications, you can quickly screen prospective tenants – for free.
$2,442/mo
Rent Zestimate®
Refinance and save
$2,340/mo
Est. payment
Refinancing to a lower rate could help reduce your monthly payments and save thousands over the life of the loan.
$2,340/mo
Est. payment
Explore your selling options
Work with a Zillow partner agent
Leverage their expertise and Zillow's premium Showcase listings to get your home seen by more buyers.
Get startedList with your own agent
Get your home in front of millions of buyers by listing it on Zillow.
Learn how to do itSell it yourself
Take full control of how buyers see your home on Zillow by listing For Sale by Owner (FSBO).
List your homeWhat's special
Private patioAssigned parkingIn-unit laundryPlenty of natural lightOpen airy layoutConvenient half-bathUpdated flooring
Zillow last checked:
Listing updated:
Listed by:
Samantha Yerkes 203-981-2449,
COMPASS FLORIDA LLC 305-851-2820
Bought with:
Ivonne Alvarez, 3328406
REALNET BROKERAGE
Source: Stellar MLS,MLS#: TB8414996 Originating MLS: Suncoast Tampa
Originating MLS: Suncoast Tampa
Facts & features
Interior
Bedrooms & bathrooms
- Bedrooms: 3
- Bathrooms: 3
- Full bathrooms: 2
- 1/2 bathrooms: 1
Rooms
- Room types: Attic, Family Room, Living Room, Storage Rooms
Primary bedroom
- Features: Ceiling Fan(s), En Suite Bathroom, Tub With Shower, Walk-In Closet(s)
- Level: First
Bedroom 1
- Features: Ceiling Fan(s), Walk-In Closet(s)
- Level: Second
Bedroom 2
- Features: Walk-In Closet(s)
- Level: Second
Kitchen
- Level: First
Living room
- Features: Breakfast Bar, Pantry
- Level: First
Heating
- Heat Pump
Cooling
- Central Air
Appliances
- Included: Convection Oven, Dishwasher, Dryer, Microwave, Range, Refrigerator, Washer
- Laundry: Inside, Laundry Closet, Upper Level
Features
- Ceiling Fan(s), Eating Space In Kitchen, Thermostat
- Flooring: Carpet, Linoleum, Vinyl
- Doors: Sliding Doors
- Windows: Blinds
- Has fireplace: No
- Common walls with other units/homes: End Unit
Interior area
- Total structure area: 1,544
- Total interior livable area: 1,544 sqft
Property
Features
- Levels: Two
- Stories: 2
- Patio & porch: Front Porch
- Exterior features: Awning(s), Rain Gutters, Sidewalk
Lot
- Size: 971 Square Feet
Details
- Parcel number: 192916950810000150
- Zoning: RES
- Special conditions: None
Construction
Type & style
- Home type: Townhouse
- Property subtype: Townhouse
- Attached to another structure: Yes
Materials
- Wood Frame
- Foundation: Slab
- Roof: Shingle
Condition
- Completed
- New construction: No
- Year built: 2004
Utilities & green energy
- Sewer: Public Sewer
- Water: Public
- Utilities for property: Cable Available, Electricity Connected, Public, Sewer Connected
Community & HOA
Community
- Features: Playground, Pool, Tennis Court(s)
- Security: Smoke Detector(s)
- Pet fee: $0 monthly
- Subdivision: WATERFORD TWNHMS
HOA
- Has HOA: Yes
- Services included: Maintenance Structure, Maintenance Grounds, Pest Control, Trash
- HOA fee: $237 monthly
- HOA name: Stephen Ganley
- HOA phone: 727-942-4755
Location
- Region: Clearwater
Financial & listing details
- Price per square foot: $194/sqft
- Tax assessed value: $271,236
- Annual tax amount: $2,669
- Date on market: 8/6/2025
- Cumulative days on market: 22 days
- Ownership: Fee Simple
- Total actual rent: 0
- Electric utility on property: Yes
- Road surface type: Asphalt
Price history
| Date | Event | Price |
|---|---|---|
| 9/2/2025 | Sold | $300,000$194/sqft |
Source:  Stellar MLS #TB8414996 Report a problem Stellar MLS #TB8414996 Report a problem | ||
| 8/15/2025 | Pending sale | $300,000$194/sqft |
Source: Stellar MLS #TB8414996 Report a problem | ||
| 8/6/2025 | Listed for sale | $300,000-4.8%$194/sqft |
Source: Stellar MLS #TB8414996 Report a problem | ||
| 8/2/2025 | Listing removed | -- |
Source: Owner Report a problem | ||
| 7/20/2025 | Listed for sale | $315,000+65.8%$204/sqft |
Source: Stellar MLS #TB8409068 Report a problem | ||
| 10/25/2019 | Sold | $190,000-2.5%$123/sqft |
Source: Stellar MLS #U8054287 Report a problem | ||
| 9/19/2019 | Pending sale | $194,900$126/sqft |
Source: Coldwell Banker Residential Real Estate - Clearwater #U8054287 Report a problem | ||
| 7/31/2019 | Listed for sale | $194,900+0.5%$126/sqft |
Source: COLDWELL BANKER RESIDENTIAL #U8054287 Report a problem | ||
| 1/7/2015 | Listing removed | $1,345$1/sqft |
Source: Owner Report a problem | ||
| 12/12/2014 | Listed for rent | $1,345$1/sqft |
Source: Owner Report a problem | ||
| 3/31/2005 | Sold | $194,000+14.1%$126/sqft |
Source: Public Record Report a problem | ||
| 9/23/2004 | Sold | $170,000$110/sqft |
Source: Public Record Report a problem | ||
Public tax history
| Year | Property taxes | Tax assessment |
|---|---|---|
| 2024 | $2,678 +2.2% | $183,636 +3% |
| 2023 | $2,621 +3.4% | $178,287 +3% |
| 2022 | $2,536 -0.8% | $173,094 +3% |
| 2021 | $2,557 +0.5% | $168,052 +1.4% |
| 2020 | $2,543 -10.3% | $165,732 +34.5% |
| 2019 | $2,835 | $123,234 -23.2% |
| 2018 | $2,835 +23.3% | $160,433 +20.4% |
| 2017 | $2,300 +5.9% | $133,283 +4.8% |
| 2016 | $2,171 +5.2% | $127,129 +5.5% |
| 2015 | $2,064 +17.1% | $120,457 +28.4% |
| 2014 | $1,762 +17.8% | $93,778 +34.8% |
| 2013 | $1,495 -0.3% | $69,562 -0.4% |
| 2012 | $1,500 | $69,828 -14.4% |
| 2011 | -- | $81,546 -12.1% |
| 2010 | -- | $92,824 -16.6% |
| 2009 | -- | $111,311 -14% |
| 2008 | $1,820 | $129,500 -20.7% |
| 2007 | -- | $163,300 +13.3% |
| 2005 | -- | $144,100 +465.1% |
| 2004 | $586 | $25,500 |
Find assessor info on the county website
Neighborhood: 33764
Nearby homes
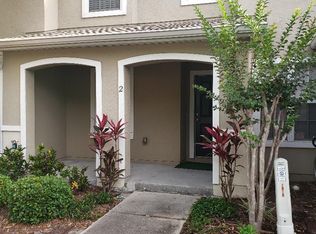
- $223,5002 bd2 ba1.2k sqft2517 Harn Blvd UNIT 3, Clearwater, FL 33764Off Market
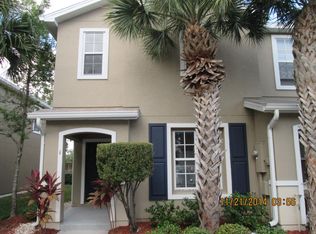
- $204,3002 bd1 ba1.1k sqft2517 Harn Blvd UNIT 2, Clearwater, FL 33764Off Market
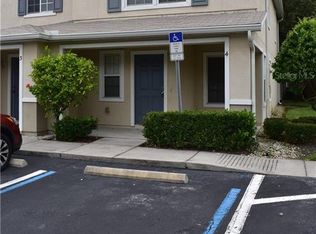
- $251,3003 bd2 ba1.4k sqft2517 Harn Blvd UNIT 1, Clearwater, FL 33764Off Market
- $285,0003 bd3 ba1.5k sqft2513 Harn Blvd UNIT 4, Clearwater, FL 33764Off Market
- $232,600-- bd-- ba1.2k sqft2513 Harn Blvd UNIT 3, Clearwater, FL 33764Off Market
- $198,9002 bd1 ba1.1k sqft2513 Harn Blvd UNIT 2, Clearwater, FL 33764Off Market
- $260,800-- bd-- ba1.4k sqft2513 Harn Blvd UNIT 1, Clearwater, FL 33764Off Market
- $212,4002 bd2 ba1.1k sqft2557 Harn Blvd UNIT 2, Clearwater, FL 33764Off Market
Nearby schools
GreatSchools rating
- 7/10Belcher Elementary SchoolGrades: PK-5Distance: 1.4 mi
- 6/10Oak Grove Middle SchoolGrades: 6-8Distance: 0.9 mi
- 5/10Clearwater High SchoolGrades: 9-12Distance: 1.8 mi
Get a cash offer in 3 minutes
Find out how much your home could sell for in as little as 3 minutes with a no-obligation cash offer.
Estimated market value
$293,600
Get a cash offer in 3 minutes
Find out how much your home could sell for in as little as 3 minutes with a no-obligation cash offer.
Estimated market value
$293,600
- Florida
- Pinellas County
- Clearwater
- 33764
- 2517 Harn Blvd Unit 4
Nearby cities
Nearby neighborhoods
Nearby zip codes
Other Clearwater Topics
