Skip main navigation
Closed
  • $247,500

    2517 Hillcrest Park Drive, Bullhead City, AZ 86429

    3beds
    1,468sqft
    Manufactured Home, Single Family Residence
    Built in 2004
    3,920 Square Feet Lot
    $261,800 Zestimate®
    $169/sqft
    $1,792 Estimated rent

    Home value

    $261,800

    $249,000 - $275,000

    $1,792/mo

    Zestimate® history
    Loading
    Loading...

    Owner options

    List your home for rent

    $1,792/mo

    Rent Zestimate®

    Find your next renter with Zillow Rental Manager. Plus, with online applications, you can quickly screen prospective tenants – for free.

    Learn more

    $1,792/mo

    Rent Zestimate®

    Refinance and save

    $1,675/mo

    Est. payment

    Refinancing to a lower rate could help reduce your monthly payments and save thousands over the life of the loan.

    See today's rates

    $1,675/mo

    Est. payment

    Explore your selling options

    Work with a Zillow partner agent

    Leverage their expertise and Zillow's premium Showcase listings to get your home seen by more buyers.

    Get started

    List with your own agent

    Get your home in front of millions of buyers by listing it on Zillow.

    Learn how to do it

    Sell it yourself

    Take full control of how buyers see your home on Zillow by listing For Sale by Owner (FSBO).

    List your home

    What's special

    Open layoutOffice spaceWhite cabinetsLonger counter topCovered back patioNewer brushed nickel fixturesIsland kitchen
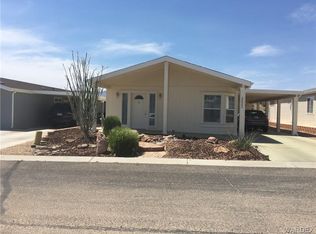
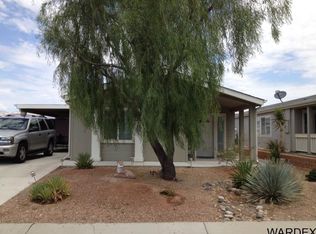
    Welcome to the charming community of Hillcrest Park in Bullhead City! This 3 bedroom 2 bathroom boasts an open layout, offering a spacious living environment. The island kitchen features a lot of storage with white cabinets, white subway tile backsplash, eating bar, newer brushed nickel fixtures, newer white appliances, and a pantry. The large primary suite features a bay window, single bowl vanity with longer counter top, and a walk-in shower. The den at the front of the house provides a perfect space for that office space that you need. The living room boasts a lot of natural with the "skylight" style windows above and a slider that provides entry to the private, covered back patio where you can enjoy some of the lights of the Laughlin Casinos and some of the northwesterly views. The covered carport also has a storage shed which houses the water softener. The HOA includes a pool and spa with a community center for gatherings and such.

    Zillow last checked:

    Listing updated:

    Listed by:

    John Haller steeler78@live.com,

    Premier Executives Real Estate

    Bought with:

    Che Swagger, SA673692000

    US SOUTHWEST®

    Source: Momentum MLS,MLS#: 008546MLS LogoOriginating MLS: Western AZ Regional Real Estate Data Exchange

    Facts & features

    Interior

    Bedrooms & bathrooms
    • Bedrooms: 3
    • Bathrooms: 2
    • Full bathrooms: 2
    Rooms
    • Room types: Utility Room
    Heating
    • Heat Pump
    Cooling
    • Heat Pump, Central Air, Electric
    Appliances
    • Included: Dryer, Dishwasher, Electric Oven, Electric Range, Disposal, Microwave, Refrigerator, Water Softener, Water Heater, Washer
    • Laundry: Electric Dryer Hookup, Inside, Laundry in Utility Room
    Features
    • Breakfast Bar, Ceiling Fan(s), Dining Area, Great Room, Kitchen Island, Laminate Counters, Laminate Countertop, Main Level Primary, Primary Suite, Open Floorplan, Pantry, Shower Only, Separate Shower, Vaulted Ceiling(s), Walk-In Closet(s), Window Treatments, Programmable Thermostat, Utility Room
    • Flooring: Laminate, Tile, Hard Surface Flooring or Low Pile Carpet
    • Windows: Window Coverings
    Interior area
    • Total interior livable area: 1,468 sqft

    Property

    Accessibility
    • Accessibility features: Low Threshold Shower
    Features
    • Entry location: Breakfast Bar,Ceiling Fan(s),Counters-Laminate,Din
    • Patio & porch: Covered, Patio
    • Exterior features: Sprinkler/Irrigation, Landscaping, Shed
    • Pool features: Community
    • Spa features: Community
    • Fencing: Back Yard
    • Has view: Yes
    • View description: Mountain(s)
    Lot
    • Size: 3,920 Square Feet
    • Dimensions: 46 x 86
    • Features: Private Road, Street Level
    Details
    • Parcel number: 34724005
    • Zoning description: R1MH Res: Single Fam Mobile Home

    Construction

    Type & style
    • Home type: MobileManufactured
    • Property subtype: Manufactured Home, Single Family Residence
    Materials
    • Wood Frame
    • Roof: Shingle
    Condition
    • New construction: No
    • Year built: 2004

    Utilities & green energy

    • Electric: 110 Volts, 220 Volts
    • Sewer: Public Sewer
    • Water: Public
    • Utilities for property: Natural Gas Available
    Green energy
    • Water conservation: Low-Flow Fixtures, Water-Smart Landscaping

    Community & HOA

    Community
    • Features: Clubhouse, Fitness Center, Curbs, Gutter(s), Pool
    • Senior community: Yes
    • Subdivision: Hillcrest Park
    HOA
    • Has HOA: Yes
    • HOA fee: $225 quarterly
    • HOA name: D&E Management
    Location
    • Region: Bullhead City

    Financial & listing details

    • Price per square foot: $169/sqft
    • Tax assessed value: $125,000
    • Annual tax amount: $1,054
    • Date on market: 12/8/2023
    • Cumulative days on market: 74 days
    • Date available: 12/08/2023
    • Listing terms: Cash,Conventional
    • Road surface type: Paved
    • Body type: Double Wide

    Price history

    DateEventPrice
    2/27/2024Sold$247,500-1%$169/sqft
    Source: Momentum MLS #008546 Report a problem
    2/20/2024Pending sale$249,900$170/sqft
    Source: Momentum MLS #008546 Report a problem
    1/12/2024Contingent$249,900$170/sqft
    Source: Momentum MLS #008546 Report a problem
    1/4/2024Price change$249,900-2%$170/sqft
    Source: Momentum MLS #008546 Report a problem
    12/8/2023Listed for sale$254,900+8.5%$174/sqft
    Source: Momentum MLS #008546 Report a problem
    12/29/2022Sold$235,000-2%$160/sqft
    Source: Momentum MLS #997801 Report a problem
    11/26/2022Pending sale$239,900$163/sqft
    Source: Momentum MLS #997801 Report a problem
    11/18/2022Listed for sale$239,900+103.3%$163/sqft
    Source: Momentum MLS #997801 Report a problem
    11/3/2014Sold$118,000-5.6%$80/sqft
    Source: Public Record Report a problem
    9/27/2014Price change$125,000-10.7%$85/sqft
    Source: CENTURY 21 Along The River Properties #894791 Report a problem
    3/16/2014Price change$139,900-17.2%$95/sqft
    Source: CENTURY 21 Colorado River Realty #882484 Report a problem
    9/20/2013Listed for sale$169,000-22.2%$115/sqft
    Source: Century 21 Colorado River Realty #882484 Report a problem
    8/25/2005Sold$217,315$148/sqft
    Source: Public Record Report a problem

    Public tax history

    YearProperty taxesTax assessment
    2026$696 +2.6%$12,500 +2.5%
    2025$678 -35.6%$12,200 -4.5%
    2024$1,054 +4.1%$12,778 +7.4%
    2023$1,012 -2.1%$11,901 -24.5%
    2022$1,033 -1.2%$15,756 +6.3%
    2021$1,045 -9.5%$14,816 +2.9%
    2019$1,154 $14,401 +37.6%
    2018$1,154 +1.1%$10,465 +3.3%
    2017$1,142 +7%$10,131 +0.6%
    2016$1,067 +4.8%$10,069 +3.4%
    2015$1,018 $9,740 +2.1%
    2014-- $9,538 -1.4%
    2013-- $9,671 -11.5%
    2012-- $10,928 -4.6%
    2011-- $11,457 -26.9%
    2010-- $15,683 -11.2%
    2009-- $17,658 +2.2%
    2008-- $17,271
    2007-- --
    2006-- --
    2005-- --
    2004-- --
    Find assessor info on the county website

    Neighborhood: 86429

    Nearby schools

    GreatSchools rating
    Sell for more on Zillow
    Get a Zillow Showcase℠ listing at no additional cost and you could sell for .
    $261,800
    2% more
    +$5,236
    With Zillow Showcase(estimated)
    $267,036
    Sell for more on Zillow
    Get a Zillow Showcase℠ listing at no additional cost and you could sell for .
    $261,800
    2% more
    +$5,236
    With Zillow Showcase(estimated)
    $267,036