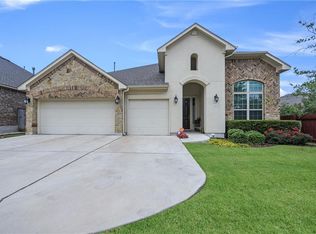
From the living spaces, master suite and three secondary bedrooms to the front porch, back patio and game room, the airy two-story Hampton floor plan is everything a family needs in a home. Fabulous options make this new house floor plan beautifully adaptable to your lifestyle. As you enter you have a study to one side, ideal for a home office. Across from the study is the formal dining room. This sophisticated room offers a lovely, refined area for special dinners, whether with family or guests. Wide Open Spaces At the back of the home, the kitchen, family room and breakfast nook make up an open, airy place for relaxing and entertaining. The gorgeous kitchen features a working island and breakfast bar, sleek cabinets and appliances, and a storage pantry. You can add a butler's pantry to the kitchen pantry, making serving in the dining room convenient. Across from the pantry is a handy utility room for doing laundry, from washing to folding. Out back off the nook is a covered patio, and there's an optional extended version, too. A powder room and coat closet are off this area. Your Me-Time Retreat The luxurious master suite promises a peaceful personal retreat. A bay window is in the master bedroom for a cozy look. Dual vanities and a private lavatory, garden tub and separate shower are designed into the master bath for convenience and aesthetic appeal. Off the bath you'll find a spacious walk-in closet. Off the family room a flight of stairs leads to the second floor, where the three secondary bedrooms, each with a walk-in closet, and two full baths are located. Let the Games Begin A large game room gives you plenty of space for a game of table tennis, pool, cards or whatever your favorite brand of fun is.
This property is not currently displayed as for sale or rent on Zillow. This may be different from what's on other websites or public sources.