Skip main navigation
Off market
  • $440,400

    2517 Holman Ave #2522, Silver Spring, MD 20910

    3beds
    1baths
    1,028sqft
    Townhouse
    Built in 1953
    2,878 Square Feet Lot
    $440,400 Zestimate®
    $428/sqft
    $2,641 Estimated rent

    Home value

    $440,400

    $414,000 - $467,000

    $2,641/mo

    Zestimate® history
    Loading
    Loading...

    Owner options

    List your home for rent

    $2,641/mo

    Rent Zestimate®

    Find your next renter with Zillow Rental Manager. Plus, with online applications, you can quickly screen prospective tenants – for free.

    Learn more

    $2,641/mo

    Rent Zestimate®

    Refinance and save

    $2,967/mo

    Est. payment

    Refinancing to a lower rate could help reduce your monthly payments and save thousands over the life of the loan.

    See today's rates

    $2,967/mo

    Est. payment

    Explore your selling options

    Work with a Zillow partner agent

    Leverage their expertise and Zillow's premium Showcase listings to get your home seen by more buyers.

    Get started

    List with your own agent

    Get your home in front of millions of buyers by listing it on Zillow.

    Learn how to do it

    Sell it yourself

    Take full control of how buyers see your home on Zillow by listing For Sale by Owner (FSBO).

    List your home

    What's special

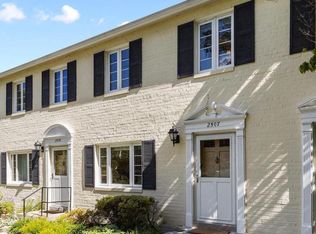
    All brick, Post War CUTIE--End Unit townhome-- w/ space and open floor plan, near downtown Silver Spring. Private yet easy to reach shops, MARC train, post office, trails, etc. Corner location within this great community. Pix f/earlier listing. Repainted with contemporary color palette. 1/2 mile to Red Line METRO in quiet enclave. 3 br/ 1.5 ba/ Hardwood floors. Pull-down attic for extra storage, AND additional storage cage in adjacent building. All recent (new) appliances/ roof/ HVAC/ storm doors and windows in newer renovation. Remodeled kitchen w/ in-unit Washer and Dryer. Close Forest Glen METRO, 495, DC, public transportation, shopping, parks/play areas. Flora Singer Elementary School. Avail February 1st. Cats ok. Condo does not allow dogs. Professionally managed. Agent is also owner. PLEASE NOTE: applicants must present last two pay stubs and verification of employment, landlord reference, credit score and Government ID.

    This property is off market, which means it's not currently listed for sale or rent on Zillow. This may be different from what's available on other websites or public sources.

    Facts & features

    Interior

    Bedrooms & bathrooms
    • Bedrooms: 3
    • Bathrooms: 1.5
    Heating
    • Forced air
    Cooling
    • Central
    Appliances
    • Included: Dishwasher, Dryer, Garbage disposal, Microwave, Refrigerator, Washer
    • Laundry: In Unit
    Features
    • Flooring: Hardwood
    • Has fireplace: Yes
    Interior area
    • Total interior livable area: 1,028 sqft

    Property

    Parking
    • Total spaces: 2
    • Parking features: None
    Features
    • Exterior features: Brick
    Lot
    • Size: 2,878 sqft
    Details
    • Parcel number: 1301660951

    Construction

    Type & style
    • Home type: Townhouse
    Condition
    • Year built: 1953

    Community & neighborhood

    Location
    • Region: Silver Spring

    HOA & financial

    HOA
    • Has HOA: Yes
    • HOA fee: $313 monthly

    Other

    Other facts
    • Acreage \ 0
    • Appliances \ Appliances \ Built-In Microwave
    • Appliances \ Appliances \ Dishwasher
    • Appliances \ Appliances \ Disposal
    • Appliances \ Appliances \ Dryer
    • Appliances \ Appliances \ Oven - Single
    • Appliances \ Appliances \ Refrigerator
    • Appliances \ Appliances \ Washer
    • Appliances \ Appliances \ Washer/Dryer Stacked
    • Appliances \ Appliances \ Water Heater
    • Appliances \ Oven - Single
    • Appliances \ Water Heater
    • Basement \ HasBasement \ 0
    • Bathrooms \ HalfBaths \ 1
    • CondoFee \ 0
    • CvrdParking1Spaces \ 0
    • CvrdParking2Spaces \ 0
    • Directions \ Georgia Avenue to Forest Glen. Proceed to Glen and take right. Left into Holman to en
    • Exterior Type: Brick
    • ExteriorFeatures \ Play Area
    • ExteriorFeatures \ Play Equipment
    • ExteriorFeatures \ Secure Storage
    • ExteriorFeatures \ Street Lights
    • Fireplaces \ 0
    • Flooring \ Flooring \ Hardwood
    • HOAFee \ 0
    • HalfBaths \ 1
    • HasBasement \ 0
    • HasBodyOfWater \ 0
    • HasPool \ 0
    • HasWaterAccess \ 0
    • HasWaterFront \ 0
    • HasWaterView \ 0
    • Heating and Cooling \ Cooling \ Central A/C
    • Heating and Cooling \ Heating \ Central
    • Heating system: Central
    • InteriorFeatures \ Attic
    • InteriorFeatures \ Built-Ins
    • InteriorFeatures \ Combination Dining\Living
    • InteriorFeatures \ Floor Plan - Traditional
    • InteriorFeatures \ Tub Shower
    • InteriorFeatures \ Upgraded Countertops
    • InteriorFeatures \ Window Treatments
    • InteriorFeatures \ Wood Floors
    • IsForeClosure \ 0
    • IsNewConstruction \ 0
    • Laundry: In Unit
    • ListingDate \ 2020-12-12T00: 00
    • Location \ Directions \ Georgia Avenue to Forest Glen. Proceed to Glen and take right. Left into Holman to en
    • Lot \ Acreage \ 0
    • Lot \ LotDescription \ Corner
    • Lot \ LotDescription \ Front Yard
    • Lot \ LotDescription \ Landscaping
    • Lot \ LotDescription \ Private
    • Lot \ LotDescription \ Trees/Wooded
    • Lot \ LotSquareFootage \ 0
    • Lot \ TotalSquareFeet \ 1028
    • LotDescription \ Corner
    • LotDescription \ Front Yard
    • LotDescription \ Landscaping
    • LotDescription \ Private
    • LotDescription \ Trees\Wooded
    • LotSquareFootage \ 0
    • MLS Listing ID: MDMC738114
    • MLS Name: Long & Foster (Long & Foster)
    • NoOfLevels \ 0
    • Other Exterior Features \ Exterior \ Brick
    • Other Exterior Features \ ExteriorFeatures \ Play Area
    • Other Exterior Features \ ExteriorFeatures \ Play Equipment
    • Other Exterior Features \ ExteriorFeatures \ Secure Storage
    • Other Exterior Features \ ExteriorFeatures \ Street Lights
    • Other Fees \ HOAFee \ 0
    • Other Interior Features \ Fireplaces \ 0
    • Other Interior Features \ InteriorFeatures \ Attic
    • Other Interior Features \ InteriorFeatures \ Built-Ins
    • Other Interior Features \ InteriorFeatures \ Ceiling Fan(s)
    • Other Interior Features \ InteriorFeatures \ Combination Dining/Living
    • Other Interior Features \ InteriorFeatures \ Floor Plan - Traditional
    • Other Interior Features \ InteriorFeatures \ Tub Shower
    • Other Interior Features \ InteriorFeatures \ Upgraded Countertops
    • Other Interior Features \ InteriorFeatures \ Window Treatments
    • Other Interior Features \ InteriorFeatures \ Wood Floors
    • Other \ CondoFee \ 0
    • Other \ IsForeClosure \ 0
    • Other \ IsNewConstruction \ 0
    • Other \ ListingDate \ 2020-12-12T00: 00
    • Other \ NoOfLevels \ 0
    • Other \ Ownership \ Other
    • Other \ TotalLeasedUnits \ 0
    • Other \ TotalNoOfUnits \ 0
    • Other \ TotalTaxes \ 0
    • Other \ TotalUnfurnishedUnits \ 0
    • Other \ UnitNumber \ 2522
    • Ownership \ Other
    • Parking \ CvrdParking1Spaces \ 0
    • Parking \ CvrdParking2Spaces \ 0
    • Parking \ Parking \ Parking Lot
    • School District: MONTGOMERY COUNTY PUBLIC SCHOOLS
    • Sewer \ Public Sewer
    • Style \ End of Row\Townhouse
    • TotalLeasedUnits \ 0
    • TotalNoOfUnits \ 0
    • TotalSquareFeet \ 1028
    • TotalTaxes \ 0
    • TotalUnfurnishedUnits \ 0
    • Type and Style \ Style \ End of Row/Townhouse
    • UnitNumber \ 2522
    • Utilities \ Sewer \ Public Sewer
    • View Type \ HasWaterView \ 0
    • Water \ HasBodyOfWater \ 0
    • Water \ HasPool \ 0
    • Water \ HasWaterAccess \ 0
    • Water \ HasWaterFront \ 0
    • Water \ Public
    • Water \ Water \ Public

    Price history

    DateEventPrice
    7/24/2015Listing removed$1,995$2/sqft
    Source: Long & Foster Real Estate, Inc. #MC8701131 Report a problem
    7/23/2015Listed for rent$1,995$2/sqft
    Source: Long & Foster Real Estate, Inc. #MC8701131 Report a problem
    8/11/2014Listing removed$1,995$2/sqft
    Source: Long & Foster Real Estate, Inc. #MC8392459 Report a problem
    7/3/2014Listed for rent$1,995$2/sqft
    Source: Long & Foster Real Estate, Inc. #MC8392459 Report a problem
    6/25/2014Sold$299,000-3.5%$291/sqft
    Source: Public Record Report a problem
    4/18/2014Pending sale$310,000$302/sqft
    Source: Long & Foster Real Estate #MC8310111 Report a problem
    4/5/2014Listed for sale$310,000+8.3%$302/sqft
    Source: Long & Foster Real Estate #MC8310111 Report a problem
    11/9/2004Sold$286,300+153.4%$279/sqft
    Source: Public Record Report a problem
    3/3/1998Sold$113,000$110/sqft
    Source: Public Record Report a problem

    Public tax history

    YearProperty taxesTax assessment
    2025$4,988 +9.7%$380,000 -3.8%
    2024$4,547 +7.6%$395,000 +7.7%
    2023$4,225 +13.2%$366,667 +8.4%
    2022$3,734 +9.2%$338,333 +9.1%
    2021$3,418 +3.8%$310,000 +3.9%
    2020$3,291 +8.5%$298,333 +8.5%
    2019$3,032 -0.2%$275,000
    2018$3,038 +2.4%$275,000 +6.5%
    2017$2,966 +10.8%$258,333 +6.9%
    2016$2,677 $241,667 +7.4%
    2015$2,677 $225,000
    2014$2,677 $225,000
    2013-- $225,000 -21.1%
    2012-- $285,000
    2011-- $285,000
    2010-- $285,000 -18.6%
    2009-- $350,000 +16%
    2008-- $301,666 +19.1%
    2007-- $253,333 +23.6%
    2006-- $205,000 +18.8%
    2005-- $172,500 +23.2%
    2004-- $140,000 +30.2%
    2003-- $107,500 +2.4%
    2002-- $105,000
    2001-- $105,000

    Find assessor info on the county website

    Neighborhood: 20910

    Nearby schools

    GreatSchools rating
    Get a cash offer in 3 minutes
    Find out how much your home could sell for in as little as 3 minutes with a no-obligation cash offer.
    Estimated market value
    $440,400
    Get a cash offer in 3 minutes
    Find out how much your home could sell for in as little as 3 minutes with a no-obligation cash offer.
    Estimated market value
    $440,400