Skip main navigation
Sold for $405,000
  • $405,000

    2517 ISABELA TERRACE, KISSIMMEE, FL 34743

    3beds
    1,677sqft
    Single Family Residence
    Built in 2015
    6,098 Square Feet Lot
    $402,800 Zestimate®
    $242/sqft
    $2,454 Estimated rent

    Home value

    $402,800

    $367,000 - $443,000

    $2,454/mo

    Zestimate® history
    Loading
    Loading...

    Owner options

    List your home for rent

    $2,454/mo

    Rent Zestimate®

    Find your next renter with Zillow Rental Manager. Plus, with online applications, you can quickly screen prospective tenants – for free.

    Learn more

    $2,454/mo

    Rent Zestimate®

    Refinance and save

    $2,739/mo

    Est. payment

    Refinancing to a lower rate could help reduce your monthly payments and save thousands over the life of the loan.

    See today's rates

    $2,739/mo

    Est. payment

    Explore your selling options

    Work with a Zillow partner agent

    Leverage their expertise and Zillow's premium Showcase listings to get your home seen by more buyers.

    Get started

    List with your own agent

    Get your home in front of millions of buyers by listing it on Zillow.

    Learn how to do it

    Sell it yourself

    Take full control of how buyers see your home on Zillow by listing For Sale by Owner (FSBO).

    List your home

    What's special

    Quartz countertopsWater softener systemSplit floor planSpacious pantryTiled flooring throughoutStainless steel appliances
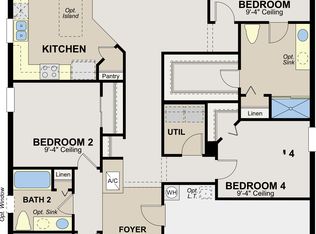
    This spacious and well-maintained three-bedroom, two-bathroom home is situated in a highly desirable family-friendly community called Eagle Bay. Constructed in 2015, the home is pristine and move in ready. Upon entering, you will notice tiled flooring throughout, (with the exception of the bedrooms), walls painted in a neutral color, and high ceilings equipped with fans in nearly all rooms. As you continue in the home, you will find a formal living room, ideal for entertaining visitors or, if you work remotely, it can serve as a private office space. The property boasts a split floor plan, featuring two bedrooms, a guest bathroom, and an indoor laundry room on one side, while the other side houses the primary bedroom and bathroom, which includes a double sink and a stand-up shower. Along the corridor leading to the kitchen, you will discover quartz countertops, an abundance of cabinets (42 inches), a spacious pantry, and stainless steel appliances. Additionally, there is a large island that accommodates stools, along with a dining area suitable for a table and chairs. From the family room, you can access glass sliding doors that open to a generous lanai that is covered and has tiles and an area of pavers for the barbeque grill, outdoor toys or just about anything. The yard is sufficiently large for entertaining or simply enjoying a peaceful moment with a book or a cup of coffee. This home includes a two-car garage that can accommodate a large truck (besides a car) and is equipped with solar panels, resulting in minimal to no electric bills. Roof was replaced 2023, home features a water softener system and closets are custom designed to create an organized space. Conveniently located near major highways, schools, hospitals, the Lake Nona VA Medical Center, Orlando International Airport and of course, Mickey Mouse!! This home is truly a must-see!

    Zillow last checked:

    Listing updated:

    Listed by:

    Aimee Cruz 407-421-3673,

    CHARLES RUTENBERG REALTY ORLANDO 407-622-2122

    Bought with:

    Jadel Patterson, LLC, 3441390

    KELLER WILLIAMS ADVANTAGE REALTY

    Source: Stellar MLS,MLS#: S5151012MLS LogoOriginating MLS: Orlando Regional

    Facts & features

    Interior

    Bedrooms & bathrooms
    • Bedrooms: 3
    • Bathrooms: 2
    • Full bathrooms: 2
    Primary bedroom
    • Features: Walk-In Closet(s)
    • Level: First
    Bedroom 2
    • Features: Built-in Closet
    • Level: First
    Bedroom 3
    • Features: Built-in Closet
    • Level: First
    Primary bathroom
    • Features: Shower No Tub, Stone Counters, Built-in Closet
    • Level: First
    Family room
    • Level: First
    Kitchen
    • Features: Built-in Closet
    • Level: First
    Living room
    • Level: First
    Heating
    • Central
    Cooling
    • Central Air
    Appliances
    • Included: Dishwasher, Disposal, Dryer, Microwave, Range, Refrigerator, Washer, Water Softener
    • Laundry: Inside
    Features
    • Ceiling Fan(s), High Ceilings, Kitchen/Family Room Combo, Split Bedroom, Stone Counters, Walk-In Closet(s)
    • Flooring: Carpet, Ceramic Tile
    • Doors: Sliding Doors
    • Has fireplace: No
    Interior area
    • Total structure area: 2,269
    • Total interior livable area: 1,677 sqft

    Property

    Parking
    • Total spaces: 2
    • Parking features: Garage - Attached
    • Attached garage spaces: 2
    Features
    • Levels: One
    • Stories: 1
    • Patio & porch: Covered, Rear Porch
    • Exterior features: Private Mailbox, Sidewalk, Storage
    • Fencing: Fenced,Vinyl
    Lot
    • Size: 6,098 Square Feet
    • Dimensions: 52 x 115
    • Residential vegetation: Trees/Landscaped
    Details
    • Parcel number: 052530324300014890
    • Zoning: R-1
    • Special conditions: None

    Construction

    Type & style
    • Home type: SingleFamily
    • Property subtype: Single Family Residence
    Materials
    • Block, Stucco
    • Foundation: Slab
    • Roof: Shingle
    Condition
    • New construction: No
    • Year built: 2015

    Utilities & green energy

    • Sewer: Public Sewer
    • Water: Public
    • Utilities for property: BB/HS Internet Available, Solar

    Community & HOA

    Community
    • Features: Playground, Pool, Sidewalks, Tennis Court(s)
    • Pet fee: $0 monthly
    • Subdivision: EAGLE BAY PH 3
    HOA
    • Has HOA: Yes
    • Amenities included: Basketball Court
    • HOA fee: $37 monthly
    • HOA name: ASSOCIATION SOLUTIONS
    • HOA phone: 407-847-2280
    • Second HOA name: Eagle Bay Master Association
    Location
    • Region: Kissimmee

    Financial & listing details

    • Price per square foot: $242/sqft
    • Tax assessed value: $316,700
    • Annual tax amount: $3,437
    • Date on market: 6/6/2026
    • Cumulative days on market: 10 days
    • Listing terms: Cash,Conventional,FHA,VA Loan
    • Ownership: Fee Simple
    • Total actual rent: 0
    • Road surface type: Paved

    Price history

    DateEventPrice
    7/16/2026Sold$405,000-1.2%$242/sqft
    Source: Stellar MLS #S5151012 Report a problem
    7/8/2026Contingent$410,000$244/sqft
    Source: Stellar MLS #S5151012 Report a problem
    6/19/2026Pending sale$410,000$244/sqft
    Source: Stellar MLS #S5151012 Report a problem
    6/6/2026Listed for sale$410,000+95.7%$244/sqft
    Source: Stellar MLS #S5151012 Report a problem
    3/27/2015Sold$209,537$125/sqft
    Source: Public Record Report a problem

    Public tax history

    YearProperty taxesTax assessment
    2025$3,438 +5.5%$316,700 -3.9%
    2024$3,259 +2.5%$329,500 +1.7%
    2023$3,181 +4.4%$324,000 +17.6%
    2022$3,048 +0.8%$275,500 +23.9%
    2021$3,023 +2.1%$222,400 +3.4%
    2020$2,962 +1.6%$215,000 +7.5%
    2019$2,914 $200,000 -1%
    2018$2,914 +0.8%$202,100 +0.1%
    2017$2,891 -1.9%$201,800 +11.2%
    2016$2,947 -9.6%$181,500 +505%
    2015$3,259 +258.9%$30,000 +11.1%
    2014$908 $27,000 +35%
    2013-- $20,000
    Find assessor info on the county website

    Neighborhood: Buena Ventura Lakes

    Nearby schools

    GreatSchools rating
    Get a cash offer in 3 minutes
    Find out how much your home could sell for in as little as 3 minutes with a no-obligation cash offer.
    Estimated market value
    $402,800
    Get a cash offer in 3 minutes
    Find out how much your home could sell for in as little as 3 minutes with a no-obligation cash offer.
    Estimated market value
    $402,800