Attractive brick front townhouse on Mill Island on a quiet residential street with 3 finished levels that includes a full bath on the lower level with ample space for a legal 4th bedroom if needed, & or a private comfortable guest suite for overnight guests. Gleaming hardwood floors throughout the main level, 9' ceilings, decorative columns, crown molding, formal living room and dining room. Open entry foyer welcomes you to an impressive spiral staircase with an adjoining guest powder room. Cozy 1st floor family room with gas fireplace. Spacious 24X10 sun filled table space country kitchen with ceramic tile flooring, granite counters, maple cabinets, newer S/S appliances & breakfast bar. Breakfast room exits into a fenced private courtyard with colorful annuals/perennials plus retractable awning to provide shade a perfect retreat for grilling, relaxing or hosting gatherings. Rear courtyard offers a private rear gate to public alley as well as a 2 car detached garage. Upper level conveys with a 20X15 Primary Suite with private full bath, soaking tub, separate shower, double vanity, walk in closet, dressing area & water closet. Primary suite is enhanced with a vaulted ceiling for added spaciousness and a 22X14 upper loft as a personal retreat. Laundry alcove is conveniently located adjacent to bedrooms. Lower level includes a 23X16 recreation room or media room plus utility/storage room. Affordable HOA is only $107.00 monthly that includes snow removal, front yard grass maintenance, annual mulching plus the numerous community amenities. Enjoy the Mill Island lifestyle which is close to community cafes, shops, restaurants, Wegmans and all commuter routes.
Sold for $535,000
$535,000
2517 Island Grove Blvd, Frederick, MD 21701
3beds
2,989sqft
Townhouse
Built in 2008
2,979 Square Feet Lot
$532,100 Zestimate®
$179/sqft
$2,962 Estimated rent
Home value
$532,100
$495,000 - $575,000
$2,962/mo
Zestimate® history
Owner options
List your home for rent
$2,962/mo
Rent Zestimate®
Find your next renter with Zillow Rental Manager. Plus, with online applications, you can quickly screen prospective tenants – for free.
$2,962/mo
Rent Zestimate®
Refinance and save
$3,662/mo
Est. payment
Refinancing to a lower rate could help reduce your monthly payments and save thousands over the life of the loan.
$3,662/mo
Est. payment
Explore your selling options
Work with a Zillow partner agent
Leverage their expertise and Zillow's premium Showcase listings to get your home seen by more buyers.
Get startedList with your own agent
Get your home in front of millions of buyers by listing it on Zillow.
Learn how to do itSell it yourself
Take full control of how buyers see your home on Zillow by listing For Sale by Owner (FSBO).
List your homeWhat's special
Gas fireplaceUpper loftFinished levelsWalk in closetSpiral staircasePrivate rear gateFenced private courtyard
Zillow last checked:
Listing updated:
Listed by:
J. Powell 301-788-7038,
Real Estate Teams, LLC
Bought with:
Stacy Reno, 656278
Century 21 Redwood Realty
Source: Bright MLS,MLS#: MDFR2064034
Facts & features
Interior
Bedrooms & bathrooms
- Bedrooms: 3
- Bathrooms: 4
- Full bathrooms: 3
- 1/2 bathrooms: 1
- Main level bathrooms: 1
Rooms
- Room types: Living Room, Dining Room, Primary Bedroom, Bedroom 2, Bedroom 3, Kitchen, Family Room, Foyer, Loft, Other, Recreation Room
Primary bedroom
- Features: Cathedral/Vaulted Ceiling, Double Sink, Flooring - Carpet, Primary Bedroom - Dressing Area, Walk-In Closet(s), Attached Bathroom, Attic - Access Panel, Soaking Tub, Bathroom - Stall Shower, Recessed Lighting, Window Treatments
- Level: Upper
- Area: 300 Square Feet
- Dimensions: 20 x 15
Bedroom 2
- Features: Flooring - Carpet
- Level: Upper
- Area: 130 Square Feet
- Dimensions: 13 x 10
Bedroom 3
- Features: Flooring - Carpet
- Level: Upper
- Area: 132 Square Feet
- Dimensions: 11 x 12
Dining room
- Features: Flooring - HardWood
- Level: Main
- Area: 100 Square Feet
- Dimensions: 10 x 10
Family room
- Features: Fireplace - Gas, Flooring - HardWood
- Level: Main
- Area: 228 Square Feet
- Dimensions: 19 x 12
Foyer
- Features: Flooring - HardWood
- Level: Main
- Area: 176 Square Feet
- Dimensions: 16 x 11
Kitchen
- Features: Flooring - Ceramic Tile, Granite Counters, Kitchen - Gas Cooking, Recessed Lighting
- Level: Main
- Area: 240 Square Feet
- Dimensions: 24 x 10
Living room
- Features: Flooring - HardWood
- Level: Main
- Area: 110 Square Feet
- Dimensions: 11 x 10
Loft
- Level: Upper
- Area: 308 Square Feet
- Dimensions: 22 x 14
Other
- Features: Flooring - Carpet
- Level: Lower
- Area: 483 Square Feet
- Dimensions: 21 x 23
Recreation room
- Features: Flooring - Carpet
- Level: Lower
- Area: 368 Square Feet
- Dimensions: 23 x 16
Heating
- Central, Forced Air, Humidity Control, Natural Gas
Cooling
- Ceiling Fan(s), Central Air, Electric
Appliances
- Included: Microwave, Dishwasher, Disposal, Exhaust Fan, Humidifier, Ice Maker, Self Cleaning Oven, Oven/Range - Gas, Refrigerator, Stainless Steel Appliance(s), Washer, Water Heater, Gas Water Heater
- Laundry: Upper Level, Has Laundry, Washer In Unit, Dryer In Unit
Features
- Soaking Tub, Bathroom - Stall Shower, Ceiling Fan(s), Crown Molding, Curved Staircase, Family Room Off Kitchen, Floor Plan - Traditional, Formal/Separate Dining Room, Kitchen - Country, Eat-in Kitchen, Recessed Lighting, Walk-In Closet(s), 9'+ Ceilings, Dry Wall, Cathedral Ceiling(s), High Ceilings, Vaulted Ceiling(s)
- Flooring: Carpet, Ceramic Tile, Hardwood, Wood
- Doors: Atrium, Storm Door(s)
- Windows: Double Hung, Double Pane Windows, Screens, Vinyl Clad, Window Treatments
- Basement: Connecting Stairway,Partial,Full,Finished,Heated,Shelving,Sump Pump,Windows
- Number of fireplaces: 1
- Fireplace features: Glass Doors, Gas/Propane, Mantel(s)
Interior area
- Total structure area: 3,144
- Total interior livable area: 2,989 sqft
- Finished area above ground: 2,066
- Finished area below ground: 923
Property
Parking
- Total spaces: 2
- Parking features: Garage Faces Rear, Garage Door Opener, Asphalt, Detached, On Street
- Garage spaces: 2
- Has uncovered spaces: Yes
Accessibility
- Accessibility features: None
Features
- Levels: Three
- Stories: 3
- Patio & porch: Patio
- Exterior features: Awning(s), Lighting, Sidewalks, Street Lights
- Pool features: Community
- Fencing: Back Yard,Wood
- Has view: Yes
- View description: Courtyard, Garden, Street
Lot
- Size: 2,979 Square Feet
- Features: Front Yard, Landscaped, Rear Yard, Middle Of Block
Details
- Additional structures: Above Grade, Below Grade
- Parcel number: 1102259400
- Zoning: PND
- Zoning description: Residential For Townhouses
- Special conditions: Standard
Construction
Type & style
- Home type: Townhouse
- Architectural style: Colonial
- Property subtype: Townhouse
Materials
- Brick Front, Brick Veneer, Vinyl Siding
- Foundation: Concrete Perimeter
- Roof: Asphalt
Condition
- Excellent
- New construction: No
- Year built: 2008
Details
- Builder name: Wormald
Utilities & green energy
- Electric: 200+ Amp Service
- Sewer: Public Sewer
- Water: Public
- Utilities for property: Cable Connected, Electricity Available, Natural Gas Available, Phone Available, Sewer Available, Water Available, Cable
Community & HOA
Community
- Features: Pool
- Security: Smoke Detector(s), Fire Sprinkler System
- Subdivision: Mill Island At Worman's Mill
HOA
- Has HOA: Yes
- Amenities included: Basketball Court, Clubhouse, Common Grounds, Jogging Path, Meeting Room, Pool, Putting Green, Tennis Court(s)
- Services included: Common Area Maintenance, Maintenance Grounds, Management, Pool(s), Snow Removal
- HOA fee: $107 monthly
- HOA name: WORMANS MILL COMMUNITY CONSEVANCY
Location
- Region: Frederick
- Municipality: Frederick City
Financial & listing details
- Price per square foot: $179/sqft
- Tax assessed value: $475,400
- Annual tax amount: $8,072
- Date on market: 7/9/2025
- Listing agreement: Exclusive Right To Sell
- Listing terms: Cash,Conventional,FHA,VA Loan
- Inclusions: Rear Patio Awning, 2nd Floor Loft Window Ac Unit
- Exclusions: N / A
- Ownership: Fee Simple
- Road surface type: Black Top
Price history
| Date | Event | Price |
|---|---|---|
| 10/2/2025 | Sold | $535,000-2.6%$179/sqft |
Source:  Bright MLS #MDFR2064034 Report a problem Bright MLS #MDFR2064034 Report a problem | ||
| 8/10/2025 | Pending sale | $549,000$184/sqft |
Source: Bright MLS #MDFR2064034 Report a problem | ||
| 8/7/2025 | Contingent | $549,000$184/sqft |
Source: Bright MLS #MDFR2064034 Report a problem | ||
| 7/9/2025 | Listed for sale | $549,000+30.2%$184/sqft |
Source: Bright MLS #MDFR2064034 Report a problem | ||
| 6/24/2008 | Sold | $421,663$141/sqft |
Source: Public Record Report a problem | ||
Public tax history
| Year | Property taxes | Tax assessment |
|---|---|---|
| 2025 | $8,766 -95.2% | $475,400 +9% |
| 2024 | $183,246 +2466.3% | $436,300 +9.8% |
| 2023 | $7,140 +11.3% | $397,200 +10.9% |
| 2022 | $6,414 +1.2% | $358,100 +1.3% |
| 2021 | $6,341 +1.7% | $353,667 |
| 2020 | $6,236 +1.3% | -- |
| 2019 | $6,154 +0.7% | $344,800 +0.6% |
| 2018 | $6,114 +51.3% | $342,733 -0.6% |
| 2017 | $4,041 -29.9% | $344,800 +1.8% |
| 2016 | $5,768 | $338,600 +2.5% |
| 2015 | $5,768 | $330,400 +2.5% |
| 2014 | $5,768 | $322,200 +2.6% |
| 2013 | -- | $314,000 |
| 2012 | -- | $314,000 |
| 2011 | -- | $314,000 -17.8% |
| 2010 | -- | $381,850 +8% |
| 2009 | -- | $353,662 +253.7% |
| 2008 | -- | $100,000 |
| 2007 | -- | $100,000 +29.3% |
| 2006 | -- | $77,332 |
Find assessor info on the county website
Neighborhood: 21701
Nearby homes
- $500,3003 bd3 ba2.9k sqft2519 Island Grove Blvd, Frederick, MD 21701Off Market
- $482,9003 bd4 ba2.4k sqft2515 Island Grove Blvd, Frederick, MD 21701Off Market
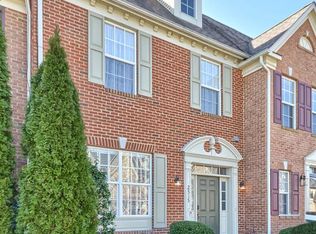
- $478,200-- bd3 ba1.7k sqft2521 Island Grove Blvd, Frederick, MD 21701Off Market
- $525,7003 bd3 ba1.9k sqft2513 Island Grove Blvd, Frederick, MD 21701Off Market
- $553,2004 bd4 ba3k sqft2523 Island Grove Blvd, Frederick, MD 21701Off Market
- $468,300-- bd2 ba1.6k sqft2525 Island Grove Blvd, Frederick, MD 21701Off Market
- $519,2003 bd4 ba2.9k sqft2527 Island Grove Blvd, Frederick, MD 21701Off Market
- $574,3003 bd3 ba3.2k sqft3020 Stoners Ford Way, Frederick, MD 21701Off Market
Nearby schools
GreatSchools rating
- 6/10Walkersville Elementary SchoolGrades: PK-5Distance: 1.5 mi
- 9/10Walkersville Middle SchoolGrades: 6-8Distance: 2.1 mi
- 6/10Walkersville High SchoolGrades: 9-12Distance: 1.6 mi
Schools provided by the listing agent
- District: Frederick County Public Schools
Source: Bright MLS. This data may not be complete. We recommend contacting the local school district to confirm school assignments for this home.
Get a cash offer in 3 minutes
Find out how much your home could sell for in as little as 3 minutes with a no-obligation cash offer.
Estimated market value
$532,100
Get a cash offer in 3 minutes
Find out how much your home could sell for in as little as 3 minutes with a no-obligation cash offer.
Estimated market value
$532,100
- Maryland
- Frederick County
- Frederick
- 21701
- 2517 Island Grove Blvd
