Welcome home to 2517 Kevin St. in Van Buren! This well-maintained 3 bedroom 2 bath home, 2 car garage offers 1,354 sq ft of comfortable living space with an open concept layout perfect for everyday living and entertaining. The spacious eat in kitchen flows seamlessly into the living room, highlighted by high-ceilings that create an airy feel throughout the main living space. Built in 2013, this low-maintenance one owner home features fresh interior paint, new laminate flooring, new toilets and a large backyard covered patio perfect for enjoying the outdoors. Conveniently located close to schools, shopping, and everyday amenities. Don't miss your opportunity to make this one yours!
For sale
Price cut: $3K (6/11)
$237,000
2517 Kevin St, Van Buren, AR 72956
3beds
1,354sqft
Single Family Residence
Built in 2013
9,352 Square Feet Lot
$235,700 Zestimate®
$175/sqft
$-- HOA
What's special
Spacious eat in kitchenFresh interior paintNew laminate flooringNew toilets
- 117 days
- 376
- 22
Zillow last checked:
Listing updated:
Listed by:
Karen Beckner 479-719-9465,
The Heritage Group Real Estate Co.-Van Buren 479-806-5955
Source: Western River Valley BOR,MLS#: 1088977Originating MLS: Fort Smith Board of Realtors
Facts & features
Interior
Bedrooms & bathrooms
- Bedrooms: 3
- Bathrooms: 2
- Full bathrooms: 2
Heating
- Central, Electric
Cooling
- Central Air
Appliances
- Included: Dishwasher, Electric Water Heater, Disposal, Microwave, Range, Plumbed For Ice Maker
- Laundry: Electric Dryer Hookup, Washer Hookup, Dryer Hookup
Features
- Attic, Ceiling Fan(s), Cathedral Ceiling(s), Eat-in Kitchen, Pantry, Split Bedrooms, Storage, Walk-In Closet(s)
- Flooring: Ceramic Tile, Laminate
- Windows: Double Pane Windows, Blinds
- Has basement: No
- Has fireplace: No
Interior area
- Total interior livable area: 1,354 sqft
Video & virtual tour
Property
Parking
- Total spaces: 2
- Parking features: Attached, Garage, Garage Door Opener
- Has attached garage: Yes
- Covered spaces: 2
Features
- Levels: One
- Stories: 1
- Patio & porch: Covered
- Exterior features: Concrete Driveway
- Pool features: None
- Fencing: Back Yard
Lot
- Size: 9,352 Square Feet
- Dimensions: 1.0
- Features: Cleared, City Lot, Subdivision
Details
- Parcel number: 70007896023
- Special conditions: None
Construction
Type & style
- Home type: SingleFamily
- Architectural style: Traditional
- Property subtype: Single Family Residence
Materials
- Brick
- Foundation: Slab
- Roof: Fiberglass,Shingle
Condition
- New construction: No
- Year built: 2013
Utilities & green energy
- Sewer: Public Sewer
- Water: Public
- Utilities for property: Cable Available, Electricity Available, Sewer Available, Water Available
Community & HOA
Community
- Features: Near Fire Station, Near Schools, Shopping
- Security: Smoke Detector(s)
- Subdivision: Legacy Valley Ph Ii
Location
- Region: Van Buren
Financial & listing details
- Price per square foot: $175/sqft
- Tax assessed value: $205,450
- Annual tax amount: $1,076
- Date on market: 5/11/2026
Estimated market value
$235,700
$224,000 - $247,000
$1,440/mo
Price history
| Date | Event | Price |
|---|---|---|
| 6/11/2026 | Price change | $237,000-1.3%$175/sqft |
Source: Western River Valley BOR #1088977 Report a problem | ||
| 5/11/2026 | Listed for sale | $240,000+70.2%$177/sqft |
Source: Western River Valley BOR #1088977 Report a problem | ||
| 7/15/2013 | Sold | $141,000$104/sqft |
Source: Public Record Report a problem | ||
Public tax history
| Year | Property taxes | Tax assessment |
|---|---|---|
| 2025 | $1,501 | $28,917 -4.5% |
| 2024 | -- | $30,294 +4.8% |
| 2023 | $1,076 +2% | $28,917 +5% |
| 2022 | $1,054 | $27,540 |
| 2021 | $1,054 | $27,540 |
| 2020 | $1,054 | $27,540 |
| 2019 | $1,054 -1.2% | $27,540 |
| 2018 | $1,067 +6.8% | $27,540 +5.9% |
| 2017 | $1,000 | $26,010 |
| 2016 | $1,000 +8.5% | $26,010 |
| 2015 | $922 +842.6% | $26,010 +1200.5% |
| 2014 | $98 +900% | $2,000 |
| 2013 | $10 | $2,000 +33.3% |
| 2012 | -- | $1,500 |
Find assessor info on the county website
Monthly payment
Est. payment
Payment breakdown
Explore the cost of this home by adjusting the details. Changes won't be saved.Climate risks
Neighborhood: 72956
Nearby schools
Schools provided by the listing agent
- Elementary: Oliver Springs
- Middle: Northridge Middle School
- High: Van Buren
- District: Van Buren
Source: Western River Valley BOR. This data may not be complete. We recommend contacting the local school district to confirm school assignments for this home.

Similar homes
- $245,0003 bd2 ba1.4k sqft2306 Pevehouse Rd, Van Buren, AR 72956For Sale
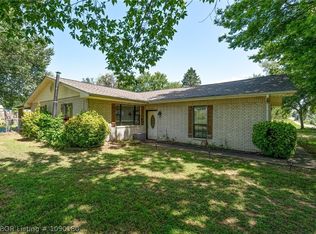 MLS ID #1090180, Cristina Kirby, The Heritage Group Real Estate - Barling. Western River Valley BOR
 - $245,0003 bd2 ba1.6k sqft308 Mountain Edge, Van Buren, AR 72956For Sale
 MLS ID #1089642, Krisha Myers, Kevin Clifton Real Estate, INC.. Western River Valley BOR
 - $246,5003 bd2 ba1.6k sqft1706 Valley View St, Van Buren, AR 72956For Sale
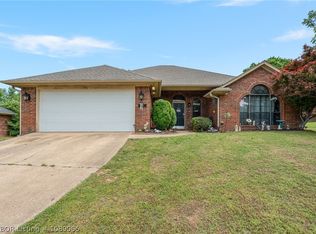 MLS ID #1089065, Telitha Fleck, O'Neal Real Estate- Fort Smith. Western River Valley BOR
 - $214,9993 bd2 ba1.4k sqft603 Fir Dr, Van Buren, AR 72956For Sale
 MLS ID #1089937, Dane Dugger, Ascend Real Estate. Western River Valley BOR
