Welcome to this spacious two-story home located in a quiet neighborhood of Hacienda Heights. Situated on an approximately 8,308 sq ft lot, this property offers 4 bedrooms, 2.5 bathrooms (1 bedroom and 1.5 bathrooms downstairs), and about 2,085 sq ft of comfortable living space, designed for both everyday living and entertaining. Enter through the private wrought iron gate to the front courtyard. Step through the front entrance and you are welcomed by high ceilings that create a bright and airy atmosphere. The living room features a fireplace framed with marble tiles. The upgraded kitchen includes granite countertops and stainless-steel appliances, including a KitchenAid 5-burner cooktop, kitchen hood, and GE double ovens. Large newer double-pane vinyl windows allow natural light to fill the living spaces, enhancing the openness of the expansive living room and family room. The home features a primary suite conveniently located downstairs. The primary bathroom is upgraded with a large shower and a new vanity. Three bedrooms are upstairs. The house has many upgrades, including a newer Carrier air conditioning system for year-round comfort, newer vinyl windows and sliding doors, remodeled bathrooms, wood flooring throughout, a newer roof, and a newer water heater. The large backyard offers excellent space for relaxation and entertaining, featuring an extra-large patio perfect for outdoor dining and gatherings. An above-ground pool, which can easily be converted into a decorative koi pond or water feature, and the yard is surrounded by multiple fruit trees, creating a private, garden-like setting. Located on a small, quiet, and peaceful cul-de-sac, this home is conveniently close to the 60 Freeway, shopping, dining, and daily conveniences, while still offering a peaceful residential environment.
Sold for $1,107,400
Listed by: RE/MAX MASTERS REALTY • Alex Zhao • Contact: 626-217-8885
Bought with: Century 21 Cornerstone
$1,107,400
2517 Kwis Ave, Hacienda Heights, CA 91745
4beds
2,085sqft
Single Family Residence
Built in 1963
8,308 Square Feet Lot
$1,103,500 Zestimate®
$531/sqft
$3,881 Estimated rent
Home value
$1,103,500
$1.00M - $1.21M
$3,881/mo
Zestimate® history
Owner options
List your home for rent
$3,881/mo
Rent Zestimate®
Find your next renter with Zillow Rental Manager. Plus, with online applications, you can quickly screen prospective tenants – for free.
$3,881/mo
Rent Zestimate®
Refinance and save
$7,104/mo
Est. payment
Refinancing to a lower rate could help reduce your monthly payments and save thousands over the life of the loan.
$7,104/mo
Est. payment
Explore your selling options
Work with a Zillow partner agent
Leverage their expertise and Zillow's premium Showcase listings to get your home seen by more buyers.
Get startedList with your own agent
Get your home in front of millions of buyers by listing it on Zillow.
Learn how to do itSell it yourself
Take full control of how buyers see your home on Zillow by listing For Sale by Owner (FSBO).
List your homeWhat's special
Spacious two-story homeFront courtyardAbove-ground poolPrivate wrought iron gateWood flooring throughoutNewer roofHigh ceilings
Zillow last checked:
Listing updated:
Listed by:
Alex Zhao DRE #01749677 626-217-8885,
RE/MAX MASTERS REALTY,
Qinfei Li DRE #02179299 626-250-5678,
RE/MAX MASTERS REALTY
Bought with:
Melisa Tori, DRE #01941405
Century 21 Cornerstone
Source: CRMLS,MLS#: CV26049257 Originating MLS: California Regional MLS
Originating MLS: California Regional MLSFacts & features
Interior
Bedrooms & bathrooms
- Bedrooms: 4
- Bathrooms: 3
- Full bathrooms: 2
- 1/2 bathrooms: 1
- Main level bathrooms: 2
- Main level bedrooms: 1
Rooms
- Room types: Family Room, Kitchen, Living Room, Primary Bedroom
Primary bedroom
- Features: Main Level Primary
Heating
- Central, Fireplace(s)
Cooling
- Central Air
Appliances
- Laundry: In Garage
Features
- Main Level Primary
- Has fireplace: Yes
- Fireplace features: Living Room
- Common walls with other units/homes: No Common Walls
Interior area
- Total interior livable area: 2,085 sqft
Property
Parking
- Total spaces: 2
- Parking features: Garage - Attached
- Attached garage spaces: 2
Features
- Levels: Two
- Stories: 2
- Entry location: Ground
- Has private pool: Yes
- Pool features: Private
- Spa features: None
- Has view: Yes
- View description: None
Lot
- Size: 8,308 Square Feet
- Features: Back Yard, Cul-De-Sac, Front Yard
Details
- Parcel number: 8222005014
- Special conditions: Standard
Construction
Type & style
- Home type: SingleFamily
- Property subtype: Single Family Residence
Condition
- New construction: No
- Year built: 1963
Utilities & green energy
- Sewer: Public Sewer
- Water: Public
Community & HOA
Community
- Features: Suburban
Location
- Region: Hacienda Heights
Financial & listing details
- Price per square foot: $531/sqft
- Tax assessed value: $841,987
- Annual tax amount: $10,647
- Date on market: 3/9/2026
- Cumulative days on market: 29 days
- Listing terms: Cash,Cash to New Loan,FHA,VA Loan
Price history
| Date | Event | Price |
|---|---|---|
| 5/14/2026 | Sold | $1,107,400-7.6%$531/sqft |
Source:  CRMLS #CV26049257 Report a problem CRMLS #CV26049257 Report a problem | ||
| 5/1/2026 | Pending sale | $1,198,888$575/sqft |
Source: CRMLS #CV26049257 Report a problem | ||
| 4/16/2026 | Contingent | $1,198,888$575/sqft |
Source: CRMLS #CV26049257 Report a problem | ||
| 3/9/2026 | Listed for sale | $1,198,888+62%$575/sqft |
Source: CRMLS #CV26049257 Report a problem | ||
| 12/14/2017 | Sold | $740,000-1.3%$355/sqft |
Source: Public Record Report a problem | ||
| 11/1/2017 | Pending sale | $750,000$360/sqft |
Source: Re/Max Top Producers #PW17217774 Report a problem | ||
| 9/21/2017 | Listed for sale | $750,000+6.4%$360/sqft |
Source: Re/Max Top Producers #PW17217774 Report a problem | ||
| 2/14/2017 | Sold | $705,000+0.7%$338/sqft |
Source: Public Record Report a problem | ||
| 1/14/2017 | Pending sale | $700,000$336/sqft |
Source: Keller Williams - Westlake Village #SR16760446 Report a problem | ||
| 12/30/2016 | Price change | $700,000-2.1%$336/sqft |
Source: Keller Williams - Westlake Village #SR16760446 Report a problem | ||
| 12/10/2016 | Listed for sale | $715,000+21.6%$343/sqft |
Source: Keller Williams - Westlake Village #SR16760446 Report a problem | ||
| 1/1/2011 | Listing removed | $588,000$282/sqft |
Source: RE/MAX Masters #2517kwisav Report a problem | ||
| 10/19/2010 | Price change | $588,000+7.1%$282/sqft |
Source: RE/MAX Masters #2517kwisav Report a problem | ||
| 10/14/2010 | Price change | $549,000-6.6%$263/sqft |
Source: RE/MAX Masters #C10097551 Report a problem | ||
| 9/15/2010 | Listed for sale | $588,000+96%$282/sqft |
Source: RE/MAX Masters #C10097551 Report a problem | ||
| 12/7/2001 | Sold | $300,000$144/sqft |
Source: Public Record Report a problem | ||
Public tax history
| Year | Property taxes | Tax assessment |
|---|---|---|
| 2025 | $10,647 +4.5% | $841,987 +2% |
| 2024 | $10,184 +2.6% | $825,479 +2% |
| 2023 | $9,927 +3% | $809,294 +2% |
| 2022 | $9,634 +1.8% | $793,426 +2% |
| 2021 | $9,465 +1.4% | $777,870 +1% |
| 2020 | $9,338 | $769,895 +2% |
| 2019 | $9,338 +4.7% | $754,800 +2% |
| 2018 | $8,922 | $740,000 +93.8% |
| 2017 | $8,922 +87.5% | $381,853 +2% |
| 2016 | $4,759 +5.9% | $374,367 +1.5% |
| 2015 | $4,492 +3.6% | $368,745 +2% |
| 2014 | $4,337 | $361,523 +2.5% |
| 2012 | -- | $352,834 +2% |
| 2011 | -- | $345,917 +0.8% |
| 2010 | -- | $343,333 -0.2% |
| 2009 | -- | $344,150 +2% |
| 2008 | -- | $337,403 +2% |
| 2007 | -- | $330,788 +2% |
| 2006 | -- | $324,303 |
| 2005 | -- | $324,303 +4% |
| 2004 | -- | $311,712 +1.9% |
| 2003 | -- | $306,000 +2% |
| 2002 | -- | $300,000 +3.1% |
| 2000 | -- | $291,015 |
Find assessor info on the county website
Neighborhood: 91745
Nearby homes
- $978,2003 bd3 ba1.7k sqft2511 Kwis Ave, Hacienda Heights, CA 91745Off Market
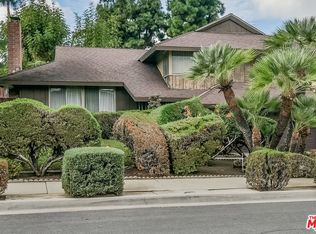
- $1,114,6005 bd3 ba2.1k sqft2525 Kwis Ave, Hacienda Heights, CA 91745Off Market
- $1,013,0003 bd3 ba1.7k sqft2516 Joan Dr, Hacienda Heights, CA 91745Off Market
- $1,018,6004 bd3 ba2.1k sqft2524 Joan Dr, Hacienda Heights, CA 91745Off Market
- $1,077,2004 bd3 ba2.1k sqft2503 Kwis Ave, Hacienda Heights, CA 91745Off Market
- $955,9003 bd2 ba1.7k sqft2531 Kwis Ave, Hacienda Heights, CA 91745Off Market
- $1,087,4004 bd3 ba2k sqft2510 Joan Dr, Hacienda Heights, CA 91745Off Market
- $968,6003 bd3 ba1.7k sqft2516 Kwis Ave, Hacienda Heights, CA 91745Off Market
Nearby schools
GreatSchools rating
- 6/10Los Altos Elementary SchoolGrades: K-5Distance: 0.3 mi
- 5/10Newton Middle SchoolGrades: 6-8Distance: 0.3 mi
- 6/10Los Altos High SchoolGrades: 9-12Distance: 1.1 mi
Schools provided by the listing agent
- Elementary: Los Altos
- Middle: Newton
- High: Los Altos
Source: CRMLS. This data may not be complete. We recommend contacting the local school district to confirm school assignments for this home.
Get a cash offer in 3 minutes
Find out how much your home could sell for in as little as 3 minutes with a no-obligation cash offer.
Estimated market value
$1,103,500
Get a cash offer in 3 minutes
Find out how much your home could sell for in as little as 3 minutes with a no-obligation cash offer.
Estimated market value
$1,103,500
- California
- Los Angeles County
- Hacienda Heights
- 91745
- 2517 Kwis Ave
Nearby cities
Nearby zip codes
Other Hacienda Heights Topics
- Apartments for Rent in 91745
- Houses for Sale in 91745
- Houses for Rent in 91745
- 91745 Real Estate
- Hacienda Heights Condos
- Houses for Sale in Hacienda Heights
- Newest Listings in Hacienda Heights
- Hacienda Heights Home Values
- Hacienda Heights Real Estate Agents
- Hacienda Heights Refinance
- Hacienda Heights Mortgage Rates
