Homesite 418. Plan 2X. Splash at One Lake is court style living with full size driveways, secure motor court creates a clean street scape without driveways and garage doors. Open plan, single family homes with private patios. Within the One Lake planned neighborhood enjoy use of Lake Trail Park and future Lake Club with pool, kids splash pad, barbeque area and more. Enjoy at coffee at Journey at The Glass House or learn how to grow your own veggies at The Grove part of the One Lake Community. Conveniently located near the Capitol Corridor for a quick commute to San Francisco or Sacramento. photos are of rendering and floorplan
Sold for $672,276
$672,276
2517 Lake Club Dr, Fairfield, CA 94533
4beds
2,556sqft
Single Family Residence, Residential
Built in 2025
5,118 Square Feet Lot
$682,100 Zestimate®
$263/sqft
$4,356 Estimated rent
Home value
$682,100
$614,000 - $757,000
$4,356/mo
Zestimate® history
Owner options
List your home for rent
$4,356/mo
Rent Zestimate®
Find your next renter with Zillow Rental Manager. Plus, with online applications, you can quickly screen prospective tenants – for free.
$4,356/mo
Rent Zestimate®
Refinance and save
$4,471/mo
Est. payment
Refinancing to a lower rate could help reduce your monthly payments and save thousands over the life of the loan.
$4,471/mo
Est. payment
Explore your selling options
Work with a Zillow partner agent
Leverage their expertise and Zillow's premium Showcase listings to get your home seen by more buyers.
Get startedList with your own agent
Get your home in front of millions of buyers by listing it on Zillow.
Learn how to do itSell it yourself
Take full control of how buyers see your home on Zillow by listing For Sale by Owner (FSBO).
List your homeWhat's special
Zillow last checked:
Listing updated:
Listed by:
Jennifer Younathan 02056355 925-414-0861,
TRI Pointe Homes Bay Area 925-414-0861
Bought with:
Jennifer Younathan, 02056355
TRI Pointe Homes Bay Area
Source: MLSListings Inc,MLS#: ML82020934
Facts & features
Interior
Bedrooms & bathrooms
- Bedrooms: 4
- Bathrooms: 4
- Full bathrooms: 3
- 1/2 bathrooms: 1
Bedroom
- Features: WalkinCloset
Bathroom
- Features: PrimaryStallShowers, PrimaryOversizedTub
Dining room
- Features: DiningFamilyCombo
Family room
- Features: KitchenFamilyRoomCombo
Kitchen
- Features: ExhaustFan
Heating
- Central Forced Air Gas
Cooling
- Central Air, Zoned
Appliances
- Included: Gas Cooktop, Dishwasher, Exhaust Fan, Microwave, Gas Oven/Range
- Laundry: Upper Floor
Interior area
- Total structure area: 2,556
- Total interior livable area: 2,556 sqft
Property
Parking
- Total spaces: 2
- Parking features: Attached
- Attached garage spaces: 2
Features
- Stories: 2
- Exterior features: Courtyard
- Pool features: Community
- Fencing: Wood
Lot
- Size: 5,118 Square Feet
- Features: Level
Details
- Parcel number: 166513080
- Zoning: r-1
- Special conditions: NewSubdivision
Construction
Type & style
- Home type: SingleFamily
- Property subtype: Single Family Residence, Residential
Materials
- Foundation: Slab
- Roof: Concrete
Condition
- New construction: Yes
- Year built: 2025
Utilities & green energy
- Gas: PublicUtilities
- Sewer: Public Sewer
- Water: Public
- Utilities for property: Public Utilities, Water Public, Solar
Community & HOA
HOA
- Has HOA: Yes
- HOA fee: $184 monthly
Location
- Region: Fairfield
Financial & listing details
- Price per square foot: $263/sqft
- Date on market: 9/9/2025
- Listing agreement: ExclusiveAgency
- Listing terms: FHA, VALoan, CashorConventionalLoan
Price history
| Date | Event | Price |
|---|---|---|
| 11/17/2025 | Sold | $672,276-14.3%$263/sqft |
Source:  MLSListings Inc #ML82020934 Report a problem MLSListings Inc #ML82020934 Report a problem | ||
| 9/22/2025 | Pending sale | $784,900$307/sqft |
Source: MLSListings Inc #ML82020934 Report a problem | ||
| 6/10/2025 | Listed for sale | $784,900$307/sqft |
Source:  TRI Pointe Homes Report a problem TRI Pointe Homes Report a problem | ||
Public tax history
Tax history is unavailable.
Neighborhood: 94533
Nearby homes
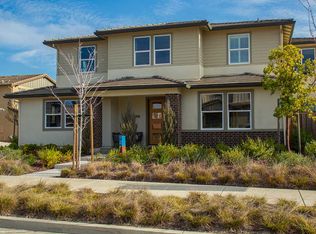
- $758,0004 bd4 ba2.5k sqft2516 Lake Club Dr, Fairfield, CA 94533Sold
- $--4 bd4 ba2.5k sqft2508 Lake Club Dr #3, Fairfield, CA 94533Off Market

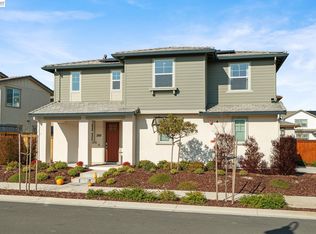
- $695,0003 bd3 ba2.4k sqft2517 Cyan Dr, Fairfield, CA 94533Sold
- $761,0008 bd4 ba-- sqft2513 Cyan Dr, Fairfield, CA 94533Sold
- $767,6764 bd4 ba2.5k sqft2524 Lake Club Dr, Fairfield, CA 94533Sold
- $717,0004 bd2 ba-- sqft2521 Cyan Dr, Fairfield, CA 94533Sold
- $673,400-- bd-- ba272 sqft2509 Cyan Dr, Fairfield, CA 94533Off Market
- $707,000-- bd-- ba272 sqft2525 Cyan Dr, Fairfield, CA 94533Sold
- $792,0004 bd3 ba-- sqft2528 Lake Club Dr, Fairfield, CA 94533Sold
Nearby schools
GreatSchools rating
- 5/10Center ElementaryGrades: K-6Distance: 1.1 mi
- 5/10Golden West Middle SchoolGrades: 7-8Distance: 1.4 mi
- 8/10Vanden High SchoolGrades: 9-12Distance: 1.1 mi
Schools provided by the listing agent
- Elementary: CenterElementary_2
- Middle: GoldenWestMiddle
- High: VandenHigh
- District: TravisUnified
Source: MLSListings Inc. This data may not be complete. We recommend contacting the local school district to confirm school assignments for this home.
Get a cash offer in 3 minutes
Find out how much your home could sell for in as little as 3 minutes with a no-obligation cash offer.
Estimated market value
$682,100
Get a cash offer in 3 minutes
Find out how much your home could sell for in as little as 3 minutes with a no-obligation cash offer.
Estimated market value
$682,100
- California
- Solano County
- Fairfield
- 94533
- 2517 Lake Club Dr
Nearby cities
Nearby zip codes
Other Fairfield Topics
