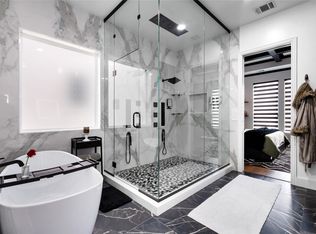
Located in the prestigious Kensington Place, rare single story, this gem offers unparalleled convenience with easy access to top rated public and private schools, premier amenities and multiple places of worship. Designed with luxury and functionality in mind, this home features soaring 10-14' ceilings throughout, upgraded carpeting, and elegant porcelain wood tile. Every room showcases custom wall and ceiling treatments with bathrooms showcasing high-end finishes throughout. Gourmet kitchen includes a built-in nook with an extended coffee bar, perfect for your morning routine. The home also boasts a state of the art theater and smart home system, which controls lighting, whole house sound system, closed loop video monitoring, indoor and outdoor motorized blinds and a FRAME TV with a custom sound system in both living area and the Owner's suite. This suite also features a custom designed walk-in closet with ample space for your accessories. 3 car tandem garage is equally impressive with custom finishes, built in cabinetry and a dedicated fridge. A whole home water system ensures comfort and convenience throughout the property. with 4 bedrooms and 4.5 baths this exquisitely designed home offers both elegance and modern technology making it a perfect retreat for its new homeowners. For appointments after 2:00pm call agent directly to check with sellers schedule
Sold
Price Unknown
2517 Liverpool Ln, Carrollton, TX 75010
4beds
3,814sqft
Single Family Residence
Built in 2022
8,407 Square Feet Lot
$1,184,600 Zestimate®
$--/sqft
$5,498 Estimated rent
Home value
$1,184,600
$1.11M - $1.27M
$5,498/mo
Zestimate® history
Owner options
List your home for rent
$5,498/mo
Rent Zestimate®
Find your next renter with Zillow Rental Manager. Plus, with online applications, you can quickly screen prospective tenants – for free.
$5,498/mo
Rent Zestimate®
Refinance and save
$425/mo
Est. payment
Refinancing to a lower rate could help reduce your monthly payments and save thousands over the life of the loan.
$425/mo
Est. payment
Explore your selling options
Work with a Zillow partner agent
Leverage their expertise and Zillow's premium Showcase listings to get your home seen by more buyers.
Get startedList with your own agent
Get your home in front of millions of buyers by listing it on Zillow.
Learn how to do itSell it yourself
Take full control of how buyers see your home on Zillow by listing For Sale by Owner (FSBO).
List your homeWhat's special
Single storyUpgraded carpetingHigh-end finishesBuilt-in nookSmart home systemGourmet kitchenElegant porcelain wood tile
Zillow last checked:
Listing updated:
Listed by:
Tahrima Arshad 0684204 817-329-9005,
Coldwell Banker Realty 817-329-9005
Bought with:
Jinfang Wang
Everbright Realty LLC
Source: NTREIS,MLS#: 20880292
Facts & features
Interior
Bedrooms & bathrooms
- Bedrooms: 4
- Bathrooms: 5
- Full bathrooms: 4
- 1/2 bathrooms: 1
Primary bedroom
- Level: First
- Dimensions: 18 x 14
Bedroom
- Level: First
- Dimensions: 10 x 12
Bedroom
- Level: First
- Dimensions: 12 x 13
Bedroom
- Level: First
- Dimensions: 10 x 13
Primary bathroom
- Features: Built-in Features, Closet Cabinetry, Dual Sinks, En Suite Bathroom, Granite Counters, Garden Tub/Roman Tub, Stone Counters
- Level: First
Dining room
- Level: First
- Dimensions: 12 x 13
Family room
- Level: First
- Dimensions: 23 x 25
Game room
- Level: First
- Dimensions: 14 x 13
Kitchen
- Level: First
Living room
- Level: First
Media room
- Level: First
- Dimensions: 17 x 14
Office
- Level: First
- Dimensions: 12 x 13
Appliances
- Included: Some Gas Appliances, Dishwasher, Gas Cooktop, Disposal, Plumbed For Gas, Refrigerator, Water Softener, Tankless Water Heater, Water Purifier
Features
- Built-in Features, Chandelier, Cathedral Ceiling(s), Decorative/Designer Lighting Fixtures, Double Vanity, Eat-in Kitchen, Granite Counters, High Speed Internet, Kitchen Island, Open Floorplan, Pantry, Paneling/Wainscoting, Smart Home, Walk-In Closet(s), Wired for Sound
- Windows: Window Coverings
- Has basement: No
- Number of fireplaces: 1
- Fireplace features: Electric
Interior area
- Total interior livable area: 3,814 sqft
Property
Parking
- Total spaces: 6
- Parking features: Door-Multi, Driveway, Garage Faces Front, Garage, Tandem
- Attached garage spaces: 3
- Carport spaces: 3
- Covered spaces: 6
- Has uncovered spaces: Yes
Features
- Levels: One
- Stories: 1
- Patio & porch: Rear Porch, Covered, Deck, Patio
- Pool features: None
Lot
- Size: 8,407 Square Feet
Details
- Parcel number: R991322
Construction
Type & style
- Home type: SingleFamily
- Architectural style: A-Frame,Detached
- Property subtype: Single Family Residence
Condition
- Year built: 2022
Utilities & green energy
- Sewer: Public Sewer
- Water: Public
- Utilities for property: Electricity Available, Natural Gas Available, Sewer Available, Separate Meters, Water Available
Community & HOA
Community
- Security: Carbon Monoxide Detector(s), Fire Alarm
- Subdivision: Kensington Place
HOA
- Has HOA: Yes
- Services included: Maintenance Grounds
- HOA fee: $425 quarterly
- HOA name: Kensington Place Community association
- HOA phone: 972-943-2820
Location
- Region: Carrollton
Financial & listing details
- Tax assessed value: $1,067,128
- Annual tax amount: $17,779
- Date on market: 4/2/2025
- Cumulative days on market: 15 days
- Listing terms: Cash,Conventional,See Agent
- Electric utility on property: Yes
Price history
| Date | Event | Price |
|---|---|---|
| 5/15/2025 | Sold | -- |
Source: NTREIS #20880292 Report a problem | ||
| 4/25/2025 | Pending sale | $1,349,000$354/sqft |
Source: NTREIS #20880292 Report a problem | ||
| 4/19/2025 | Contingent | $1,349,000$354/sqft |
Source: NTREIS #20880292 Report a problem | ||
| 4/2/2025 | Listed for sale | $1,349,000$354/sqft |
Source: NTREIS #20880292 Report a problem | ||
Public tax history
| Year | Property taxes | Tax assessment |
|---|---|---|
| 2025 | $19,648 +10.5% | $1,067,128 +10.7% |
| 2024 | $17,779 +26.3% | $963,940 +28.2% |
| 2023 | $14,081 +969% | $751,654 +1050.8% |
| 2022 | $1,317 | $65,313 |
Find assessor info on the county website
Neighborhood: 75010
Nearby homes
- $1,106,8004 bd4 ba4.3k sqft2513 Liverpool Ln, Carrollton, TX 75010Off Market
- $1,280,4005 bd6 ba4.7k sqft2521 Liverpool Ln, Carrollton, TX 75010Off Market

- $--4 bd6 ba4k sqft2516 Hampstead Ln, Carrollton, TX 75010Sold
- $801,8004 bd3 ba2.9k sqft2512 Hampstead Ln, Carrollton, TX 75010Off Market
- $860,8004 bd2 ba2k sqft2509 Liverpool Ln, Carrollton, TX 75010Off Market
- $977,1004 bd4 ba3.6k sqft2520 Hampstead Ln, Carrollton, TX 75010Off Market
- $1,181,6005 bd5 ba4.5k sqft2525 Liverpool Ln, Carrollton, TX 75010Off Market
- $888,9005 bd4 ba3.9k sqft2508 Hampstead Ln, Carrollton, TX 75010Off Market
Nearby schools
GreatSchools rating
- 5/10Indian Creek Elementary SchoolGrades: PK-5Distance: 1.2 mi
- 8/10Arbor Creek Middle SchoolGrades: 6-8Distance: 0.9 mi
- 7/10Hebron High SchoolGrades: 9-12Distance: 0.4 mi
Schools provided by the listing agent
- Elementary: Indian Creek
- Middle: Arbor Creek
- High: Hebron
- District: Lewisville ISD
Source: NTREIS. This data may not be complete. We recommend contacting the local school district to confirm school assignments for this home.
Get a cash offer in 3 minutes
Find out how much your home could sell for in as little as 3 minutes with a no-obligation cash offer.
Estimated market value
$1,184,600
Get a cash offer in 3 minutes
Find out how much your home could sell for in as little as 3 minutes with a no-obligation cash offer.
Estimated market value
$1,184,600
- Texas
- Denton County
- Carrollton
- 75010
- 2517 Liverpool Ln
