Skip main navigation
Sold
  • Price Unknown

    2517 Loudon St W, Rockwall, TX 75032

    4beds
    2,368sqft
    Single Family Residence
    Built in 2020
    7,884 Square Feet Lot
    $413,600 Zestimate®
    $--/sqft
    $2,824 Estimated rent

    Home value

    $413,600

    $385,000 - $447,000

    $2,824/mo

    Zestimate® history
    Loading
    Loading...

    Owner options

    List your home for rent

    $2,824/mo

    Rent Zestimate®

    Find your next renter with Zillow Rental Manager. Plus, with online applications, you can quickly screen prospective tenants – for free.

    Learn more

    $2,824/mo

    Rent Zestimate®

    Refinance and save

    $265/mo

    Est. payment

    Refinancing to a lower rate could help reduce your monthly payments and save thousands over the life of the loan.

    See today's rates

    $265/mo

    Est. payment

    Explore your selling options

    Work with a Zillow partner agent

    Leverage their expertise and Zillow's premium Showcase listings to get your home seen by more buyers.

    Get started

    List with your own agent

    Get your home in front of millions of buyers by listing it on Zillow.

    Learn how to do it

    Sell it yourself

    Take full control of how buyers see your home on Zillow by listing For Sale by Owner (FSBO).

    List your home

    What's special

    Contemporary finishesSleek countertopsGourmet kitchenCovered front porchExpansive primary suiteOpen-concept layoutGenerously sized backyard
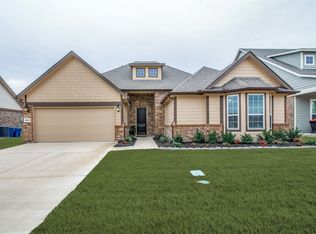
    Welcome to 2517 Loudon Street W – where modern elegance meets everyday comfort in the heart of Rockwall, TX. Built in 2021, this beautifully designed single-story residence offers 4 spacious bedrooms and 2 pristine bathrooms across a thoughtfully crafted open-concept layout. From the moment you arrive, you’re welcomed by a charming covered front porch—perfect for savoring morning coffee or unwinding as the sun sets. Step inside to discover an interior filled with natural light, elevated by contemporary finishes, neutral tones, and seamless flow between living, dining, and kitchen areas. The gourmet kitchen is a true centerpiece, featuring sleek countertops, stainless steel appliances, and ample cabinetry—perfect for both entertaining and everyday living. The expansive primary suite offers a peaceful retreat, while three additional bedrooms provide flexibility for family, guests, or a home office. Outside, enjoy a generously sized backyard with endless possibilities for outdoor living, dining, or play. Perfectly positioned just minutes from the sparkling shores of Lake Ray Hubbard, this home places outdoor recreation at your fingertips—boating, paddleboarding, and lakeside picnics await. With no MUD or PID taxes and a low overall tax rate of just 1.649%, the financial advantages are as attractive as the property itself. Additionally, future FM549 improvements will reroute through-traffic, creating a quieter, more private atmosphere behind the home. Diagram in photos Don’t miss this exceptional opportunity to enjoy lakeside living, modern design, and unmatched value in one of Rockwall’s most desirable communities. Welcome home.

    Zillow last checked:

    Listing updated:

    Listed by:

    Nick Termini 0662076 972-270-2100,

    CENTURY 21 Judge Fite Co. 972-270-2100

    Bought with:

    Melinda Kacin

    Regal, REALTORS

    Source: NTREIS,MLS#: 20988886

    Facts & features

    Interior

    Bedrooms & bathrooms
    • Bedrooms: 4
    • Bathrooms: 2
    • Full bathrooms: 2
    Primary bedroom
    • Level: First
    • Dimensions: 16 x 14
    Bedroom
    • Level: First
    • Dimensions: 10 x 11
    Bedroom
    • Level: First
    • Dimensions: 11 x 12
    Bedroom
    • Level: First
    • Dimensions: 12 x 15
    Breakfast room nook
    • Level: First
    • Dimensions: 13 x 14
    Kitchen
    • Features: Built-in Features, Eat-in Kitchen, Granite Counters, Kitchen Island, Pantry
    • Level: First
    • Dimensions: 15 x 14
    Living room
    • Level: First
    • Dimensions: 16 x 19
    Utility room
    • Features: Built-in Features
    • Level: First
    • Dimensions: 6 x 7
    Heating
    • Central, Natural Gas
    Cooling
    • Central Air, Ceiling Fan(s), Electric
    Appliances
    • Included: Dishwasher, Electric Oven, Gas Cooktop, Disposal, Microwave
    • Laundry: Laundry in Utility Room
    Features
    • Decorative/Designer Lighting Fixtures, Eat-in Kitchen, Granite Counters, High Speed Internet, Kitchen Island, Open Floorplan, Cable TV, Wired for Sound
    • Flooring: Carpet, Ceramic Tile
    • Has basement: No
    • Number of fireplaces: 1
    • Fireplace features: Gas Log, Gas Starter
    Interior area
    • Total interior livable area: 2,368 sqft

    Property

    Parking
    • Total spaces: 2
    • Parking features: Concrete, Driveway, Enclosed, Garage Faces Front, Garage
    • Attached garage spaces: 2
    • Has uncovered spaces: Yes
    Features
    • Levels: One
    • Stories: 1
    • Patio & porch: Rear Porch, Front Porch, Patio, Covered
    • Exterior features: Lighting, Rain Gutters
    • Pool features: None, Community
    • Fencing: Metal,Wood
    Lot
    • Size: 7,884 Square Feet
    • Features: Interior Lot, Subdivision, Sprinkler System
    Details
    • Parcel number: 000000092435

    Construction

    Type & style
    • Home type: SingleFamily
    • Architectural style: Craftsman,Ranch,Detached
    • Property subtype: Single Family Residence
    • Attached to another structure: Yes
    Materials
    • Fiber Cement, Wood Siding
    • Foundation: Slab
    • Roof: Asphalt
    Condition
    • Year built: 2020

    Utilities & green energy

    • Sewer: Public Sewer
    • Water: Public
    • Utilities for property: Natural Gas Available, Sewer Available, Separate Meters, Underground Utilities, Water Available, Cable Available

    Community & HOA

    Community
    • Features: Pool, Sidewalks, Curbs
    • Security: Smoke Detector(s)
    • Subdivision: Somerset Park
    HOA
    • Has HOA: Yes
    • Services included: All Facilities, Association Management, Maintenance Grounds
    • HOA fee: $265 quarterly
    • HOA name: Somerset Park Community Association
    • HOA phone: 972-943-2820
    Location
    • Region: Rockwall

    Financial & listing details

    • Annual tax amount: $7,682
    • Date on market: 7/7/2025
    • Cumulative days on market: 83 days
    • Listing terms: Cash,Conventional,FHA,VA Loan
    • Exclusions: sellers personal items

    Price history

    DateEventPrice
    10/24/2025Sold--
    Source: NTREIS #20988886 Report a problem
    10/10/2025Pending sale$424,999$179/sqft
    Source: NTREIS #20988886 Report a problem
    9/28/2025Contingent$424,999$179/sqft
    Source: NTREIS #20988886 Report a problem
    9/11/2025Price change$424,999-1.2%$179/sqft
    Source: NTREIS #20988886 Report a problem
    7/30/2025Price change$429,999-1.1%$182/sqft
    Source: NTREIS #20988886 Report a problem
    7/7/2025Listed for sale$435,000-3.3%$184/sqft
    Source: NTREIS #20988886 Report a problem
    11/22/2024Listing removed$450,000$190/sqft
    Source: Dave Perry Miller & Associates - An Ebby Halliday Company #20657187 Report a problem
    6/28/2024Listed for sale$450,000+27.4%$190/sqft
    Source: NTREIS #20657187 Report a problem
    2/28/2021Listing removed--
    Source: DR Horton Report a problem
    2/24/2021Pending sale$353,110$149/sqft
    Source: D.R. Horton - DFW East Report a problem
    2/24/2021Listed for sale$353,110$149/sqft
    Source: D.R. Horton - DFW East Report a problem
    2/24/2021Pending sale$353,110$149/sqft
    Source: D.R. Horton - DFW East Report a problem
    2/22/2021Price change$353,110+0.6%$149/sqft
    Source: DR Horton Report a problem
    2/5/2021Price change$351,110+0.9%$148/sqft
    Source: DR Horton Report a problem
    1/10/2021Price change$348,110+1.2%$147/sqft
    Source: D.R. Horton - DFW East Report a problem
    12/17/2020Price change$344,110-0.4%$145/sqft
    Source: D.R. Horton - DFW East Report a problem
    12/9/2020Price change$345,610+0.9%$146/sqft
    Source: D.R. Horton - DFW East Report a problem
    11/27/2020Price change$342,610+0.4%$145/sqft
    Source: D.R. Horton - DFW East Report a problem
    10/14/2020Listed for sale$341,110$144/sqft
    Source: D.R. Horton - DFW East Report a problem

    Public tax history

    Tax history is unavailable.

    Neighborhood: 75032

    Nearby schools

    GreatSchools rating
    Schools provided by the listing agent
    • Elementary: Ouida Springer
    • Middle: Cain
    • High: Heath
    • District: Rockwall ISD

    Source: NTREIS. This data may not be complete. We recommend contacting the local school district to confirm school assignments for this home.

    Get a cash offer in 3 minutes
    Find out how much your home could sell for in as little as 3 minutes with a no-obligation cash offer.
    Estimated market value
    $413,600
    Get a cash offer in 3 minutes
    Find out how much your home could sell for in as little as 3 minutes with a no-obligation cash offer.
    Estimated market value
    $413,600