Skip main navigation
For sale
  • $399,900

    2517 Maplehurst Dr, Fort Worth, TX 76179

    4beds
    2,472sqft
    : 
    Loading
    Get pre-qualified
    Single Family Residence
    Built in 2023
    5,662 Square Feet Lot
    $392,800 Zestimate®
    $162/sqft
    $46/mo HOA

    What's special

    Dining roomFour bedroomsSpacious walk-in closetPrivate bathroomSprinkler systemBreakfast nook
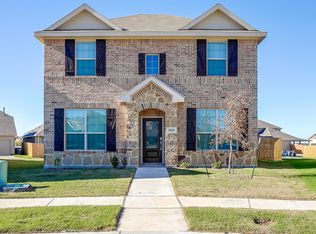
    LIKE NEW home with a smart layout that is perfect for modern families. There are four bedrooms & 3 full baths and 2 half baths. On the first floor is an open concept living area which includes a living room, kitchen and dining room with a covered patio in the back. The owner’s suite is at the front of the home with a private bathroom and spacious walk-in closet. Upstairs are three bedrooms, two bathrooms and a versatile game room, perfect for kids and teenagers. One of the upstairs bedroom has ensuite bath and the Home including the owner’s suite which features dual vanity, stand in shower large walk in closet. The open concept living area includes an open kitchen, breakfast nook and family room with a back patio attached. The Home has durable vinyl floors in high traffic areas. Home with 2 car garage, sprinkler system & has pre-wired for security system. Home is located very close to in a great elementary, middle schools & High school.
    20 hours
    |
    22
    |
    1
    |

    Zillow last checked:

    Listing updated:

    Listed by:

    Soma Gomathinayagam 0664793 817-929-9259,

    MAXWORTH REAL ESTATE GROUP LLC 817-929-9259

    Source: NTREIS,MLS#: 21330651

    Loading...

      Facts & features

      Interior

      Bedrooms & bathrooms
      • Bedrooms: 4
      • Bathrooms: 5
      • Full bathrooms: 3
      • 1/2 bathrooms: 2
      Primary bedroom
      • Features: Dual Sinks, En Suite Bathroom, Linen Closet, Walk-In Closet(s)
      • Level: First
      • Dimensions: 12 x 14
      Bedroom
      • Features: En Suite Bathroom, Walk-In Closet(s)
      • Level: Second
      • Dimensions: 13 x 13
      Bedroom
      • Features: Walk-In Closet(s)
      • Level: Second
      • Dimensions: 10 x 12
      Bedroom
      • Features: Walk-In Closet(s)
      • Level: Second
      • Dimensions: 12 x 11
      Dining room
      • Level: First
      • Dimensions: 9 x 12
      Kitchen
      • Features: Kitchen Island, Pantry
      • Level: First
      • Dimensions: 10 x 15
      Living room
      • Level: First
      • Dimensions: 18 x 18
      Living room
      • Level: Second
      • Dimensions: 14 x 15
      Appliances
      • Included: Dishwasher, Gas Cooktop, Disposal, Gas Range, Microwave
      Features
      • Kitchen Island, Open Floorplan
      • Flooring: Luxury Vinyl Plank
      • Has basement: No
      • Has fireplace: No
      Interior area
      • Total interior livable area: 2,472 sqft
      Video & virtual tour

      Property

      Parking
      • Total spaces: 2
      • Parking features: Alley Access, Covered, Door-Single, Garage, Garage Door Opener
      • Attached garage spaces: 2
      Features
      • Levels: Two
      • Stories: 2
      • Pool features: None
      Lot
      • Size: 5,662 Square Feet
      Details
      • Parcel number: 42926988

      Construction

      Type & style
      • Home type: SingleFamily
      • Architectural style: Detached
      • Property subtype: Single Family Residence
      Materials
      • Brick, Other, Stone Veneer
      • Roof: Shingle
      Condition
      • Year built: 2023

      Utilities & green energy

      • Sewer: Public Sewer
      • Water: Public
      • Utilities for property: Electricity Connected, Natural Gas Available, Sewer Available, Separate Meters, Water Available

      Community & HOA

      Community
      • Subdivision: Northpointe
      HOA
      • Has HOA: Yes
      • Services included: All Facilities
      • HOA fee: $550 annually
      • HOA name: Cma
      • HOA phone: 972-943-2800
      Location
      • Region: Fort Worth

      Financial & listing details

      • Price per square foot: $162/sqft
      • Tax assessed value: $360,000
      • Annual tax amount: $8,565
      • Date on market: 7/14/2026

        Estimated market value

        $392,800

        $373,000 - $412,000

        $2,792/mo

        Price history

        DateEventPrice
        7/14/2026Listed for sale$399,900-0.5%$162/sqft
        Source: NTREIS #21330651 Report a problem
        11/14/2023Listing removed--
        Source: Zillow Rentals Report a problem
        10/26/2023Listed for rent$2,650$1/sqft
        Source: Zillow Rentals Report a problem
        8/1/2023Listing removed--
        Source: Lennar Homes Report a problem
        7/27/2023Price change$401,999-0.5%$163/sqft
        Source: Lennar Homes Report a problem
        7/11/2023Price change$403,999-1.5%$163/sqft
        Source: Lennar Homes Report a problem
        6/27/2023Listed for sale$409,999$166/sqft
        Source: Lennar Homes Report a problem

        Public tax history

        YearProperty taxesTax assessment
        2025$8,565 -6.8%$360,000 -5.9%
        2024$9,187 +622.9%$382,727 +629%
        2023$1,271 $52,500
        Find assessor info on the county website

        Monthly payment

        Est. payment

        Payment breakdown

        Explore the cost of this home by adjusting the details. Changes won't be saved.
        All calculations are estimates and provided by Zillow, Inc. for informational purposes only. Actual amounts may vary.
        HOA fees may include property taxes on listings classified as Co-Ops. Contact the listing agent and/or owner for fee details.
        Mortgage interest rates are dependent on a number of factors, including credit score, down payment, and repayment length. Interest rate data provided by Zillow Group Marketplace, Inc. as of 1/1/1970 from various mortgage lenders with which we have lead or other similar arrangements; the Estimated Payment is an average of those rates.
        See how much you could borrow to make a competitive offer.

        Climate risks

        Neighborhood: 76179

        Getting around

        0 / 100
        Car-Dependent
        0 / 100
        No Nearby Transit
        24 / 100
        Somewhat Bikeable

        Nearby schools

        GreatSchools rating
        Schools provided by the listing agent
        • Elementary: Elizabeth Lopez Hatley
        • Middle: Prairie Vista
        • High: Eagle Mountain
        • District: Eagle MT-Saginaw ISD

        Source: NTREIS. This data may not be complete. We recommend contacting the local school district to confirm school assignments for this home.

        A local agent can set up tours, give advice and negotiate with sellers.

        A local lender can help you make sure your offer is ready when you are.

        Browse local experts

        Similar homes