One and half custom home in west Plano with excellent schools. Open floor plan with fireplace separate living room and dining room. Rich engineered hardwoods. Kitchen tile floor and granite countertops. Master bedroom downstairs and other 2 bedrooms and a living area upstairs with own full bathroom. Good size yard with B ON B 8 ft fence and Sprinkler System.Well maintained!
Sold
Price Unknown
2517 Micarta Dr, Plano, TX 75025
3beds
1,829sqft
Single Family Residence
Built in 1987
8,276 Square Feet Lot
$422,100 Zestimate®
$--/sqft
$2,337 Estimated rent
Home value
$422,100
$401,000 - $443,000
$2,337/mo
Zestimate® history
Owner options
List your home for rent
$2,337/mo
Rent Zestimate®
Find your next renter with Zillow Rental Manager. Plus, with online applications, you can quickly screen prospective tenants – for free.
$2,337/mo
Rent Zestimate®
Refinance and save
Refinancing to a lower rate could help reduce your monthly payments and save thousands over the life of the loan.
Explore your selling options
Work with a Zillow partner agent
Leverage their expertise and Zillow's premium Showcase listings to get your home seen by more buyers.
Get startedList with your own agent
Get your home in front of millions of buyers by listing it on Zillow.
Learn how to do itSell it yourself
Take full control of how buyers see your home on Zillow by listing For Sale by Owner (FSBO).
List your homeWhat's special
Zillow last checked:
Listing updated:
Listed by:
John Zhang 0432988 972-769-8600,
Eastar, REALTORS 972-769-8600
Bought with:
Analia Lewis
WM Realty Tx LLC
Source: NTREIS,MLS#: 20704585
Facts & features
Interior
Bedrooms & bathrooms
- Bedrooms: 3
- Bathrooms: 3
- Full bathrooms: 2
- 1/2 bathrooms: 1
Primary bedroom
- Features: Ceiling Fan(s), Double Vanity, Linen Closet, Walk-In Closet(s)
- Level: First
- Dimensions: 15 x 13
Bedroom
- Level: Second
- Dimensions: 12 x 11
Bedroom
- Level: Second
- Dimensions: 11 x 14
Breakfast room nook
- Level: First
- Dimensions: 10 x 11
Dining room
- Level: First
- Dimensions: 14 x 13
Kitchen
- Features: Breakfast Bar, Built-in Features, Eat-in Kitchen, Granite Counters
- Level: First
- Dimensions: 11 x 10
Laundry
- Level: First
- Dimensions: 6 x 8
Living room
- Features: Ceiling Fan(s), Fireplace
- Level: First
- Dimensions: 15 x 15
Living room
- Level: Second
- Dimensions: 11 x 11
Cooling
- Central Air, Ceiling Fan(s), Electric, Roof Turbine(s)
Appliances
- Included: Dishwasher, Disposal, Microwave
Features
- Eat-in Kitchen, Granite Counters, Loft, Open Floorplan, Cable TV, Vaulted Ceiling(s), Walk-In Closet(s)
- Has basement: No
- Number of fireplaces: 1
- Fireplace features: Dining Room, Living Room
Interior area
- Total interior livable area: 1,829 sqft
Property
Parking
- Total spaces: 2
- Parking features: Driveway, Garage, Garage Door Opener, Garage Faces Rear
- Attached garage spaces: 2
- Has uncovered spaces: Yes
Features
- Levels: One and One Half
- Stories: 1.5
- Pool features: None
Lot
- Size: 8,276 Square Feet
Details
- Parcel number: R177701800501
Construction
Type & style
- Home type: SingleFamily
- Architectural style: Traditional,Detached
- Property subtype: Single Family Residence
Materials
- Roof: Composition
Condition
- Year built: 1987
Utilities & green energy
- Sewer: Public Sewer
- Water: Public
- Utilities for property: Sewer Available, Water Available, Cable Available
Community & HOA
Community
- Security: Security System, Smoke Detector(s)
- Subdivision: Hunters Glen Ten
HOA
- Has HOA: No
Location
- Region: Plano
Financial & listing details
- Tax assessed value: $427,408
- Annual tax amount: $6,794
- Date on market: 8/16/2024
- Cumulative days on market: 28 days
Price history
| Date | Event | Price |
|---|---|---|
| 2/8/2025 | Listing removed | $2,450$1/sqft |
Source: Zillow Rentals Report a problem | ||
| 2/5/2025 | Price change | $2,450-2%$1/sqft |
Source: Zillow Rentals Report a problem | ||
| 1/23/2025 | Price change | $2,500-1%$1/sqft |
Source: Zillow Rentals Report a problem | ||
| 1/9/2025 | Listed for rent | $2,525+36.5%$1/sqft |
Source: Zillow Rentals Report a problem | ||
| 9/20/2024 | Sold | -- |
Source: NTREIS #20704585 Report a problem | ||
| 9/14/2024 | Pending sale | $398,500$218/sqft |
Source: NTREIS #20704585 Report a problem | ||
| 8/27/2024 | Price change | $398,500-2.6%$218/sqft |
Source: NTREIS #20704585 Report a problem | ||
| 8/16/2024 | Listed for sale | $409,000+38.6%$224/sqft |
Source: NTREIS #20704585 Report a problem | ||
| 5/21/2020 | Listing removed | $1,850$1/sqft |
Source: Eastar, REALTORS #14334165 Report a problem | ||
| 5/4/2020 | Listed for rent | $1,850+2.8%$1/sqft |
Source: Eastar, REALTORS #14334165 Report a problem | ||
| 4/2/2018 | Listing removed | $1,800$1/sqft |
Source: Eastar, REALTORS #13800537 Report a problem | ||
| 3/22/2018 | Listed for rent | $1,800$1/sqft |
Source: Eastar, REALTORS #13800537 Report a problem | ||
| 2/26/2018 | Listing removed | $295,000$161/sqft |
Source: Opendoor Texas Brokerage, LLC #13697672 Report a problem | ||
| 1/23/2018 | Pending sale | $295,000$161/sqft |
Source: Opendoor #13697672 Report a problem | ||
| 10/26/2017 | Price change | $295,000-0.3%$161/sqft |
Source: Opendoor #13697672 Report a problem | ||
| 10/2/2017 | Listed for sale | $296,000+62.2%$162/sqft |
Source: Opendoor Texas Brokerage, LLC #13697672 Report a problem | ||
| 8/4/2011 | Listing removed | $182,500$100/sqft |
Source: Keller Williams - Plano #11459577 Report a problem | ||
| 12/30/2010 | Sold | -- |
Source: Agent Provided Report a problem | ||
| 12/24/2010 | Price change | $182,500+1.4%$100/sqft |
Source: Keller Williams - Plano #11459577 Report a problem | ||
| 11/26/2010 | Pending sale | $180,000$98/sqft |
Source: Keller Williams - Dallas Preston Road #11482717 Report a problem | ||
| 10/2/2010 | Price change | $180,000-1.4%$98/sqft |
Source: Keller Williams Realty Preston #11482717 Report a problem | ||
| 9/2/2010 | Price change | $182,500-2.4%$100/sqft |
Source: Keller Williams Realty Plano #11459577 Report a problem | ||
| 8/19/2010 | Listed for sale | $186,900$102/sqft |
Source: Keller Williams Realty Plano #11459577 Report a problem | ||
Public tax history
| Year | Property taxes | Tax assessment |
|---|---|---|
| 2025 | $7,299 +1.9% | $427,408 +0.9% |
| 2024 | $7,163 +5.4% | $423,698 +7.6% |
| 2023 | $6,794 +4.2% | $393,617 +15.3% |
| 2022 | $6,523 +14.5% | $341,330 +20.8% |
| 2021 | $5,696 +0.8% | $282,452 +1.2% |
| 2020 | $5,652 -0.5% | $278,995 +0.2% |
| 2019 | $5,683 -2.8% | $278,333 +2.9% |
| 2018 | $5,845 +14.6% | $270,450 +4.2% |
| 2017 | $5,100 | $259,572 +12.3% |
| 2016 | $5,100 +7.7% | $231,078 +7.1% |
| 2015 | $4,734 | $215,734 +2.7% |
| 2014 | $4,734 | $210,048 +7.7% |
| 2013 | -- | $195,044 +1.9% |
| 2012 | -- | $191,328 +2.6% |
| 2011 | -- | $186,397 +3.8% |
| 2010 | -- | $179,563 +1.5% |
| 2009 | -- | $176,824 -2.9% |
| 2008 | -- | $182,183 +3.9% |
| 2007 | -- | $175,280 +1.8% |
| 2006 | -- | $172,153 +2.7% |
| 2005 | -- | $167,697 +5.5% |
| 2003 | -- | $158,907 +10.6% |
| 2002 | -- | $143,668 +4.5% |
| 2001 | -- | $137,493 +1.7% |
| 2000 | -- | $135,187 |
Find assessor info on the county website
Neighborhood: Hunters Glen
Nearby homes
- $436,1004 bd2 ba1.9k sqft2601 Micarta Dr, Plano, TX 75025Off Market
- $430,2003 bd2 ba1.9k sqft2513 Micarta Dr, Plano, TX 75025Off Market
- $624,4004 bd4 ba3k sqft2516 Suntree Ln, Plano, TX 75025Off Market
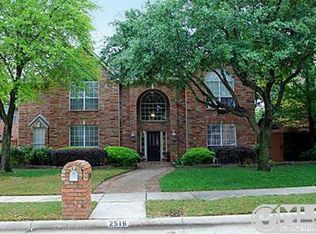
- $576,1004 bd3 ba2.8k sqft2600 Suntree Ln, Plano, TX 75025Off Market
- $424,0003 bd2 ba1.9k sqft2605 Micarta Dr, Plano, TX 75025Off Market
- $451,0003 bd2 ba1.9k sqft2509 Micarta Dr, Plano, TX 75025Off Market
- $626,7005 bd3 ba3.5k sqft2512 Suntree Ln, Plano, TX 75025Off Market
- $450,4003 bd2 ba2k sqft2508 Micarta Dr, Plano, TX 75025Off Market
Nearby schools
GreatSchools rating
- 8/10Bethany Elementary SchoolGrades: K-5Distance: 0.1 mi
- 10/10Schimelpfenig Middle SchoolGrades: 6-8Distance: 1.1 mi
- 5/10Clark High SchoolGrades: 9-10Distance: 2.9 mi
Schools provided by the listing agent
- Elementary: Bethany
- Middle: Schimelpfe
- District: Plano ISD
Source: NTREIS. This data may not be complete. We recommend contacting the local school district to confirm school assignments for this home.
Get a cash offer in 3 minutes
Find out how much your home could sell for in as little as 3 minutes with a no-obligation cash offer.
Estimated market value
$422,100
Get a cash offer in 3 minutes
Find out how much your home could sell for in as little as 3 minutes with a no-obligation cash offer.
Estimated market value
$422,100
- Texas
- Collin County
- Plano
- 75025
- Hunters Glen
- 2517 Micarta Dr
Nearby cities
Nearby neighborhoods
Nearby zip codes
Other Plano Topics
