Stunning contemporary home with a cozy, modern feel and numerous updates! The complete renovation in 2020 with new windows and a new roof has been perfected over the last four years. This immaculate 2-bedroom, 2-bathroom home features sleek quartz countertops, soaring high ceilings, and a beautiful loft overlooking the living area. Recent upgrades include a brand-new front door, a gorgeous stone gas-starter fireplace with hidden cable management for a clean, seamless look, a stylish new vent hood, and an elegant barn door with floor-length mirror in the primary bathroom. The sellers have also recently replaced all exterior wood siding with durable, low-maintenance Fiber Cement Siding, offerering both enhanced curb appeal and long-lasting protection for the home. The primary bedroom offers a spacious retreat and a stylish en-suite with dual sinks, premium finishes, a walk-in closet, a luxurious free standing soaking tub, and a large step-in shower. A built-in bar and a sizable backyard adds to the home’s entertainment appeal, perfect for hosting guests. Nestled in a cul-de-sac within the private and highly desirable Pond at Briarwyck neighborhood known for its picturesque pond, this home offers an unbeatable location. With its modern updates, prime location, and pristine condition, this home is truly move-in ready and a must-see!
Sold
Price Unknown
2517 Millcroft Cv, Carrollton, TX 75006
2beds
1,878sqft
Single Family Residence
Built in 1983
5,967 Square Feet Lot
$422,900 Zestimate®
$--/sqft
$2,495 Estimated rent
Home value
$422,900
$381,000 - $469,000
$2,495/mo
Zestimate® history
Owner options
List your home for rent
$2,495/mo
Rent Zestimate®
Find your next renter with Zillow Rental Manager. Plus, with online applications, you can quickly screen prospective tenants – for free.
$2,495/mo
Rent Zestimate®
Refinance and save
$124/mo
Est. payment
Refinancing to a lower rate could help reduce your monthly payments and save thousands over the life of the loan.
$124/mo
Est. payment
Explore your selling options
Work with a Zillow partner agent
Leverage their expertise and Zillow's premium Showcase listings to get your home seen by more buyers.
Get startedList with your own agent
Get your home in front of millions of buyers by listing it on Zillow.
Learn how to do itSell it yourself
Take full control of how buyers see your home on Zillow by listing For Sale by Owner (FSBO).
List your homeWhat's special
Gorgeous stone gas-starter fireplaceSleek new countertopsPremium finishesBeautiful loftNew windowsSizable backyardSoaring high ceilings
Zillow last checked:
Listing updated:
Listed by:
Anne-Lise Sellers 0501950 972-533-4422,
Designer Realty 972-533-4422
Bought with:
Aaron Lipman
The Real Estate Project
Source: NTREIS,MLS#: 20851433
Facts & features
Interior
Bedrooms & bathrooms
- Bedrooms: 2
- Bathrooms: 2
- Full bathrooms: 2
Primary bedroom
- Features: Ceiling Fan(s)
- Level: Second
Bedroom
- Features: Ceiling Fan(s)
- Level: First
Other
- Features: Dual Sinks, En Suite Bathroom, Granite Counters, Stone Counters, Separate Shower
- Level: Second
Half bath
- Features: Granite Counters
- Level: First
Living room
- Features: Ceiling Fan(s), Fireplace
- Level: First
Living room
- Features: Built-in Features, Ceiling Fan(s)
- Level: Second
Heating
- Central, Natural Gas
Cooling
- Central Air, Ceiling Fan(s), Electric
Appliances
- Included: Dishwasher, Electric Range, Disposal, Gas Water Heater, Microwave
- Laundry: Washer Hookup, Electric Dryer Hookup, Laundry in Utility Room
Features
- Wet Bar, Chandelier, Double Vanity, Eat-in Kitchen, Granite Counters, High Speed Internet, Loft, Pantry, Vaulted Ceiling(s), Walk-In Closet(s), Wired for Sound
- Flooring: Ceramic Tile, Hardwood, Laminate
- Windows: Skylight(s)
- Has basement: No
- Number of fireplaces: 1
- Fireplace features: Gas Log, Gas Starter, Living Room, Stone
Interior area
- Total interior livable area: 1,878 sqft
Property
Parking
- Total spaces: 2
- Parking features: Garage Faces Front, Garage, Garage Door Opener
- Attached garage spaces: 2
Features
- Levels: Two
- Stories: 2
- Patio & porch: Patio, Covered
- Pool features: None
- Fencing: Wood
Lot
- Size: 5,967 Square Feet
- Features: Cul-De-Sac, Interior Lot, Irregular Lot
Details
- Parcel number: 14089900E10410000
Construction
Type & style
- Home type: SingleFamily
- Architectural style: Contemporary/Modern,Loft,Mid-Century Modern,Detached
- Property subtype: Single Family Residence
Materials
- Brick, Fiber Cement
- Foundation: Slab
- Roof: Composition
Condition
- Year built: 1983
Utilities & green energy
- Sewer: Public Sewer
- Water: Public
- Utilities for property: Sewer Available, Water Available
Community & HOA
Community
- Features: Lake, Park, Trails/Paths
- Subdivision: Pond At Briarwyck 2nd Rep
HOA
- Has HOA: Yes
- Amenities included: Maintenance Front Yard
- Services included: Association Management, Maintenance Grounds, Maintenance Structure
- HOA fee: $124 monthly
- HOA name: Pond Owners Association
- HOA phone: 972-571-1792
Location
- Region: Carrollton
Financial & listing details
- Annual tax amount: $8,701
- Date on market: 3/7/2025
- Cumulative days on market: 16 days
- Listing terms: Cash,Conventional,FHA,VA Loan
Price history
| Date | Event | Price |
|---|---|---|
| 4/11/2025 | Sold | -- |
Source: NTREIS #20851433 Report a problem | ||
| 3/24/2025 | Pending sale | $425,000$226/sqft |
Source: NTREIS #20851433 Report a problem | ||
| 3/15/2025 | Contingent | $425,000$226/sqft |
Source: NTREIS #20851433 Report a problem | ||
| 3/7/2025 | Listed for sale | $425,000$226/sqft |
Source: NTREIS #20851433 Report a problem | ||
Public tax history
Tax history is unavailable.
Neighborhood: 75006
Nearby homes
- $387,6002 bd2 ba1.8k sqft2517 Millcroft Ln, Carrollton, TX 75006Off Market

- $326,1002 bd2 ba1.3k sqft2519 Millcroft Ln, Carrollton, TX 75006Off Market
- $393,5003 bd2 ba1.8k sqft2515 Millcroft Ln, Carrollton, TX 75006Off Market
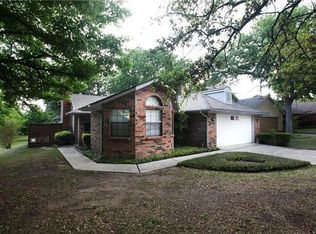
- $---- bd-- ba-- sqft2515 Millcroft Cv, Carrollton, TX 75006Off Market
- $--3 bd2 ba1.5k sqft2518 Cattail Ct, Carrollton, TX 75006Sold
- $379,8002 bd2 ba1.8k sqft2521 Millcroft Ln, Carrollton, TX 75006Off Market
- $--2 bd2 ba1.7k sqft2521 Millcroft Cv, Carrollton, TX 75006Sold
- $333,2002 bd2 ba1.3k sqft2516 Cattail Ct, Carrollton, TX 75006Off Market
Nearby schools
GreatSchools rating
- 6/10Jerry R Junkins Elementary SchoolGrades: PK-6Distance: 0.5 mi
- 6/10Ewell D Walker Middle SchoolGrades: 7-8Distance: 5.1 mi
- 4/10W T White High SchoolGrades: 9-12Distance: 4.7 mi
Schools provided by the listing agent
- Elementary: Jerry Junkins
- Middle: Walker
- High: White
- District: Dallas ISD
Source: NTREIS. This data may not be complete. We recommend contacting the local school district to confirm school assignments for this home.
Get a cash offer in 3 minutes
Find out how much your home could sell for in as little as 3 minutes with a no-obligation cash offer.
Estimated market value
$422,900
Get a cash offer in 3 minutes
Find out how much your home could sell for in as little as 3 minutes with a no-obligation cash offer.
Estimated market value
$422,900
- Texas
- Dallas County
- Carrollton
- 75006
- 2517 Millcroft Cv
