Envision yourself on a spacious corner lot of an established tree-lined neighborhood. It's freshly painted and ready for you to move-in. Space is amazing! THREE living areas provide lots of options. The kitchen features granite countertops, ample cabinetry and a pantry. The dining area is flooded with light just off the kitchen, making it great for everyday meals or entertaining. The secondary bedrooms are connected by a Jack and Jill bath, while the primary bedroom boasts two vanities and a walk in closet. Plus, there’s a flexible office or 4th bedroom option with its own ensuite half bath and walk in closet. The backyard is perfect for those who love the outdoors, featuring a large wood deck, a workshop with electricity, and a 20x20 concrete slab that's fenced for privacy—ideal for boat storage, that car you're restoring or just extra parking. A great extra at this price! This home is just waiting for your personal touch! Seller is offering a $3000 seller concession with full offer.
Sold
Price Unknown
2517 Monterrey St, Arlington, TX 76015
4beds
2,162sqft
Single Family Residence
Built in 1970
10,672 Square Feet Lot
$357,700 Zestimate®
$--/sqft
$2,609 Estimated rent
Home value
$357,700
$340,000 - $376,000
$2,609/mo
Zestimate® history
Owner options
List your home for rent
$2,609/mo
Rent Zestimate®
Find your next renter with Zillow Rental Manager. Plus, with online applications, you can quickly screen prospective tenants – for free.
$2,609/mo
Rent Zestimate®
Refinance and save
Refinancing to a lower rate could help reduce your monthly payments and save thousands over the life of the loan.
Explore your selling options
Work with a Zillow partner agent
Leverage their expertise and Zillow's premium Showcase listings to get your home seen by more buyers.
Get startedList with your own agent
Get your home in front of millions of buyers by listing it on Zillow.
Learn how to do itSell it yourself
Take full control of how buyers see your home on Zillow by listing For Sale by Owner (FSBO).
List your homeWhat's special
Fenced for privacySpacious corner lotKitchen features granite countertopsAmple cabinetryWorkshop with electricityEstablished tree-lined neighborhood
Zillow last checked:
Listing updated:
Listed by:
Kelsey Hicks 0612775 817-609-4115,
ARC Realty DFW 817-609-4115
Bought with:
Christopher Cox
Christies International R.E.
Source: NTREIS,MLS#: 20745517
Facts & features
Interior
Bedrooms & bathrooms
- Bedrooms: 4
- Bathrooms: 3
- Full bathrooms: 2
- 1/2 bathrooms: 1
Primary bedroom
- Features: Ceiling Fan(s), Double Vanity, En Suite Bathroom
- Dimensions: 12 x 15
Bedroom
- Features: Ceiling Fan(s)
- Dimensions: 11 x 11
Bedroom
- Features: Ceiling Fan(s)
- Dimensions: 12 x 11
Den
- Features: Ceiling Fan(s)
- Dimensions: 18 x 15
Dining room
- Dimensions: 12 x 11
Family room
- Features: Ceiling Fan(s), Fireplace
- Dimensions: 12 x 18
Other
- Features: Jack and Jill Bath
Kitchen
- Features: Built-in Features, Granite Counters, Pantry
- Dimensions: 8 x 15
Living room
- Features: Ceiling Fan(s)
- Dimensions: 12 x 18
Office
- Features: Ceiling Fan(s), Other
- Dimensions: 12 x 10
Workshop
- Dimensions: 19 x 12
Heating
- Central, Electric, Fireplace(s)
Cooling
- Central Air, Ceiling Fan(s), Electric
Appliances
- Included: Dishwasher, Electric Range, Disposal, Microwave
- Laundry: Washer Hookup, Electric Dryer Hookup, In Kitchen
Features
- Granite Counters, High Speed Internet, Pantry, Paneling/Wainscoting, Cable TV, Walk-In Closet(s)
- Flooring: Carpet, Ceramic Tile, Laminate
- Windows: Bay Window(s), Window Coverings
- Has basement: No
- Number of fireplaces: 1
- Fireplace features: Family Room, Wood Burning
Interior area
- Total interior livable area: 2,162 sqft
Property
Parking
- Total spaces: 2
- Parking features: Additional Parking, Boat, Concrete, Garage, Parking Pad, Garage Faces Side, Secured
- Attached garage spaces: 2
- Has uncovered spaces: Yes
Features
- Levels: One
- Stories: 1
- Patio & porch: Covered, Deck, Front Porch
- Exterior features: Lighting, Storage
- Pool features: None
- Fencing: Fenced,Wood,Wrought Iron
Lot
- Size: 10,672 Square Feet
- Features: Corner Lot
Details
- Additional structures: Workshop
- Parcel number: 01622161
Construction
Type & style
- Home type: SingleFamily
- Architectural style: Detached
- Property subtype: Single Family Residence
Materials
- Brick
- Foundation: Slab
- Roof: Composition
Condition
- Year built: 1970
Utilities & green energy
- Sewer: Public Sewer
- Water: Public
- Utilities for property: Sewer Available, Water Available, Cable Available
Community & HOA
Community
- Features: Curbs
- Subdivision: Manchester Place Add
HOA
- Has HOA: No
Location
- Region: Arlington
Financial & listing details
- Tax assessed value: $269,416
- Annual tax amount: $5,016
- Date on market: 10/5/2024
- Cumulative days on market: 10 days
- Listing terms: Cash,Conventional,FHA,VA Loan
- Exclusions: EXCLUDES: curtain rods
Price history
| Date | Event | Price |
|---|---|---|
| 11/5/2024 | Sold | -- |
Source: NTREIS #20745517 Report a problem | ||
| 10/22/2024 | Pending sale | $355,000$164/sqft |
Source: NTREIS #20745517 Report a problem | ||
| 10/16/2024 | Contingent | $355,000$164/sqft |
Source: NTREIS #20745517 Report a problem | ||
| 10/5/2024 | Listed for sale | $355,000+7.6%$164/sqft |
Source: NTREIS #20745517 Report a problem | ||
| 8/21/2024 | Listing removed | -- |
Source: NTREIS #20626267 Report a problem | ||
| 8/10/2024 | Price change | $330,000-9.6%$153/sqft |
Source: NTREIS #20626267 Report a problem | ||
| 8/8/2024 | Price change | $365,000-2.7%$169/sqft |
Source: NTREIS #20626267 Report a problem | ||
| 7/15/2024 | Price change | $375,000-3.8%$173/sqft |
Source: NTREIS #20626267 Report a problem | ||
| 5/24/2024 | Listed for sale | $390,000$180/sqft |
Source: NTREIS #20626267 Report a problem | ||
Public tax history
| Year | Property taxes | Tax assessment |
|---|---|---|
| 2025 | $5,890 +632.3% | $269,416 |
| 2024 | $804 -57.1% | $269,416 -1.7% |
| 2023 | $1,873 -2.6% | $273,971 +16.4% |
| 2022 | $1,924 +2.2% | $235,442 +25.3% |
| 2021 | $1,882 -0.8% | $187,854 -3.3% |
| 2020 | $1,896 +0.8% | $194,284 -0.7% |
| 2019 | $1,882 +2.1% | $195,674 +14.7% |
| 2018 | $1,843 +1.9% | $170,634 -12.6% |
| 2017 | $1,809 +1.6% | $195,153 +26.2% |
| 2016 | $1,780 -5.5% | $154,631 +20.6% |
| 2015 | $1,883 | $128,200 |
| 2014 | $1,883 | $128,200 |
| 2013 | -- | $128,200 +0.2% |
| 2012 | -- | $127,900 +4.5% |
| 2011 | -- | $122,400 -2.1% |
| 2010 | -- | $125,000 -7.6% |
| 2009 | -- | $135,300 |
| 2008 | -- | $135,300 |
| 2007 | -- | $135,300 |
| 2006 | -- | $135,300 +15.1% |
| 2005 | -- | $117,600 -3.8% |
| 2004 | -- | $122,300 |
| 2003 | -- | $122,300 +6.1% |
| 2002 | -- | $115,300 +13% |
| 2001 | -- | $102,000 +7% |
| 2000 | -- | $95,300 |
Find assessor info on the county website
Neighborhood: West
Nearby homes
- $314,3003 bd2 ba1.7k sqft2515 Monterrey St, Arlington, TX 76015Off Market

- $273,9005 bd2 ba1.4k sqft2518 S Fielder Rd, Arlington, TX 76015Off Market
- $298,9003 bd2 ba1.6k sqft2601 Monterrey St, Arlington, TX 76015Off Market

- $--3 bd2 ba1.1k sqft2516 S Fielder Rd, Arlington, TX 76015Sold
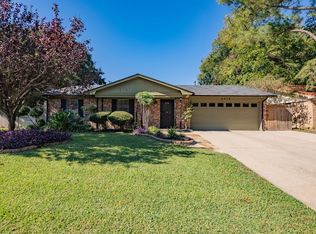
- $277,4003 bd2 ba1.6k sqft1700 Aberdeen Dr, Arlington, TX 76015Off Market
- $274,3003 bd2 ba1.6k sqft2513 Monterrey St, Arlington, TX 76015Off Market
- $229,6003 bd2 ba1.1k sqft2600 S Fielder Rd, Arlington, TX 76015Off Market
- $227,1003 bd2 ba1k sqft2514 S Fielder Rd, Arlington, TX 76015Off Market
Nearby schools
GreatSchools rating
- 3/10Short Elementary SchoolGrades: PK-6Distance: 0.5 mi
- 7/10Gunn Junior High SchoolGrades: 6-8Distance: 0.4 mi
- 3/10Arlington High SchoolGrades: 9-12Distance: 1.5 mi
Schools provided by the listing agent
- Elementary: Dunn
- High: Arlington
- District: Arlington ISD
Source: NTREIS. This data may not be complete. We recommend contacting the local school district to confirm school assignments for this home.
Get a cash offer in 3 minutes
Find out how much your home could sell for in as little as 3 minutes with a no-obligation cash offer.
Estimated market value
$357,700
Get a cash offer in 3 minutes
Find out how much your home could sell for in as little as 3 minutes with a no-obligation cash offer.
Estimated market value
$357,700
- Texas
- Tarrant County
- Arlington
- 76015
- West
- 2517 Monterrey St
