This charming 2-bedroom, 2-bathroom ranch-style home offers plenty of character and a welcoming feel! The home could use a little TLC, making it a great opportunity for someone looking to put their own personal touch. Come see what this home has to offer!
For sale
$160,000
2517 N 84th St, Omaha, NE 68134
2beds
830sqft
Single Family Residence
Built in 1945
0.29 Acres Lot
$156,500 Zestimate®
$193/sqft
$-- HOA
What's special
Plenty of characterWelcoming feel
- 7 days
- 612
- 92
Likely to sell faster than
Zillow last checked:
Listing updated:
Listed by:
Freedom Terpstra 402-301-7407,
Nebraska Realty
Source: GPRMLS,MLS#: 22629828
Facts & features
Interior
Bedrooms & bathrooms
- Bedrooms: 2
- Bathrooms: 2
- Full bathrooms: 1
- 3/4 bathrooms: 1
- Main level bathrooms: 2
Primary bedroom
- Level: Main
Bedroom 2
- Level: Main
Kitchen
- Level: Main
Basement
- Area: 680
Heating
- Natural Gas, Forced Air
Cooling
- Central Air
Appliances
- Included: Refrigerator
Features
- Flooring: Carpet, Ceramic Tile, Luxury Vinyl, Plank
- Basement: Partially Finished
- Has fireplace: No
Interior area
- Total structure area: 830
- Total interior livable area: 830 sqft
- Finished area above ground: 680
- Finished area below ground: 150
Property
Parking
- Total spaces: 1
- Parking features: Garage - Attached
- Attached garage spaces: 1
Features
- Patio & porch: Porch, Patio
- Fencing: Chain Link
Lot
- Size: 0.29 Acres
- Dimensions: 100 x 130
- Features: Over 1/4 up to 1/2 Acre, City Lot
Details
- Parcel number: 2427300000
Construction
Type & style
- Home type: SingleFamily
- Architectural style: Ranch
- Property subtype: Single Family Residence
Materials
- Vinyl Siding
- Foundation: Block
- Roof: Composition
Condition
- Not New and NOT a Model
- New construction: No
- Year built: 1945
Utilities & green energy
- Sewer: Public Sewer
- Water: Public
- Utilities for property: Natural Gas Available, Water Available, Sewer Available
Community & HOA
Community
- Subdivision: WEST BENSON
HOA
- Has HOA: No
Location
- Region: Omaha
Financial & listing details
- Price per square foot: $193/sqft
- Tax assessed value: $116,800
- Annual tax amount: $1,953
- Date on market: 10/15/2026
- Listing terms: Conventional
- Ownership: Fee Simple
Estimated market value
$156,500
$149,000 - $164,000
$1,355/mo
Price history
| Date | Event | Price |
|---|---|---|
| 10/15/2026 | Listed for sale | $160,000+77.8%$193/sqft |
Source:  GPRMLS #22629828 Report a problem | ||
| 9/18/2018 | Sold | $90,000-5.3%$108/sqft |
Source: GPRMLS #21813114 Report a problem | ||
| 6/23/2018 | Listed for sale | $95,000+9.2%$114/sqft |
Source: NP Dodge Real Estate #21811226 Report a problem | ||
| 6/2/2016 | Sold | $87,000+2.4%$105/sqft |
Source: GPRMLS #21603122 Report a problem | ||
| 4/1/2016 | Price change | $85,000-5.6%$102/sqft |
Source: RE/MAX THE PRODUCERS #21603122 Report a problem | ||
| 3/14/2016 | Price change | $90,000-5.3%$108/sqft |
Source: RE/MAX THE PRODUCERS #21603122 Report a problem | ||
| 3/4/2016 | Price change | $95,000-2.8%$114/sqft |
Source: RE/MAX THE PRODUCERS #21603122 Report a problem | ||
| 2/10/2016 | Listed for sale | $97,777+88%$118/sqft |
Source: Owner Report a problem | ||
| 4/28/2003 | Sold | $52,000$63/sqft |
Source: Public Record Report a problem | ||
Public tax history
| Year | Property taxes | Tax assessment |
|---|---|---|
| 2025 | $1,953 +2.4% | $116,800 |
| 2024 | $1,907 -18.4% | $116,800 +5.5% |
| 2023 | $2,336 +14.2% | $110,700 +15.6% |
| 2022 | $2,045 -11.4% | $95,800 -12.2% |
| 2021 | $2,309 -1.1% | $109,100 |
| 2020 | $2,336 +21% | $109,100 +21.4% |
| 2019 | $1,930 +15.4% | $89,900 +15.6% |
| 2018 | $1,673 +4.6% | $77,800 |
| 2017 | $1,599 | $77,800 +4.4% |
| 2016 | $1,599 +8.5% | $74,500 +7% |
| 2015 | $1,473 | $69,600 |
| 2014 | -- | $69,600 |
| 2013 | -- | $69,600 +4% |
| 2012 | -- | $66,900 |
| 2011 | -- | $66,900 |
| 2009 | $1,373 | $66,900 |
| 2008 | -- | $66,900 +20.8% |
| 2005 | -- | $55,400 |
| 2004 | -- | $55,400 |
Find assessor info on the county website
Monthly payment
Est. payment
Payment breakdown
Explore the cost of this home by adjusting the details. Changes won't be saved.Climate risks
Neighborhood: Benson Gardens
Nearby schools
Schools provided by the listing agent
- Elementary: Adams
- Middle: Monroe
- High: Northwest
- District: Omaha
Source: GPRMLS. This data may not be complete. We recommend contacting the local school district to confirm school assignments for this home.


Similar homes
- $145,0002 bd1 ba845 sqft7523 Richmond Dr, Omaha, NE 68134Auction
 Xome
- $173,0003 bd1 ba888 sqft1818 Mayfield Ave, Omaha, NE 68104For Sale

 MLS ID #22630151, Kim Stephens, Realty ONE Group Sterling. GPRMLS
- $160,0004 bd1 ba984 sqft4318 Erskine St, Omaha, NE 68111For Sale
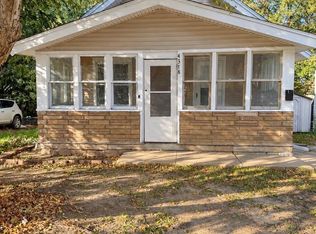 MLS ID #22630444, Alexandra Nilges, BHHS Ambassador Real Estate. GPRMLS
- $137,5002 bd2 ba864 sqft4812 N 45th St, Omaha, NE 68104For Sale
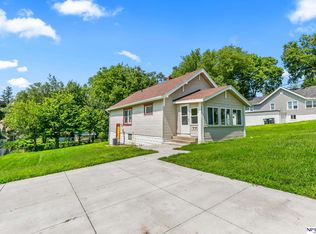 MLS ID #22630342, Michael Doocy, NP Dodge RE Sales Inc 148Dodge. GPRMLS
- $173,0002 bd1 ba936 sqft2941 N 59th St, Omaha, NE 68104For SaleMLS ID #22629353, Alexandra Nilges, BHHS Ambassador Real Estate. GPRMLS
- $199,0002 bd1 ba736 sqft4541 N 65th Ave, Omaha, NE 68104For SaleMLS ID #22630377, Thomas Christoffersen, Meraki Realty Group. GPRMLS
- $165,0002 bd1 ba768 sqft6779 Franklin St, Omaha, NE 68104For SaleMLS ID #22625131, John Headlee, Nebraska Realty. GPRMLS
- $155,0002 bd2 ba1k sqft5423 Fontenelle Blvd, Omaha, NE 68111For SaleMLS ID #22627392, Kim Gehrman, RE/MAX Results. GPRMLS
- $165,0002 bd2 ba948 sqft4419 Jaynes St, Omaha, NE 68111For SaleMLS ID #22627325, Alexandra Nilges, BHHS Ambassador Real Estate. GPRMLS
- $169,9002 bd1 ba825 sqft6795 Seward St, Omaha, NE 68104For SaleMLS ID #22624795, Kalee Hergert, NP Dodge RE Sales Inc 86Dodge. GPRMLS
- $145,0002 bd1 ba1k sqft7085 Franklin St, Omaha, NE 68104For SaleMLS ID #22629775, Ben Smail, Better Homes and Gardens R.E.. GPRMLS
- $170,0002 bd2 ba1.2k sqft3814 Pinkney St, Omaha, NE 68111For SaleMLS ID #22629021, Nick Gollin, Nebraska Realty. GPRMLS
- $190,0003 bd2 ba1.1k sqft3728 N 53rd St, Omaha, NE 68104For SaleMLS ID #22630084, Kathy Welch, Nebraska Realty. GPRMLS
- $157,5003 bd2 ba966 sqft5609 Taylor St, Omaha, NE 68104For SaleMLS ID #22624933, Bill Swanson, BHHS Ambassador Real Estate. GPRMLS
- $143,0002 bd1 ba900 sqft4664-4662 Nebraska Ave, Omaha, NE 68104For SaleMLS ID #22629726, Chris Butler, Nebraska Realty. GPRMLS
- $169,0002 bd1 ba748 sqft4723 Fowler Ave, Omaha, NE 68104For SaleMLS ID #22629158, Max Honaker, Max W Honaker Broker. GPRMLS
- $155,0002 bd1 ba920 sqft2553 N 49th St, Omaha, NE 68104For SaleMLS ID #22628249, Josephine Pohl, BHHS Ambassador Real Estate. GPRMLS
- $170,0003 bd2 ba1.1k sqft4243 Patrick Ave, Omaha, NE 68111For SaleMLS ID #22629228, Carla Okrina, Better Homes and Gardens R.E.. GPRMLS
