Check out this Gorgeous Stunning Home in the 05'! This home has been Well-Updated and Cared for by the same homeowners for Many Years! Approaching the Front Door you are greeted by the Large & Welcoming Covered Front Porch! Enter the home and you'll find yourself in the Large Family Room (23'x12') with Newer Plush Carpet and Custom Windows on each end of the room! Through the Family room is the Formal Dinning Room with Beautiful Hardwood Flooring, a Floor-to-Ceiling Built-In Cabinet/Display Shelves, Perfectly Framing the Window to the Rear Yard! Through the Dinning room, you'll find yourself in the Kitchen with All Appliances Included! The kitchen also has it's own Laundry Chute to the basement laundry room for an added touch of convenience! Upstairs are 3 Bedrooms, two carpeted, & one with a Hardwood Flooring! The Full Bathroom upstairs has ample space and has been Remodeled for a Modern Touch! The Partially Finished Full-Basement includes an additional Full Bathroom, Rec Room, Storage Room, and Utility/Laundry Room! The Rear Yard includes a Brick Patio with Pergola that remains! There is also a Brick Path leading to the 1 Car Detached Garage, and 3-4 off street parking spaces beyond the garage. Access to the Garage/Off Street Parking located off the Alley that has been recently re-poured with all new concrete! The HE Furnace and AC were recently replaced (2023) & Tear-Off Roof replaced 9 years ago! The home has had many updates, upgrades, and care over the many years in this homeowner's care!
Closed
$175,000
2517 N Anthony Blvd, Fort Wayne, IN 46805
3beds
1,650sqft
Single Family Residence
Built in 1925
6,534 Square Feet Lot
$181,700 Zestimate®
$--/sqft
$1,876 Estimated rent
Home value
$181,700
$164,000 - $202,000
$1,876/mo
Zestimate® history
Owner options
List your home for rent
$1,876/mo
Rent Zestimate®
Find your next renter with Zillow Rental Manager. Plus, with online applications, you can quickly screen prospective tenants – for free.
$1,876/mo
Rent Zestimate®
Refinance and save
$1,143/mo
Est. payment
Refinancing to a lower rate could help reduce your monthly payments and save thousands over the life of the loan.
$1,143/mo
Est. payment
Explore your selling options
Work with a Zillow partner agent
Leverage their expertise and Zillow's premium Showcase listings to get your home seen by more buyers.
Get startedList with your own agent
Get your home in front of millions of buyers by listing it on Zillow.
Learn how to do itSell it yourself
Take full control of how buyers see your home on Zillow by listing For Sale by Owner (FSBO).
List your homeWhat's special
Brick pathNewer plush carpetOff street parkingBrick patio with pergolaCustom windowsLaundry chuteBeautiful hardwood flooring
Zillow last checked:
Listing updated:
Listed by:
Joel M Griebel Cell:260-580-7614,
Coldwell Banker Real Estate Gr,
Robert Griebel,
Coldwell Banker Real Estate Gr
Bought with:
Renee Cox, RB14039242
Acorn Real Estate Professionals
Source: IRMLS,MLS#: 202531969
Facts & features
Interior
Bedrooms & bathrooms
- Bedrooms: 3
- Bathrooms: 2
- Full bathrooms: 2
Bedroom 1
- Level: Upper
Bedroom 2
- Level: Upper
Dining room
- Level: Main
- Area: 165
- Dimensions: 15 x 11
Kitchen
- Level: Main
- Area: 110
- Dimensions: 11 x 10
Living room
- Level: Main
- Area: 276
- Dimensions: 23 x 12
Heating
- Natural Gas, Forced Air
Cooling
- Central Air
Appliances
- Included: Range/Oven Hook Up Gas, Microwave, Refrigerator, Washer, Dryer-Gas, Gas Range, Electric Water Heater
- Laundry: Gas Dryer Hookup, Washer Hookup
Features
- Bookcases, Ceiling Fan(s), Natural Woodwork, Stand Up Shower, Tub/Shower Combination, Formal Dining Room, Custom Cabinetry
- Flooring: Hardwood, Carpet, Vinyl
- Doors: Storm Doors
- Windows: Storm Windows, Window Treatments
- Basement: Full,Partially Finished,Brick,Concrete
- Has fireplace: No
- Fireplace features: None
Interior area
- Total structure area: 2,022
- Total interior livable area: 1,650 sqft
- Finished area above ground: 1,350
- Finished area below ground: 300
Property
Parking
- Total spaces: 1
- Parking features: Detached, Gravel
- Garage spaces: 1
- Has uncovered spaces: Yes
Features
- Levels: Two
- Stories: 2
- Patio & porch: Covered, Porch Covered
- Exterior features: Basketball Goal
- Fencing: Partial,Chain Link
Lot
- Size: 6,534 Square Feet
- Dimensions: 42X150
- Features: Level, City/Town/Suburb, Near College Campus, Near Walking Trail, Landscaped
Details
- Parcel number: 020736280016.000074
- Zoning: R1
Construction
Type & style
- Home type: SingleFamily
- Architectural style: Traditional
- Property subtype: Single Family Residence
Materials
- Wood Siding
- Roof: Asphalt,Dimensional Shingles
Condition
- New construction: No
- Year built: 1925
Utilities & green energy
- Gas: NIPSCO
- Sewer: City
- Water: City, Fort Wayne City Utilities
Community & HOA
Community
- Features: Sidewalks
- Security: Smoke Detector(s)
- Subdivision: Driving Park
Location
- Region: Fort Wayne
Financial & listing details
- Tax assessed value: $184,500
- Annual tax amount: $1,873
- Date on market: 8/12/2025
- Listing terms: Cash,Conventional
Price history
| Date | Event | Price |
|---|---|---|
| 10/29/2025 | Sold | $175,000-5.4% |
Source:  IRMLS #202531969 Report a problem IRMLS #202531969 Report a problem | ||
| 10/6/2025 | Pending sale | $185,000 |
Source: IRMLS #202531969 Report a problem | ||
| 9/11/2025 | Price change | $185,000-5.6% |
Source: IRMLS #202531969 Report a problem | ||
| 8/12/2025 | Listed for sale | $195,900 |
Source: IRMLS #202531969 Report a problem | ||
Public tax history
| Year | Property taxes | Tax assessment |
|---|---|---|
| 2025 | $1,873 +56.9% | $184,500 +9% |
| 2024 | $1,194 -10.9% | $169,300 +32.2% |
| 2023 | $1,340 +10.7% | $128,100 -0.4% |
| 2022 | $1,210 +11.4% | $128,600 +10.4% |
| 2021 | $1,086 +11.8% | $116,500 +7.6% |
| 2020 | $972 -54.9% | $108,300 +8.2% |
| 2019 | $2,154 +45% | $100,100 +8.3% |
| 2018 | $1,485 +161.3% | $92,400 +0.5% |
| 2017 | $568 +9.2% | $91,900 +18.7% |
| 2016 | $521 -16.1% | $77,400 -3.7% |
| 2014 | $621 +3.1% | $80,400 +0.4% |
| 2013 | $602 +29% | $80,100 +9% |
| 2011 | $467 | $73,500 -7% |
| 2010 | -- | $79,000 -6.4% |
| 2007 | -- | $84,400 +27.7% |
| 2005 | -- | $66,100 |
| 2004 | -- | $66,100 +146.6% |
| 2001 | -- | $26,800 +200.1% |
| 1999 | -- | $8,930 |
Find assessor info on the county website
Neighborhood: North Anthony Area
Nearby homes
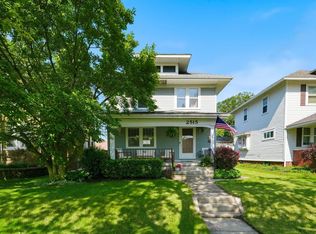
- $282,5003 bd2 ba2k sqft2515 N Anthony Blvd, Fort Wayne, IN 46805Sold
- $231,7003 bd3 ba1.6k sqft2521 N Anthony Blvd, Fort Wayne, IN 46805Off Market

- $350,0003 bd2 ba2k sqft2509 N Anthony Blvd, Fort Wayne, IN 46805Sold
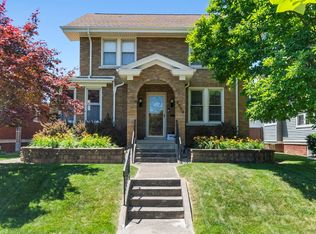
- $325,6003 bd2 ba2.1k sqft2525 N Anthony Blvd, Fort Wayne, IN 46805Off Market
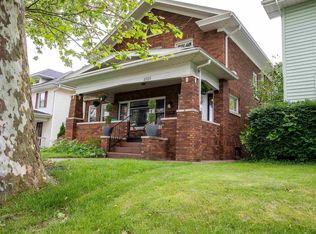
- $182,2003 bd1 ba1.5k sqft2529 N Anthony Blvd, Fort Wayne, IN 46805Off Market
- $233,6003 bd1 ba1.8k sqft2505 N Anthony Blvd, Fort Wayne, IN 46805Off Market
- $226,2003 bd2 ba2.2k sqft2601 N Anthony Blvd, Fort Wayne, IN 46805Off Market
- $217,0002 bd2 ba1.2k sqft2501 N Anthony Blvd, Fort Wayne, IN 46805Off Market
Nearby schools
GreatSchools rating
- 4/10Forest Park Elementary SchoolGrades: PK-5Distance: 0.4 mi
- 3/10Lakeside Middle SchoolGrades: 6-8Distance: 0.8 mi
- 3/10North Side High SchoolGrades: 9-12Distance: 1 mi
Schools provided by the listing agent
- Elementary: Forest Park
- Middle: Lakeside
- High: North Side
- District: Fort Wayne Community
Source: IRMLS. This data may not be complete. We recommend contacting the local school district to confirm school assignments for this home.
Sell for more on Zillow
Get a Zillow Showcase℠ listing at no additional cost and you could sell for .
$181,700
2% more
+$3,634
With Zillow Showcase(estimated)
$185,334
Sell for more on Zillow
Get a Zillow Showcase℠ listing at no additional cost and you could sell for .
$181,700
2% more
+$3,634
With Zillow Showcase(estimated)
$185,334
- Indiana
- Allen County
- Fort Wayne
- 46805
- North Anthony Area
- 2517 N Anthony Blvd
