SELLERS ARE MOTIVATED! PRICED REDUCED by $30,000! Pleased to introduce to the Market this Amazing 4 Bedroom, 3 Bath Home with a 3 car attached garage in West Wichita! You will find this particular Treasure tucked away on a Cul-de-sac Street with a Fully Fenced back yard! As you make your way up to the home you will notice the Beautifully Landscaped yard that includes an irrigation well and sprinkler system! Step inside to the Living Room and your eyes will be greeted with a Beautiful Stone wood burning Fireplace to cozy up to on those cold winter nights. The Kitchen, Dining and Living Room are spaces that flow together while maintaining their separate identities. The Kitchen is nicely laid out with a Pantry and fully Appliance. The nice size Primary Suite includes a Walk-In Closet and Full Bathroom with a large soaking tub! The second and third Bedrooms, along with the Main Floor Laundry round out the main living space. Step Down to the Full Finished Basement offering a Huge Family, another Fireplace, fourth bedroom, and Full Bathroom. There is an additional bonus room that is 3/4 finished that would be perfect for an office or playroom! The Sliding Doors off the Dining Room leads out to the covered deck to the backyard that will likely be the HUB of this home as you sit in your outdoor chairs anytime of the day and be entertained by Natures Beauty. Priceless Views of Butterflies Fluttering and colorful species of birds that chirp with delight and fly from tree to tree. You have to see to Appreciate it! But wait … there is more! Backyard also includes a storage shed and a separate fenced in space for a dog. Recent updates include a new pump installed in the well and gutter guards added to the gutters. You owe it to yourself to check this home out! A Perfect Blend of Comfortable Living ~ Choice Location ~Affordable Price! Put this on Your MUST SEE List! Hurry in and Tour Today!
Sold-co-op w/mbr
Price Unknown
2517 N Covington Cir, Wichita, KS 67205
4beds
2,312sqft
Single Family Onsite Built
Built in 1997
10,454 Square Feet Lot
$312,500 Zestimate®
$--/sqft
$2,343 Estimated rent
Home value
$312,500
$284,000 - $341,000
$2,343/mo
Zestimate® history
Owner options
List your home for rent
$2,343/mo
Rent Zestimate®
Find your next renter with Zillow Rental Manager. Plus, with online applications, you can quickly screen prospective tenants – for free.
$2,343/mo
Rent Zestimate®
Refinance and save
$200/mo
Est. payment
Refinancing to a lower rate could help reduce your monthly payments and save thousands over the life of the loan.
$200/mo
Est. payment
Explore your selling options
Work with a Zillow partner agent
Leverage their expertise and Zillow's premium Showcase listings to get your home seen by more buyers.
Get startedList with your own agent
Get your home in front of millions of buyers by listing it on Zillow.
Learn how to do itSell it yourself
Take full control of how buyers see your home on Zillow by listing For Sale by Owner (FSBO).
List your homeWhat's special
Zillow last checked:
Listing updated:
Listed by:
Farrah Smith CELL:316-293-9379,
RE/MAX Premier
Bought with:
Sean Smith, 00235451
Source: SCKMLS as distributed by MLS GRID,MLS#: 659534
Facts & features
Interior
Bedrooms & bathrooms
- Bedrooms: 4
- Bathrooms: 3
- Full bathrooms: 3
Primary bedroom
- Description: Carpet
- Level: Main
- Area: 165.1
- Dimensions: 13 x 12.7
Bedroom
- Description: Carpet
- Level: Main
- Area: 117.7
- Dimensions: 11 x 10.7
Bedroom
- Description: Carpet
- Level: Main
- Area: 100
- Dimensions: 10 x 10
Bedroom
- Description: Carpet
- Level: Basement
- Area: 200.01
- Dimensions: 17.7 x 11.3
Dining room
- Description: Wood
- Level: Main
- Area: 125.28
- Dimensions: 11.6 x 10.8
Family room
- Description: Carpet
- Level: Basement
- Area: 506.22
- Dimensions: 28.6 x 17.7
Kitchen
- Description: Wood
- Level: Main
- Area: 122.57
- Dimensions: 11.9 x 10.3
Living room
- Description: Wood
- Level: Main
- Area: 255
- Dimensions: 17 x 15
Heating
- Forced Air, Natural Gas
Cooling
- Central Air, Electric
Appliances
- Included: Dishwasher, Disposal, Microwave, Refrigerator, Range, Washer, Dryer
- Laundry: Main Level, Laundry Room
Features
- Ceiling Fan(s), Walk-In Closet(s), Vaulted Ceiling(s)
- Flooring: Laminate
- Windows: Window Coverings-All
- Basement: Finished
- Number of fireplaces: 2
- Fireplace features: Two, Living Room, Family Room, Wood Burning, Gas Starter, Basement, Glass Doors
Interior area
- Total interior livable area: 2,312 sqft
- Finished area above ground: 1,312
- Finished area below ground: 1,000
Property
Parking
- Total spaces: 3
- Parking features: Attached, Garage Door Opener
- Garage spaces: 3
Features
- Levels: One
- Stories: 1
- Patio & porch: Patio, Deck, Covered
- Exterior features: Guttering - ALL, Irrigation Pump, Irrigation Well, Sprinkler System
- Fencing: Wood,Wrought Iron
Lot
- Size: 10,454 Square Feet
- Features: Cul-De-Sac, Standard
Details
- Additional structures: Storage
- Parcel number: 201731330603201006.00
Construction
Type & style
- Home type: SingleFamily
- Architectural style: Ranch
- Property subtype: Single Family Onsite Built
Materials
- Frame w/Less than 50% Mas
- Foundation: Full, View Out
- Roof: Composition
Condition
- Year built: 1997
Utilities & green energy
- Gas: Natural Gas Available
- Utilities for property: Sewer Available, Natural Gas Available, Public
Community & HOA
Community
- Features: Lake
- Security: Smoke Detector(s)
- Subdivision: ABERDEEN
HOA
- Has HOA: Yes
- Services included: Gen. Upkeep for Common Ar
- HOA fee: $200 annually
Location
- Region: Wichita
Financial & listing details
- Tax assessed value: $316,400
- Annual tax amount: $3,945
- Date on market: 8/1/2025
- Cumulative days on market: 208 days
- Ownership: Individual
- Road surface type: Paved
Price history
Price history is unavailable.
Public tax history
| Year | Property taxes | Tax assessment |
|---|---|---|
| 2025 | $4,274 +8.2% | $36,386 +9.7% |
| 2024 | $3,950 +8.9% | $33,178 +11% |
| 2023 | $3,628 +11.7% | $29,889 |
| 2022 | $3,249 +8% | -- |
| 2021 | $3,009 +2.1% | -- |
| 2020 | $2,948 +17.7% | $24,185 +17.4% |
| 2019 | $2,504 +3.2% | $20,597 +3% |
| 2018 | $2,427 +7.3% | $19,999 |
| 2017 | $2,262 +100.1% | -- |
| 2016 | $1,130 -49.4% | -- |
| 2015 | $2,235 +1.4% | -- |
| 2014 | $2,204 | -- |
| 2013 | -- | -- |
| 2012 | -- | -- |
| 2011 | -- | $18,561 |
| 2008 | -- | $18,561 +3% |
| 2007 | -- | $18,021 +3% |
| 2006 | -- | $17,492 +3% |
| 2005 | -- | $16,986 +6% |
| 2004 | -- | $16,020 |
| 2003 | -- | $16,020 +16% |
| 2002 | -- | $13,812 +3% |
| 2000 | -- | $13,410 |
Find assessor info on the county website
Neighborhood: 67205
Nearby homes
- $--3 bd3 ba2.2k sqft2513 N Covington Cir, Wichita, KS 67205Sold
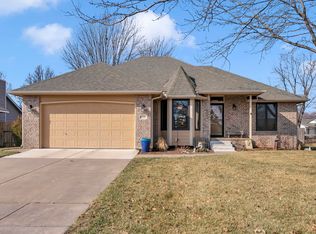
- $345,6005 bd3 ba1.5k sqft2521 N Covington Cir, Wichita, KS 67205Off Market
- $346,1005 bd4 ba2.9k sqft2514 N Parkridge Cir, Wichita, KS 67205Off Market
- $370,9003 bd3 ba1.6k sqft2518 N Parkridge Cir, Wichita, KS 67205Off Market
- $--5 bd3 ba2.3k sqft2509 N Covington Cir, Wichita, KS 67205Sold
- $258,5003 bd2 ba1.2k sqft2510 N Parkridge Cir, Wichita, KS 67205Off Market
- $297,3003 bd2 ba1.1k sqft2518 N Covington Cir, Wichita, KS 67205Off Market
- $347,4004 bd3 ba2.5k sqft2514 N Covington Cir, Wichita, KS 67205Off Market
Nearby schools
GreatSchools rating
- 5/10Maize South Elementary SchoolGrades: K-4Distance: 1.7 mi
- 6/10Maize Middle SchoolGrades: 7-8Distance: 2.8 mi
- 7/10Maize Senior High SchoolGrades: 9-12Distance: 2.6 mi
Schools provided by the listing agent
- Elementary: Maize USD266
- Middle: Maize
- High: Maize
Source: SCKMLS as distributed by MLS GRID. This data may not be complete. We recommend contacting the local school district to confirm school assignments for this home.
Sell for more on Zillow
Get a Zillow Showcase℠ listing at no additional cost and you could sell for .
$312,500
2% more
+$6,250
With Zillow Showcase(estimated)
$318,750
Sell for more on Zillow
Get a Zillow Showcase℠ listing at no additional cost and you could sell for .
$312,500
2% more
+$6,250
With Zillow Showcase(estimated)
$318,750
- Kansas
- Sedgwick County
- Wichita
- 67205
- 2517 N Covington Cir
