Beautifully renovated from top to bottom, this stunning interior unit townhome offers modern finishes, thoughtful design, and move-in ready convenience. Enter into the spacious living room featuring gleaming hardwood floors, a brand-new fireplace, custom built-ins, and an elegant tray ceiling with custom lighting, creating a warm and inviting atmosphere. The open flow continues into the formal dining room, also featuring hardwood flooring, perfect for entertaining. The fully updated kitchen boasts custom Carrera mable porcelain tile flooring, a stylish tile backsplash, quartz countertops, premium white cabinetry, stainless steel appliances, recessed lighting, and direct access to the backyard. Step outside to find a newly paved asphalt driveway providing convenient 2+ car parking. The finished lower level offers additional living space with a large family room, a full bathroom featuring custom tile, Carrara marble porcelain flooring, and a beautifully tiled shower surround. A separate laundry area adds functionality and convenience. Upstairs, the top floor features three spacious bedrooms and a fully renovated center hall bathroom with custom porcelain marble flooring, a tiled shower surround with a custom niche and accent lighting, and all new vanities and fixtures. With renovations inside and out, this exceptional home combines modern upgrades, quality craftsmanship, and comfortable living in one turnkey package.
Sold for $258,000
$258,000
2517 N Pine St, Wilmington, DE 19802
3beds
1,625sqft
Townhouse
Built in 1941
1,307 Square Feet Lot
$258,100 Zestimate®
$159/sqft
$2,005 Estimated rent
Home value
$258,100
$235,000 - $281,000
$2,005/mo
Zestimate® history
Owner options
List your home for rent
$2,005/mo
Rent Zestimate®
Find your next renter with Zillow Rental Manager. Plus, with online applications, you can quickly screen prospective tenants – for free.
$2,005/mo
Rent Zestimate®
Refinance and save
$1,237/mo
Est. payment
Refinancing to a lower rate could help reduce your monthly payments and save thousands over the life of the loan.
$1,237/mo
Est. payment
Explore your selling options
Work with a Zillow partner agent
Leverage their expertise and Zillow's premium Showcase listings to get your home seen by more buyers.
Get startedList with your own agent
Get your home in front of millions of buyers by listing it on Zillow.
Learn how to do itSell it yourself
Take full control of how buyers see your home on Zillow by listing For Sale by Owner (FSBO).
List your homeWhat's special
Brand-new fireplaceFully updated kitchenCustom built-insNewly paved asphalt drivewayPremium white cabinetryRecessed lightingGleaming hardwood floors
Zillow last checked:
Listing updated:
Listed by:
Mike Walton 302-293-7109,
Compass,
Listing Team: The Mike Walton Team
Bought with:
Michelle Brown, R3-0014447
EXP Realty, LLC
Source: Bright MLS,MLS#: DENC2100242
Facts & features
Interior
Bedrooms & bathrooms
- Bedrooms: 3
- Bathrooms: 2
- Full bathrooms: 2
Rooms
- Room types: Living Room, Dining Room, Bedroom 2, Bedroom 3, Kitchen, Family Room, Bedroom 1, Full Bath
Bedroom 1
- Level: Upper
Bedroom 2
- Level: Upper
Bedroom 3
- Level: Upper
Dining room
- Level: Main
Family room
- Level: Lower
Other
- Level: Lower
Other
- Level: Upper
Kitchen
- Level: Main
Living room
- Level: Main
Heating
- Hot Water, Natural Gas
Cooling
- Central Air, Electric
Appliances
- Included: Stainless Steel Appliance(s), Electric Water Heater
- Laundry: Lower Level
Features
- Flooring: Hardwood, Carpet, Ceramic Tile
- Basement: Finished
- Number of fireplaces: 2
- Fireplace features: Electric
Interior area
- Total structure area: 1,625
- Total interior livable area: 1,625 sqft
- Finished area above ground: 1,125
- Finished area below ground: 500
Property
Parking
- Total spaces: 2
- Parking features: Asphalt, Off Street
- Has uncovered spaces: Yes
Accessibility
- Accessibility features: None
Features
- Levels: Two
- Stories: 2
- Pool features: None
Lot
- Size: 1,307 Square Feet
- Dimensions: 16.00 x 84.70
Details
- Additional structures: Above Grade, Below Grade
- Parcel number: 26022.40424
- Zoning: 26R-3
- Special conditions: Standard
Construction
Type & style
- Home type: Townhouse
- Architectural style: Traditional
- Property subtype: Townhouse
Materials
- Brick
- Foundation: Permanent
Condition
- Excellent
- New construction: No
- Year built: 1941
- Major remodel year: 2026
Utilities & green energy
- Sewer: Public Sewer
- Water: Public
Community & HOA
Community
- Subdivision: None Available
HOA
- Has HOA: No
Location
- Region: Wilmington
Financial & listing details
- Price per square foot: $159/sqft
- Tax assessed value: $155,300
- Date on market: 4/6/2026
- Listing agreement: Exclusive Right To Sell
- Listing terms: FHA,Cash,Conventional,VA Loan
- Ownership: Fee Simple
Price history
| Date | Event | Price |
|---|---|---|
| 7/15/2026 | Sold | $258,000+1.2%$159/sqft |
Source:  Bright MLS #DENC2100242 Report a problem Bright MLS #DENC2100242 Report a problem | ||
| 4/15/2026 | Pending sale | $255,000$157/sqft |
Source: Bright MLS #DENC2100242 Report a problem | ||
| 4/12/2026 | Listed for sale | $255,000$157/sqft |
Source: Bright MLS #DENC2100242 Report a problem | ||
| 4/11/2026 | Pending sale | $255,000+183.3%$157/sqft |
Source: Bright MLS #DENC2100242 Report a problem | ||
| 4/8/2026 | Sold | $90,000-64.7%$55/sqft |
Source: Public Record Report a problem | ||
| 4/6/2026 | Listed for sale | $255,000+183.3%$157/sqft |
Source: Bright MLS #DENC2100242 Report a problem | ||
| 1/30/2026 | Sold | $90,000$55/sqft |
Source: Public Record Report a problem | ||
Public tax history
| Year | Property taxes | Tax assessment |
|---|---|---|
| 2025 | -- | $155,300 +584.1% |
| 2024 | $5,827 +24.2% | $22,700 |
| 2023 | $4,693 +20.5% | $22,700 |
| 2022 | $3,896 +533.8% | $22,700 |
| 2021 | $615 -79.8% | $22,700 |
| 2020 | $3,048 +33.8% | $22,700 |
| 2019 | $2,278 +134.6% | $22,700 |
| 2017 | $971 +32.2% | $22,700 |
| 2016 | $734 | $22,700 |
| 2015 | $734 +4.3% | $22,700 |
| 2014 | $704 | $22,700 |
| 2013 | -- | $22,700 |
| 2012 | -- | $22,700 |
| 2011 | -- | $22,700 |
| 2010 | -- | $22,700 |
| 2009 | -- | $22,700 |
| 2008 | -- | $22,700 |
| 2007 | -- | $22,700 |
| 2006 | -- | $22,700 |
| 2005 | -- | $22,700 |
| 2004 | -- | $22,700 |
| 2003 | -- | $22,700 |
| 2002 | -- | $22,700 |
| 2001 | -- | $22,700 |
Find assessor info on the county website
Neighborhood: Price's Run
Nearby homes
- $---- bd1 ba800 sqft2519 N Pine St #L, Wilmington, DE 19802Off Market
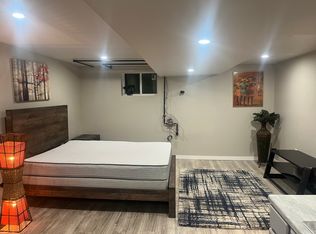
- $172,900-- bd1 ba1.6k sqft2515 N Pine St, Wilmington, DE 19802Off Market
- $140,0003 bd1 ba1.1k sqft2513 N Pine St, Wilmington, DE 19802Sold
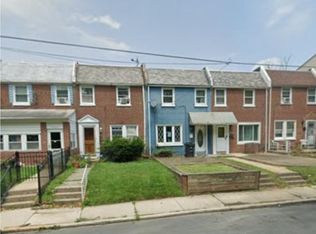
- $219,3003 bd2 ba1.4k sqft2521 N Pine St, Wilmington, DE 19802Off Market
- $129,1003 bd1 ba1.1k sqft2511 N Pine St, Wilmington, DE 19802Off Market
- $227,0003 bd2 ba1.4k sqft2523 N Pine St, Wilmington, DE 19802Off Market
- $241,1003 bd3 ba1.4k sqft308 E 26th St, Wilmington, DE 19802Off Market
- $133,2003 bd1 ba1.1k sqft2509 N Pine St, Wilmington, DE 19802Off Market
Nearby schools
GreatSchools rating
- 9/10Hanby Elementary SchoolGrades: K-5Distance: 4.7 mi
- 5/10Springer Middle SchoolGrades: 6-8Distance: 3.6 mi
- 6/10Mount Pleasant High SchoolGrades: 9-12Distance: 2.1 mi
Schools provided by the listing agent
- District: Brandywine
Source: Bright MLS. This data may not be complete. We recommend contacting the local school district to confirm school assignments for this home.
Get a cash offer in 3 minutes
Find out how much your home could sell for in as little as 3 minutes with a no-obligation cash offer.
Estimated market value
$258,100
Get a cash offer in 3 minutes
Find out how much your home could sell for in as little as 3 minutes with a no-obligation cash offer.
Estimated market value
$258,100
- Delaware
- New Castle County
- Wilmington
- 19802
- Price's Run
- 2517 N Pine St
Nearby cities
Nearby neighborhoods
Nearby zip codes
Other Wilmington Topics
